
913 10th Street Sw, Rochester, MN 55902
Local realty services provided by:Better Homes and Gardens Real Estate Advantage One
913 10th Street Sw,Rochester, MN 55902
$800,000
- 4 Beds
- 3 Baths
- 2,353 sq. ft.
- Single family
- Pending
Listed by: robin gwaltney
Office: re/max results
MLS#:7122171
Source:NSMLS
Price summary
- Price:$800,000
- Price per sq. ft.:$239.45
About this home
This classic two-story Colonial offers approximately 2,400 square feet above grade and a wonderful combination of original character, generous living spaces, and thoughtful updates. The main level features a welcoming foyer, formal dining room, spacious living room with a brick fireplace converted to gas in 2023, and a bright kitchen with abundant cabinetry, casual dining space, and access to the brick patio. A beautiful four-season room added during a 1993 remodel is surrounded by windows and provides an inviting additional gathering space overlooking the backyard. Throughout the home, original details include hardwood floors, crown molding, six-panel doors, custom woodwork, authentic wood shutters, and original redwood siding. Upstairs are four bedrooms, including generously sized rooms filled with natural light, along with two bathrooms. The lower level adds a family room and additional storage, while a walk-up attic provides even more usable space and includes a fresh-air fan. Outside, mature trees, established landscaping, expansive lawn, and a brick patio create a private and peaceful setting. An attached two car garage adds everyday convenience. Recent improvements include a new roof in 2024, professional exterior painting in 2023, updated appliances within the past two years, and a gas fireplace conversion in 2023. Beautifully cared for over the years, this 4 bedroom, 3 bath home offers timeless architecture, substantial living space, and a setting that feels established and welcoming....
Contact an agent
Home facts
- Year built:1941
- Subdivision & Development:Plummers Rep A
- Listing ID #:7122171
- Added:52 day(s) ago
- Updated:October 06, 2026 at 09:24 AM
Rooms and interior
- Bedrooms:4
- Total bathrooms:3
- Full bathrooms:2
- Half bathrooms:1
- Dining Description:Informal Dining Room, Separate/Formal Dining Room
- Bathrooms Description:Main Floor 1/2 Bath, Upper Level Full Bath
- Kitchen Description:Dishwasher, Disposal, Range, Refrigerator
- Basement:Yes
- Basement Description:Partially Finished
- Living area:2,353 sq. ft.
Heating and cooling
- Cooling:Central Air
- Heating:Forced Air
- Central air:Yes
Structure and exterior
- Year built:1941
- Building area:2,353 sq. ft.
- Lot area:0.31 Acres
- Levels:2 Story
Schools
- High school:Mayo
- Middle school:John Adams
- Elementary school:Folwell
Utilities
- Water:City Water - Connected
- Sewer:City Sewer - Connected
Finances and disclosures
- Price:$800,000
- Price per sq. ft.:$239.45
- Tax amount:$8,432 (2026)
Features and amenities
- Appliances:Disposal, Range, Refrigerator, Washer, Water Softener Owned
- Laundry features:Dryer, Washer
- Amenities:Water Softener Owned
Parking
- Parking description:Attached Garage, Concrete
- Garage:Yes
- Garage spaces:2
New listings near 913 10th Street Sw
- Coming Soon
 $224,900Coming Soon3 beds 2 baths1,686 sq. ft.
1930 26th Avenue Nw, Rochester, MN 55901
MLS# 7154627Listed by: RE/MAX RESULTS - Coming Soon
 $318,000Coming Soon2 beds 3 baths1,592 sq. ft.
5237 Harvest Square Place Nw, Rochester, MN 55901
MLS# 7155379Listed by: RE/MAX RESULTS - Coming Soon
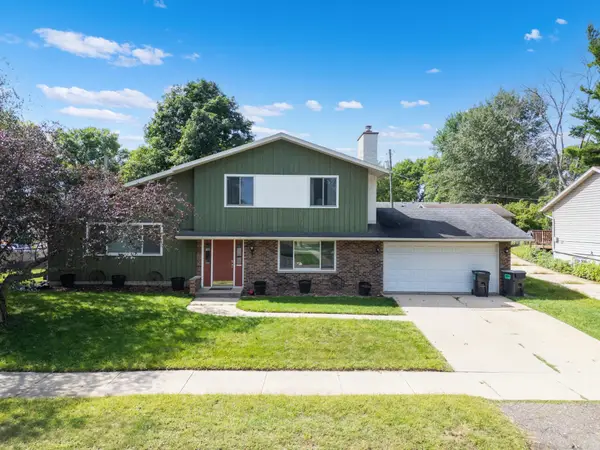 $319,900Coming Soon4 beds 3 baths1,750 sq. ft.
3421 15th Avenue Nw, Rochester, MN 55901
MLS# 7145883Listed by: CENTURY 21 ATWOOD ROCHESTER - Coming SoonOpen Wed, 4 to 5:30pm
 $315,000Coming Soon3 beds 3 baths1,971 sq. ft.
1638 8th Avenue Se, Rochester, MN 55904
MLS# 7148286Listed by: DWELL REALTY GROUP LLC - New
 $178,000Active2 beds 1 baths779 sq. ft.
1530 3rd Street Ne, Rochester, MN 55906
MLS# 7155154Listed by: EDINA REALTY, INC. - New
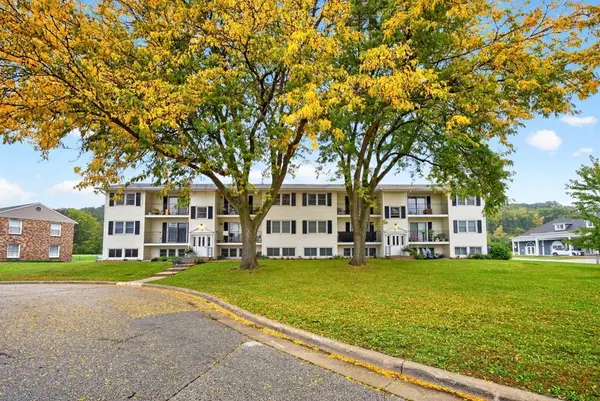 $149,900Active2 beds 1 baths841 sq. ft.
1903 Greenview Place Sw #1, Rochester, MN 55902
MLS# 7155007Listed by: ELCOR REALTY OF ROCHESTER INC. - New
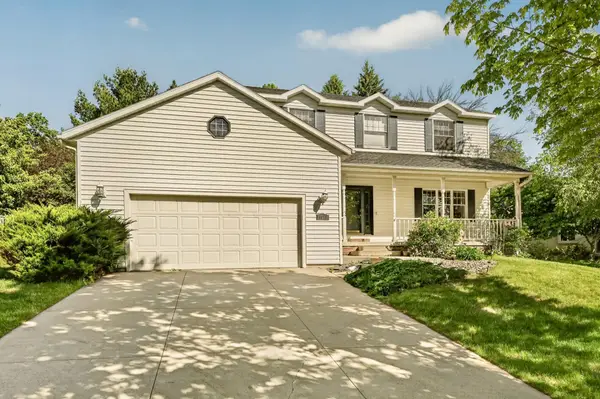 $499,900Active4 beds 4 baths3,148 sq. ft.
1915 Folwell Drive Sw, Rochester, MN 55902
MLS# 7155029Listed by: KELLER WILLIAMS PREMIER REALTY - New
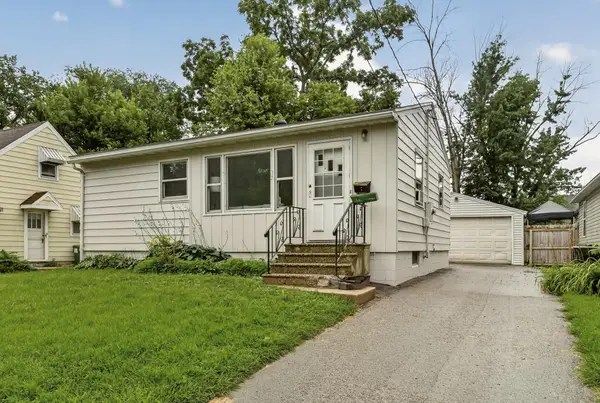 $209,900Active2 beds 1 baths705 sq. ft.
1520 5th Street Ne, Rochester, MN 55906
MLS# 7155045Listed by: PURSUIT REAL ESTATE GROUP - New
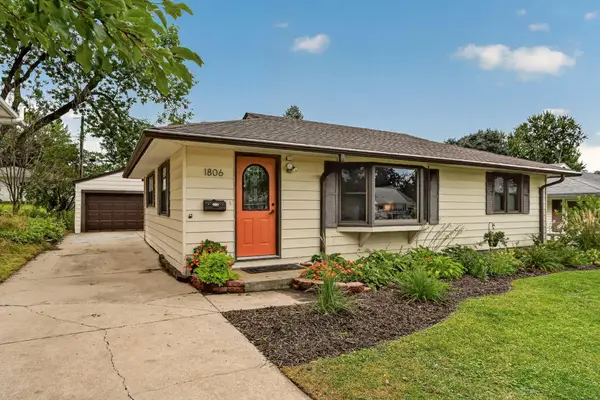 $299,900Active3 beds 3 baths2,308 sq. ft.
1806 17 1/2 Street Nw, Rochester, MN 55901
MLS# 7154839Listed by: REAL BROKER, LLC. - New
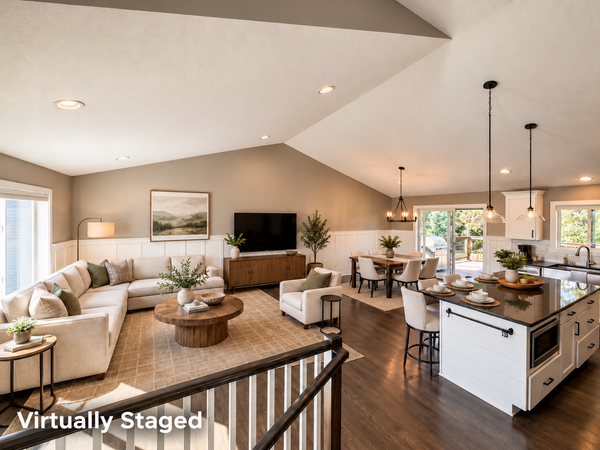 $625,000Active5 beds 3 baths2,745 sq. ft.
1657 Century Ridge Lane Ne, Rochester, MN 55906
MLS# 7154089Listed by: RE/MAX RESULTS


Protect your home and budget from life's surprises with an Assurant Home Warranty, backed by a partner that supports you through every step of homeownership. Explore Plans.
© 2026 Better Homes and Gardens Real Estate LLC. An Anywhere Real Estate company. All rights reserved. Better Homes and Gardens® Real Estate is a registered trademark owned by Meredith Operations Corporation, licensed to Better Homes and Gardens Real Estate LLC and used with permission. Better Homes and Gardens Real Estate LLC fully supports the principles of the Fair Housing Act and the Equal Opportunity Act. Listing information is deemed reliable but is not guaranteed accurate.
Each office is independently owned and operated.
Any services or products provided by third parties are not provided by, affiliated with or related to Better Homes and Gardens Real Estate LLC, or its affiliated companies.