
26075 Bluebird Lane, Rockville, MN 56301
Local realty services provided by:Better Homes and Gardens Real Estate Advantage One
Listed by: paul morrison
Office: re/max results
MLS#:7145931
Source:NSMLS
Price summary
- Price:$389,900
- Price per sq. ft.:$148.03
About this home
****Interior photos and a 3-D virtual tour will be uploaded on Wednesday (9/30/26)****. Welcome home to a truly custom property that offers far more than the typical bi-level floor plan. From the moment you arrive, the thoughtful design and attention to detail are apparent, beginning with the welcoming exterior featuring vinyl siding with a brick-accented front, dual pillars, an arched covered entry, decorative cinder blocks, and an Andersen full-glass storm door. The front entry is enhanced by a transom window and sidelights, allowing natural light in while giving you a clear view of the front door. Recessed soffit lighting adds an inviting touch in the evening.
Step inside to a spacious foyer with a double bifold closet and storage available beneath the foyer. The upper-level living spaces offer a warm, comfortable atmosphere with vaulted ceilings, ceiling fans, and recessed lighting. The living room features a gas fireplace with a tiled surround and wood mantle, creating a natural gathering space. The custom kitchen is designed with both style and function in mind, featuring granite countertops, a tiled backsplash, stainless steel appliances, custom cabinetry with concealed hinges, a built-in pullout cutting board, and a convenient pantry just steps away.
The primary suite provides a comfortable retreat with a ceiling fan, walk-in closet, and private 3/4 bathroom. The primary bath features dual windows, dual sinks, an angled corner vanity, linen storage, and a fully tiled walk-in shower with dual showerheads, dual recessed lights, and a sliding glass door. Upstairs, two additional bedrooms are located above the garage, each with a ceiling fan, while one offers a spacious 5'x7' walk-in closet. The full bathroom features a double-door built-in linen cabinet, and a raised oak vanity.
The finished lower level expands the living space with a generous size family room illuminated by LED recessed lighting, along with two versatile nooks measuring approximately 6' x 9' and 10' x 11.7'. A fourth bedroom includes a 4.6' x 6.5' walk-in closet, while the lower-level bathroom offers a tiled floor, vessel sink vanity, and a shower with a convenient built-in seat. Whether used for guests, hobbies, recreation, or additional living space, this level offers flexibility to fit a variety of needs.
One of the home's standout features is the impressive three-stall garage. Each individual stall has its own insulated overhead door equipped with a quiet belt-drive opener, making entering and exiting exceptionally convenient. All three garage doors feature keyless exterior touchpads, and each opener includes a remote. The center garage door can also be operated remotely through the myQ smartphone app. The entire garage is fully finished, insulated, taped, mudded, and heated with a Mr. Heater Big Max gas heater, creating a comfortable and functional space year-round. A service door provides convenient access to the backyard, while the large concrete parking pad alongside the garage offers additional parking.
Outdoor living continues with a two-tier deck overlooking a beautifully landscaped backyard with no backyard neighbors. The deck-side security camera includes a floodlight for added nighttime visibility, while cameras at the front of the home and rear of the garage record to the cloud through the Ring system, with all three cameras linked and accessible through the Ring app. An inground sprinkler system keeps the lawn and landscaping looking its best, with the sprinkler control boxes conveniently located in the garage for easy access and adjustment.
The 10' x 12' accessory shed adds even more useful storage, featuring a vaulted ceiling, two windows, double doors for easy lawn-equipment access, and a separate service door. A concrete driveway, mature landscaping, and the private backyard setting complete the exterior....
Contact an agent
Home facts
- Year built:2007
- Subdivision & Development:Brentwood Hill
- Listing ID #:7145931
- Updated:September 28, 2026 at 12:58 PM
Rooms and interior
- Bedrooms:4
- Total bathrooms:3
- Full bathrooms:1
- Dining Description:Eat In Kitchen, Kitchen/Dining Room
- Bathrooms Description:3/4 Basement, Upper Level Full Bath, Walk-In Shower Stall
- Kitchen Description:Dishwasher, Microwave, Range, Refrigerator, Stainless Steel Appliances
- Basement:Yes
- Basement Description:Block, Daylight / Lookout Windows, Finished, Full, Storage Space
- Living area:2,548 sq. ft.
Heating and cooling
- Cooling:Central Air
- Heating:Forced Air
- Central air:Yes
Structure and exterior
- Roof:Asphalt
- Year built:2007
- Building area:2,548 sq. ft.
- Lot area:0.48 Acres
- Lot Features:Tree Coverage - Medium
- Levels:Bi/Split Level
Utilities
- Water:City Water - Connected
- Sewer:City Sewer - Connected
Finances and disclosures
- Price:$389,900
- Price per sq. ft.:$148.03
- Tax amount:$4,240 (2026)
Features and amenities
- Appliances:Microwave, Range, Refrigerator, Stainless Steel Appliances, Washer, Water Softener Owned
- Laundry features:Dryer, Washer
- Amenities:Air-To-Air Exchanger, Gas Water Heater, Water Softener Owned
Parking
- Parking description:Attached Garage, Concrete, Garage Door Opener, Heated Garage, Insulated Garage
- Garage:Yes
- Garage spaces:3
New listings near 26075 Bluebird Lane
- New
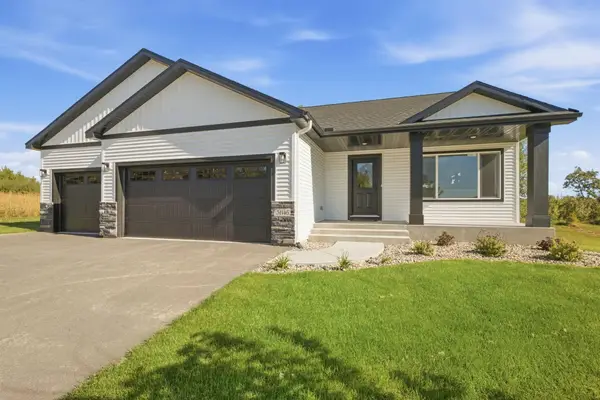 $449,900Active4 beds 3 baths2,135 sq. ft.
31146 Terra Vista Lane, Rockville, MN 56301
MLS# 7146056Listed by: EXP REALTY 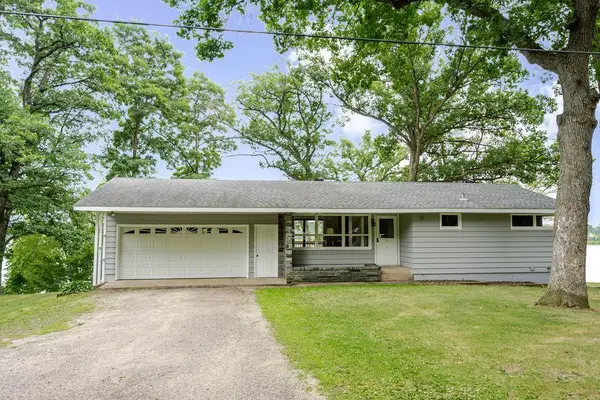 $449,900Pending2 beds 1 baths856 sq. ft.
25518 Lake Road, Saint Cloud, MN 56301
MLS# 7137412Listed by: PREMIER REAL ESTATE SERVICES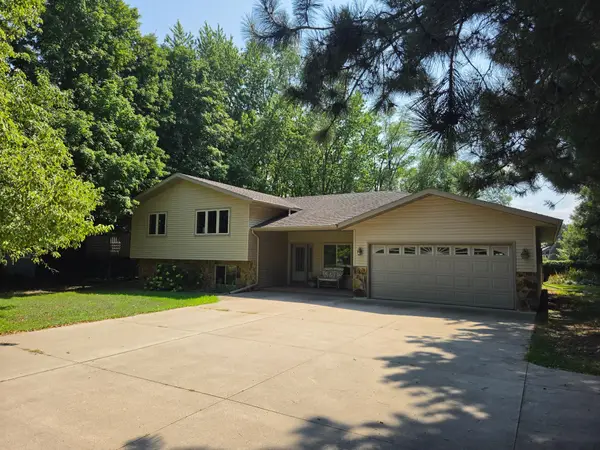 $359,900Active2 beds 2 baths2,604 sq. ft.
8311 County Road 6, Rockville, MN 56301
MLS# 7133181Listed by: RE/MAX RESULTS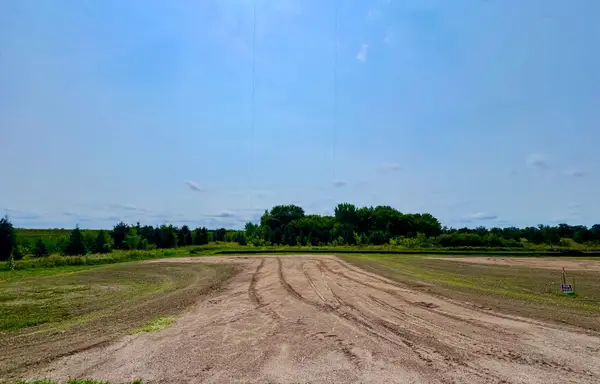 $87,500Active0.34 Acres
10809 Grand Lake Road, Cold Spring, MN 56320
MLS# 7064018Listed by: LAKES AREA REALTY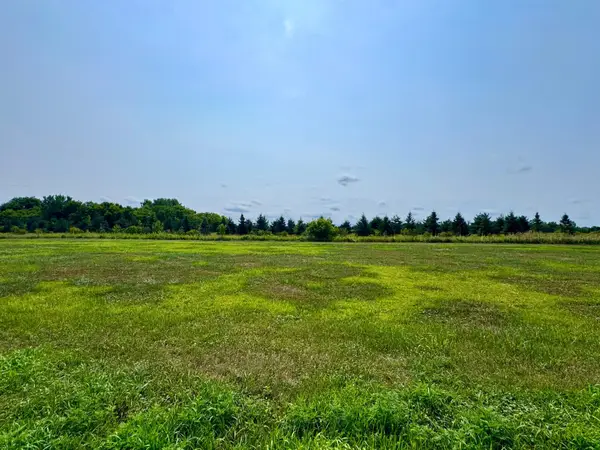 $87,500Active0.34 Acres
10895 Grand Lake Road, Cold Spring, MN 56320
MLS# 7064790Listed by: LAKES AREA REALTY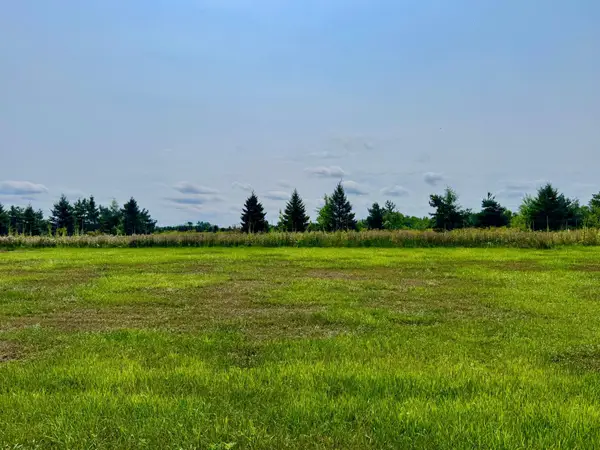 $89,000Pending0.47 Acres
10933 Grand Lake Road, Cold Spring, MN 56320
MLS# 7064829Listed by: LAKES AREA REALTY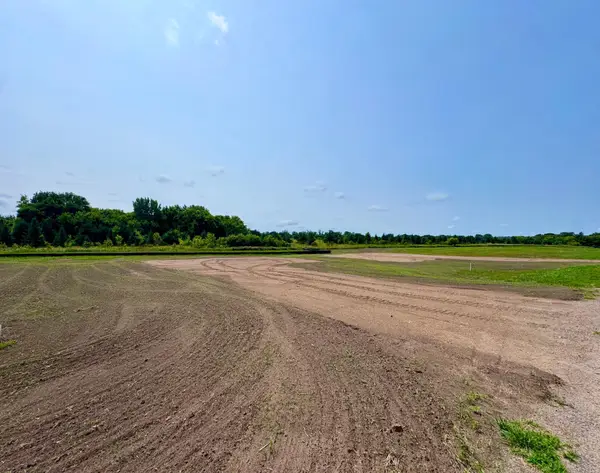 $87,500Active0.34 Acres
10817 Grand Lake Road, Cold Spring, MN 56320
MLS# 7065026Listed by: LAKES AREA REALTY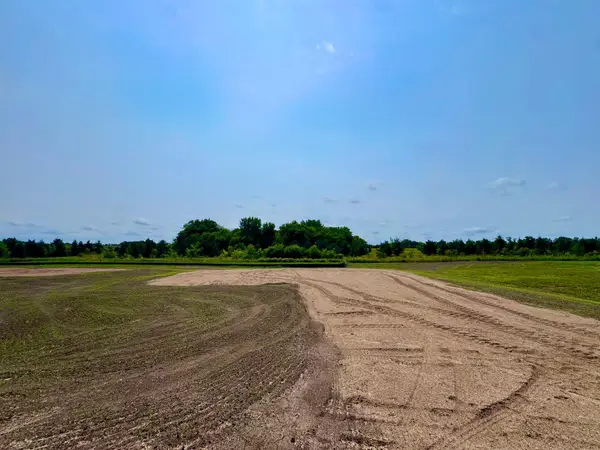 $87,500Active0.34 Acres
10833 Grand Lake Road, Cold Spring, MN 56320
MLS# 7065043Listed by: LAKES AREA REALTY $87,500Active0.34 Acres
10849 Grand Lake Road, Cold Spring, MN 56320
MLS# 7065049Listed by: LAKES AREA REALTY


Protect your home and budget from life's surprises with an Assurant Home Warranty, backed by a partner that supports you through every step of homeownership. Explore Plans.
© 2026 Better Homes and Gardens Real Estate LLC. An Anywhere Real Estate company. All rights reserved. Better Homes and Gardens® Real Estate is a registered trademark owned by Meredith Operations Corporation, licensed to Better Homes and Gardens Real Estate LLC and used with permission. Better Homes and Gardens Real Estate LLC fully supports the principles of the Fair Housing Act and the Equal Opportunity Act. Listing information is deemed reliable but is not guaranteed accurate.
Each office is independently owned and operated.
Any services or products provided by third parties are not provided by, affiliated with or related to Better Homes and Gardens Real Estate LLC, or its affiliated companies.