
13525 Oakwood Drive, Rogers, MN 55374
Local realty services provided by:Better Homes and Gardens Real Estate Park Company
13525 Oakwood Drive,Rogers, MN 55374
$449,000
- 3 Beds
- 3 Baths
- 2,249 sq. ft.
- Single family
- Active
Listed by: donovan saba, scott donald saba
Office: coldwell banker realty
MLS#:7118944
Source:NSMLS
Price summary
- Price:$449,000
- Price per sq. ft.:$175.67
About this home
Room for everything—and then some! Discover this inviting 4-level home featuring 3 bedrooms on one level, vaulted ceilings, a spacious kitchen with quartz countertops, and a cozy gas fireplace. Enjoy a second family room, an additional recreation room with wet bar, and a fenced backyard with a 12’ x 16’ deck and basketball area. Car enthusiasts and hobbyists will love the heated 3-stall attached garage PLUS a 16’ x 20’ detached garage! With versatile living spaces, beautiful woodwork, and exceptional garage capacity, this home offers something truly special. Don’t miss your opportunity—schedule your private showing today!
Contact an agent
Home facts
- Year built:2002
- Subdivision & Development:Fox Creek West
- Listing ID #:7118944
- Added:105 day(s) ago
- Updated:November 13, 2026 at 01:43 PM
Rooms and interior
- Bedrooms:3
- Total bathrooms:3
- Full bathrooms:1
- Dining Description:Breakfast Area, Eat In Kitchen, Living/Dining Room
- Bathrooms Description:3/4 Basement, Upper Level Full Bath
- Kitchen Description:Dishwasher, Disposal, Exhaust Fan, Microwave, Range, Refrigerator, Stainless Steel Appliances
- Basement:Yes
- Basement Description:Daylight / Lookout Windows, Drain Tiled, Egress Window(s), Finished, Sump Pump
- Living area:2,249 sq. ft.
Heating and cooling
- Cooling:Central Air
- Heating:Fireplace(s), Forced Air
- Central air:Yes
Structure and exterior
- Roof:Age Over 8 Years, Asphalt
- Year built:2002
- Building area:2,249 sq. ft.
- Lot area:0.36 Acres
- Lot Features:Tree Coverage - Medium
- Levels:4 or More Level Split
Utilities
- Water:City Water - Connected
- Sewer:City Sewer - Connected
Finances and disclosures
- Price:$449,000
- Price per sq. ft.:$175.67
- Tax amount:$5,684 (2026)
Features and amenities
- Appliances:Disposal, Exhaust Fan, Microwave, Range, Refrigerator, Stainless Steel Appliances, Washer, Water Softener Owned
- Laundry features:Dryer, Washer
- Amenities:Air-To-Air Exchanger, Gas Water Heater, Humidifier, Water Softener Owned
Parking
- Parking description:Asphalt, Attached Garage, Detached Garage, Garage Door Opener, Heated Garage, Insulated Garage, Multiple Garages
- Garage:Yes
- Garage spaces:4
New listings near 13525 Oakwood Drive
- New
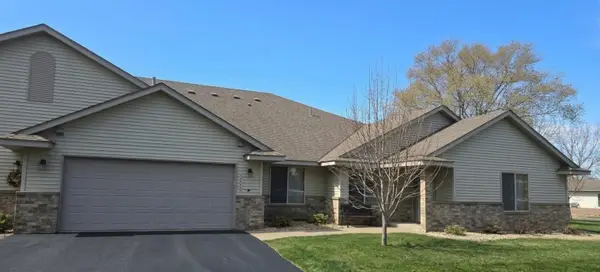 $319,900Active2 beds 2 baths1,874 sq. ft.
12554 Marion Court, Rogers, MN 55374
MLS# 7171008Listed by: COLDWELL BANKER REALTY - New
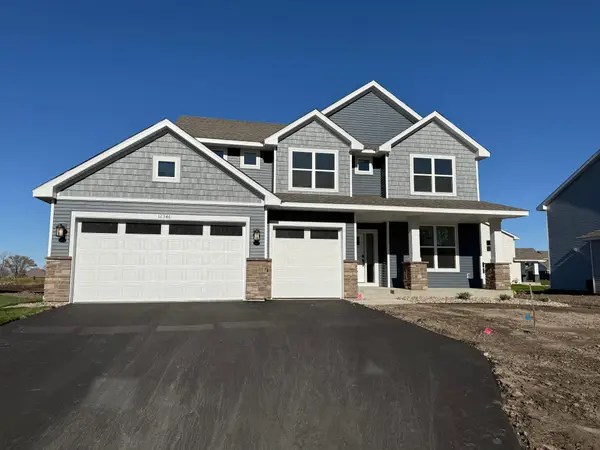 $583,045Active5 beds 3 baths2,692 sq. ft.
12346 Northview Drive, Rogers, MN 55374
MLS# 7171580Listed by: LENNAR SALES CORP - New
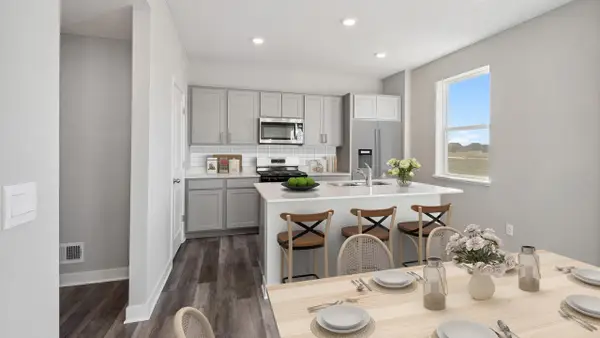 $443,985Active3 beds 3 baths1,842 sq. ft.
23980 Williams Road, Rogers, MN 55374
MLS# 7171485Listed by: D.R. HORTON, INC. - New
 $509,990Active4 beds 3 baths2,185 sq. ft.
12337 Northview Drive, Rogers, MN 55374
MLS# 7171270Listed by: LENNAR SALES CORP - New
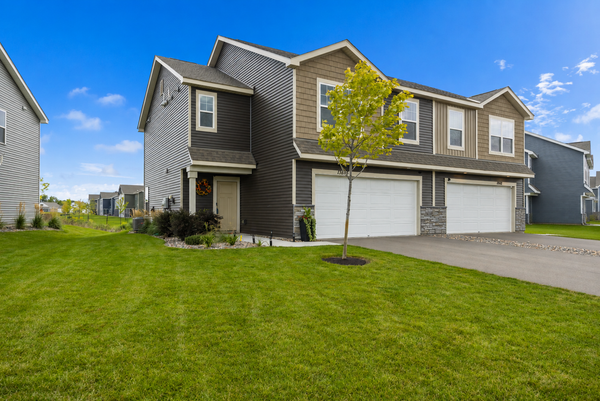 $329,900Active4 beds 3 baths1,637 sq. ft.
13646 Ringneck Way, Rogers, MN 55374
MLS# 7171172Listed by: KELLER WILLIAMS CLASSIC RLTY NW - New
 $485,000Active4 beds 4 baths3,323 sq. ft.
13107 Curry Court, Rogers, MN 55374
MLS# 7170905Listed by: EDINA REALTY, INC. - New
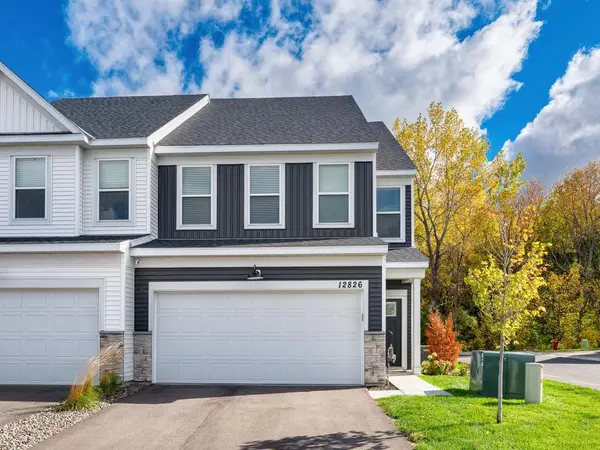 $379,000Active3 beds 3 baths2,020 sq. ft.
12826 Sawyer Lane, Rogers, MN 55374
MLS# 7161424Listed by: RE/MAX RESULTS - New
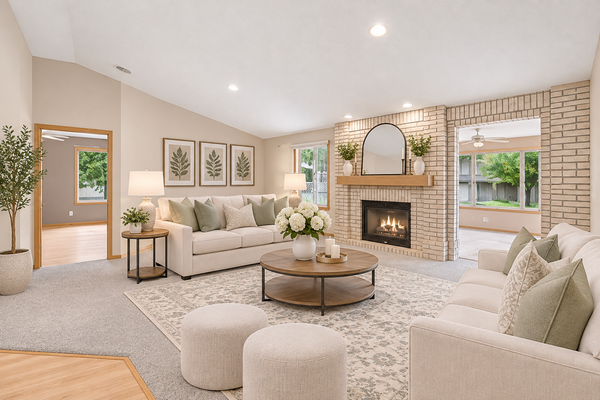 $285,000Active2 beds 2 baths1,506 sq. ft.
20551 Twilight Trail, Rogers, MN 55374
MLS# 7170664Listed by: PEMBERTON RE - New
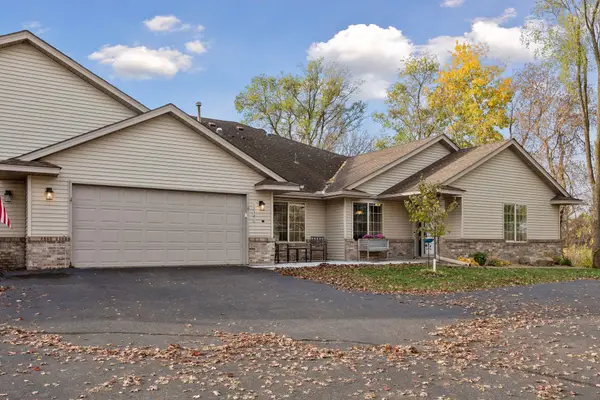 $370,000Active2 beds 2 baths1,660 sq. ft.
12541 Marion Court, Rogers, MN 55374
MLS# 7165555Listed by: KELLER WILLIAMS CLASSIC RLTY NW 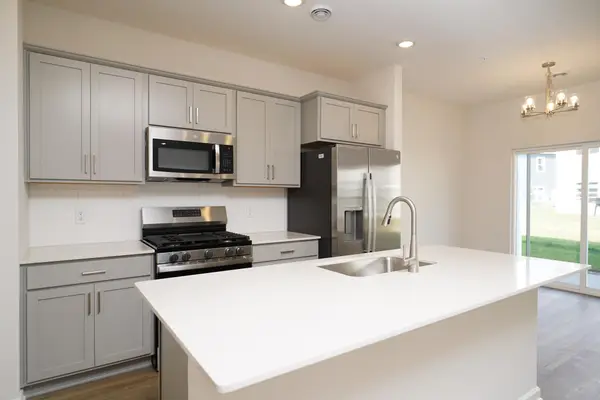 $309,990Active3 beds 3 baths1,722 sq. ft.
23154 Creekview Court, Rogers, MN 55374
MLS# 7167211Listed by: M/I HOMES


Protect your home and budget from life's surprises with an Assurant Home Warranty, backed by a partner that supports you through every step of homeownership. Explore Plans.
© 2026 Better Homes and Gardens Real Estate LLC. An Anywhere Real Estate company. All rights reserved. Better Homes and Gardens® Real Estate is a registered trademark owned by Meredith Operations Corporation, licensed to Better Homes and Gardens Real Estate LLC and used with permission. Better Homes and Gardens Real Estate LLC fully supports the principles of the Fair Housing Act and the Equal Opportunity Act. Listing information is deemed reliable but is not guaranteed accurate.
Each office is independently owned and operated.
Any services or products provided by third parties are not provided by, affiliated with or related to Better Homes and Gardens Real Estate LLC, or its affiliated companies.