
1083 Adamstown Drive, Rosemount, MN 55068
Local realty services provided by:Better Homes and Gardens Real Estate Advantage One
1083 Adamstown Drive,Rosemount, MN 55068
$524,975
- 4 Beds
- 3 Baths
- 2,185 sq. ft.
- Single family
- Active
Listed by: kaylee elaine schultz
Office: lennar sales corp
MLS#:7149365
Source:ND_FMAAR
Price summary
- Price:$524,975
- Price per sq. ft.:$159.47
About this home
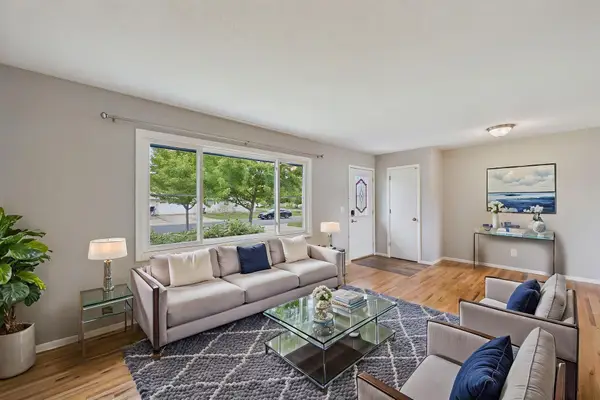
Home is move-in ready! Step into gracious living on this spacious home with serene views, where every detail has been thoughtfully designed for today’s lifestyle. The open first floor welcomes you with a bright Great Room, a flexible main-level space with French doors, perfect for work or play, and an inviting dining area for casual dining. The kitchen is fully equipped with stainless steel appliances and a stylish island, making it the ideal spot for everything from quick bites to inspired home-cooked meals. Upstairs, retreat to a luxurious owner’s suite for restful nights, a laundry room, and three additional bedrooms that complete the upper level. An unfinished walkout basement offers endless possibilities for future customization, and the three-car garage offers plenty of space for vehicles and storage. Homes like this, rich with features and open-concept living, are highly sought-after—act now, because this opportunity won’t last long!
This peaceful suburban town offers the best of modern living with local grocery stores, shops, seasonal community events, fun restaurants and trendy bars like Tops Tavern and OMNI Winery & Taproom. Connect with nature by hiking and camping beneath the stars at Whitetail Woods Regional Park. Amber Fields is minutes away from Rosemount High School and Dakota County Technical College for prospective students....
Contact an agent
Home facts
- Year built:2026
- Subdivision & Development:Amber Fields
- Listing ID #:7149365
- Added:1 day(s) ago
- Updated:September 25, 2026 at 12:57 AM
Rooms and interior
- Bedrooms:4
- Total bathrooms:3
- Full bathrooms:2
- Half bathrooms:1
- Rooms Total:8
- Living area:2,185 sq. ft.
Heating and cooling
- Cooling:Central Air
- Heating:Forced Air, Natural Gas
- Central air:Yes
Structure and exterior
- Year built:2026
- Building area:2,185 sq. ft.
- Lot area:0.2 Acres
- Construction Materials:Vinyl
Utilities
- Water:City Water/Connected
- Sewer:City Sewer/Connected
Finances and disclosures
- Price:$524,975
- Price per sq. ft.:$159.47
Parking
- Garage spaces:3
New listings near 1083 Adamstown Drive
- Coming Soon
 $354,900Coming Soon4 beds 2 baths1,704 sq. ft.
15974 Clayton Avenue E, Rosemount, MN 55068
MLS# 7149904Listed by: RES REALTY - Coming Soon
 $363,631Coming Soon5 beds 2 baths1,680 sq. ft.
3631 Upper 149th Street W, Rosemount, MN 55068
MLS# 7147716Listed by: INSPIRE REALTY - Coming Soon
 $349,900Coming Soon4 beds 2 baths1,561 sq. ft.
3743 155th Street W, Rosemount, MN 55068
MLS# 7148456Listed by: RE/MAX ADVANTAGE PLUS - Coming Soon
 $340,000Coming Soon4 beds 2 baths1,753 sq. ft.
4050 Upper 149th Street W, Rosemount, MN 55068
MLS# 7126146Listed by: REAL BROKER, LLC - Coming SoonOpen Sun, 2 to 3:30pm
 $350,000Coming Soon4 beds 2 baths1,917 sq. ft.
16746 Gannon Avenue W, Rosemount, MN 55068
MLS# 7138707Listed by: THEMLSONLINE.COM, INC. - Coming SoonOpen Sat, 1 to 3pm
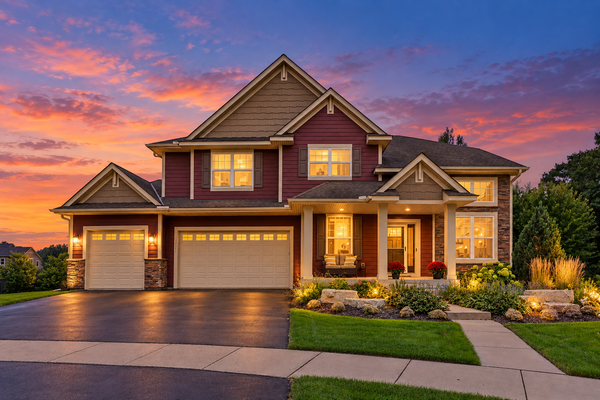 $799,000Coming Soon6 beds 5 baths4,750 sq. ft.
13273 Carlingford Lane, Rosemount, MN 55068
MLS# 7137532Listed by: KELLER WILLIAMS PREFERRED RLTY - New
 $661,990Active4 beds 3 baths3,038 sq. ft.
1130 136th Street E, Rosemount, MN 55068
MLS# 7149889Listed by: KELLER WILLIAMS REALTY INTEGRITY - Open Sun, 11am to 1pmNew
 $359,900Active3 beds 2 baths1,614 sq. ft.
14739 Delmar Court, Rosemount, MN 55068
MLS# 7149278Listed by: REDFIN CORPORATION - New
 $379,485Active3 beds 3 baths1,791 sq. ft.
1084 151st Street W, Rosemount, MN 55068
MLS# 7149279Listed by: LENNAR SALES CORP


Protect your home and budget from life's surprises with an Assurant Home Warranty, backed by a partner that supports you through every step of homeownership. Explore Plans.
© 2026 Better Homes and Gardens Real Estate LLC. An Anywhere Real Estate company. All rights reserved. Better Homes and Gardens® Real Estate is a registered trademark owned by Meredith Operations Corporation, licensed to Better Homes and Gardens Real Estate LLC and used with permission. Better Homes and Gardens Real Estate LLC fully supports the principles of the Fair Housing Act and the Equal Opportunity Act. Listing information is deemed reliable but is not guaranteed accurate.
Each office is independently owned and operated.
Any services or products provided by third parties are not provided by, affiliated with or related to Better Homes and Gardens Real Estate LLC, or its affiliated companies.