
1084 Adamstown Drive, Rosemount, MN 55068
Local realty services provided by:Better Homes and Gardens Real Estate Park Company
1084 Adamstown Drive,Rosemount, MN 55068
$649,990
- 4 Beds
- 4 Baths
- 3,328 sq. ft.
- Single family
- Active
Listed by: kaylee elaine schultz
Office: lennar sales corp
MLS#:7154170
Source:ND_FMAAR
Price summary
- Price:$649,990
- Price per sq. ft.:$134.8
About this home
Move-in ready! Step inside this exceptional Washburn home and experience a blend of comfort and sophistication across every thoughtfully crafted space. The main level welcomes you with a bright front office, leading into an expansive open-concept Great Room anchored by an elegant electric fireplace. Entertain with ease in the sunlit breakfast area and the gourmet kitchen, where quartz countertops, stainless steel appliances and a sleek exhaust hood elevate every meal. A separate dining room offers the perfect setting for both lively gatherings and quiet dinners. Upstairs, a central loft is surrounded by three spacious secondary bedrooms—each featuring a walk-in closet and direct bath access—while the luxurious owner's suite impresses with a soaking tub, separate shower and generous walk-in closet. Enjoy the convenience of upper-level laundry and a large unfinished walkout basement, giving you ample opportunity for customization to best suite your home needs. With a coveted three-car garage and sought-after upgrades throughout, this home is sure to attract attention from discerning buyers—don’t miss your chance to make it yours!
Amber Fields is minutes away from Rosemount High School and Dakota County Technical College for prospective students....
Contact an agent
Home facts
- Year built:2026
- Subdivision & Development:Amber Fields
- Listing ID #:7154170
- Added:15 day(s) ago
- Updated:October 17, 2026 at 04:06 PM
Rooms and interior
- Bedrooms:4
- Total bathrooms:4
- Full bathrooms:2
- Rooms Total:10
- Living area:3,328 sq. ft.
Heating and cooling
- Cooling:Central Air
- Heating:Forced Air, Natural Gas
- Central air:Yes
Structure and exterior
- Year built:2026
- Building area:3,328 sq. ft.
- Lot area:0.23 Acres
- Construction Materials:Vinyl
Utilities
- Water:City Water/Connected
- Sewer:City Sewer/Connected
Finances and disclosures
- Price:$649,990
- Price per sq. ft.:$134.8
Parking
- Garage spaces:3
New listings near 1084 Adamstown Drive
- Open Sat, 1 to 3pmNew
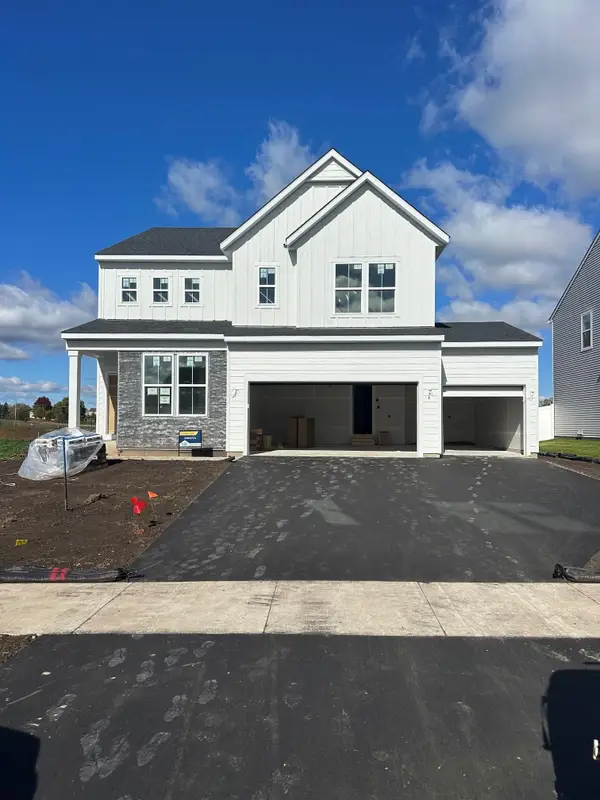 $609,990Active4 beds 3 baths2,681 sq. ft.
1533 149th Street W, Rosemount, MN 55068
MLS# 7161295Listed by: PULTE HOMES OF MINNESOTA, LLC - New
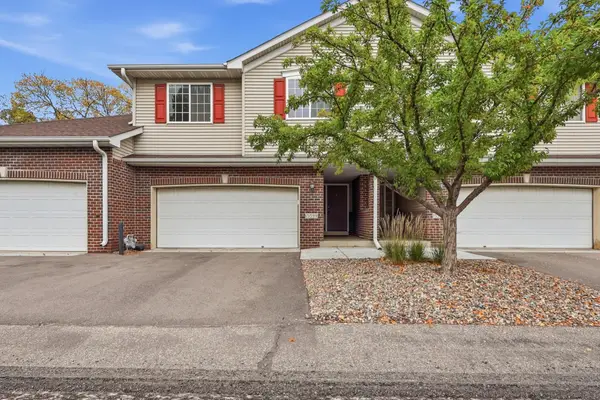 $385,000Active3 beds 4 baths2,620 sq. ft.
15599 Cherry Path, Rosemount, MN 55068
MLS# 7158352Listed by: KELLER WILLIAMS PREFERRED RLTY - Open Sat, 12 to 5pmNew
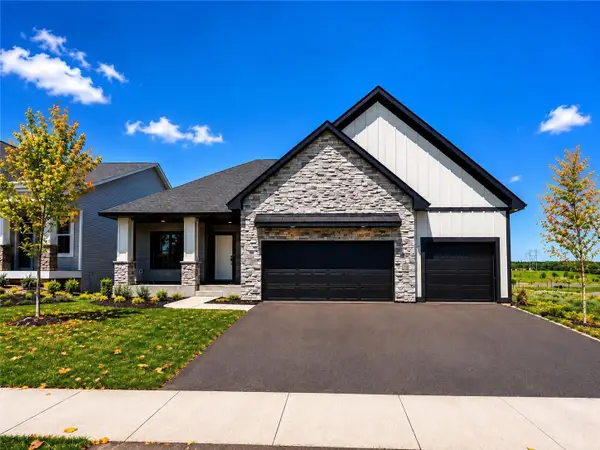 $669,900Active4 beds 3 baths2,331 sq. ft.
13842 Arrowhead Way, Rosemount, MN 55068
MLS# 7159027Listed by: RE/MAX ADVANTAGE PLUS - New
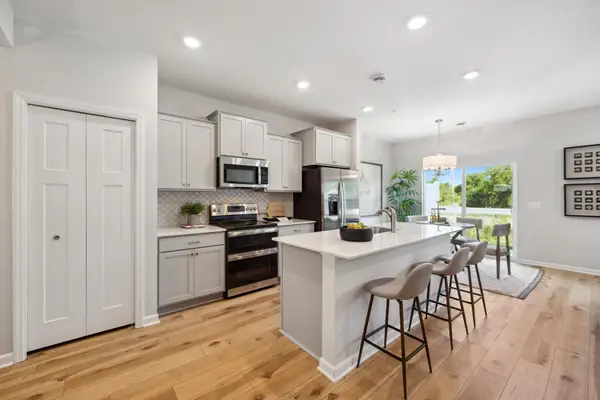 $345,990Active3 beds 3 baths1,722 sq. ft.
1048 130th Court E, Rosemount, MN 55068
MLS# 7158802Listed by: M/I HOMES - Open Sat, 12 to 4pmNew
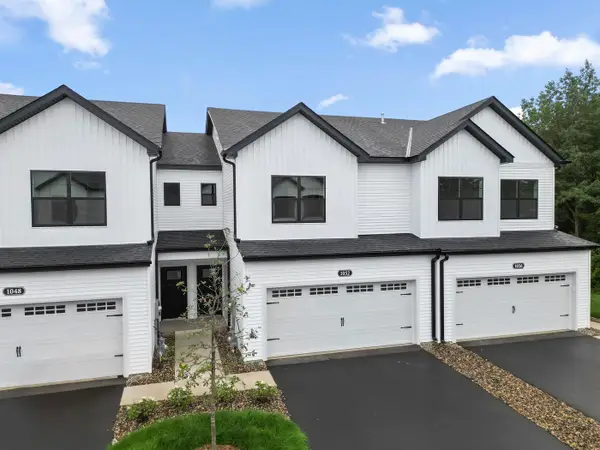 $349,990Active3 beds 3 baths1,722 sq. ft.
1052 130th Court E, Rosemount, MN 55068
MLS# 7158804Listed by: M/I HOMES - New
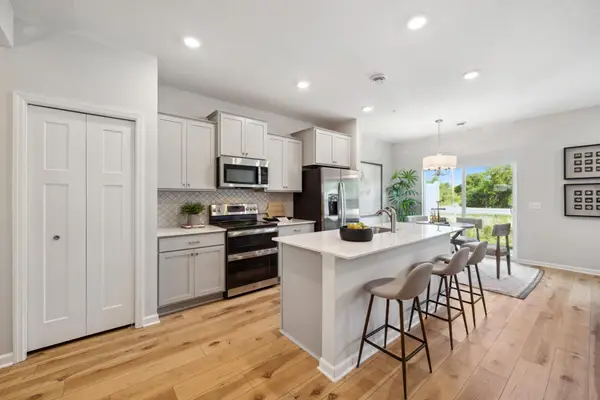 $339,990Active3 beds 3 baths1,722 sq. ft.
1032 130th Court E, Rosemount, MN 55068
MLS# 7158805Listed by: M/I HOMES - New
 $349,990Active3 beds 3 baths1,667 sq. ft.
1028 130th Court E, Rosemount, MN 55068
MLS# 7158807Listed by: M/I HOMES - New
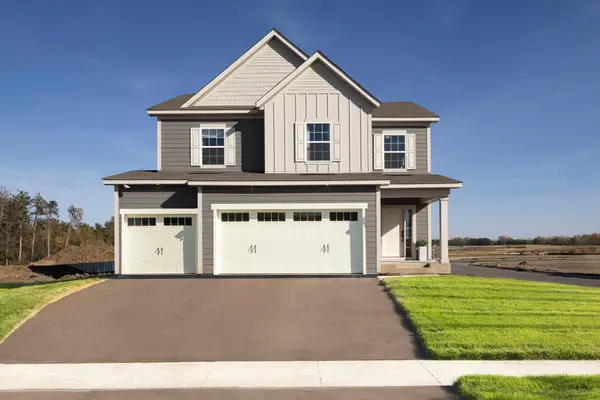 $619,990Active5 beds 4 baths2,970 sq. ft.
1005 Annagaire Curve, Rosemount, MN 55068
MLS# 7158808Listed by: M/I HOMES - New
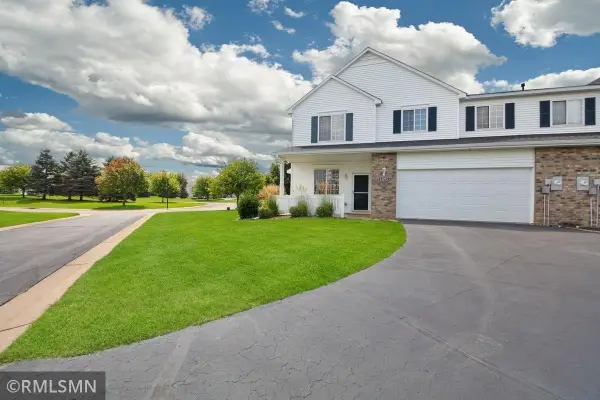 $250,000Active2 beds 2 baths1,698 sq. ft.
14195 Augusta Way #1404, Rosemount, MN 55068
MLS# 7160363Listed by: TRANSITION REALTY - New
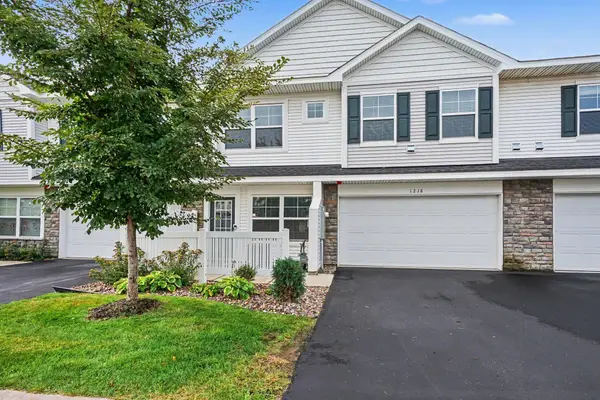 $304,900Active3 beds 3 baths2,236 sq. ft.
1218 Upper 142nd Street E, Rosemount, MN 55068
MLS# 7159865Listed by: ENTERA REALTY LLC


Protect your home and budget from life's surprises with an Assurant Home Warranty, backed by a partner that supports you through every step of homeownership. Explore Plans.
© 2026 Better Homes and Gardens Real Estate LLC. An Anywhere Real Estate company. All rights reserved. Better Homes and Gardens® Real Estate is a registered trademark owned by Meredith Operations Corporation, licensed to Better Homes and Gardens Real Estate LLC and used with permission. Better Homes and Gardens Real Estate LLC fully supports the principles of the Fair Housing Act and the Equal Opportunity Act. Listing information is deemed reliable but is not guaranteed accurate.
Each office is independently owned and operated.
Any services or products provided by third parties are not provided by, affiliated with or related to Better Homes and Gardens Real Estate LLC, or its affiliated companies.