
1173 Annagaire Curve, Rosemount, MN 55068
Local realty services provided by:Better Homes and Gardens Real Estate Park Company
1173 Annagaire Curve,Rosemount, MN 55068
$558,430
- 4 Beds
- 4 Baths
- 2,996 sq. ft.
- Single family
- Pending
Listed by: ava lee, walter altenbach
Office: m/i homes
MLS#:7132026
Source:NSMLS
Price summary
- Price:$558,430
- Price per sq. ft.:$168.61
- Monthly HOA dues:$47
About this home
SOLD BEFORE PRINT! Conventional 5.5%/5.659% APR or FHA/VA 4.875%/5.639% APR if closing by Sept 30th with seller preferred lender. Call for further details.
Estimated completion date end of August 2026. Other homes available sooner! This Kingston D Floorplan features nearly 3,000 Finished Sq Ft, offers a perfect blend of comfort and functionality with its thoughtfully designed spaces. Finished all three levels! Lower level walk-out to parks & trails! This home showcases quality design throughout, with attention to detail evident in every room. The open-concept living space creates a natural flow between kitchen, dining and living areas, making it ideal for both everyday living and hosting guests. The upstairs primary bedroom provides a private retreat with its en-suite bathroom. Three additional bedrooms offer comfortable spaces for family members or guests. The home's layout maximizes functionality while maintaining an elegant aesthetic. Finishes included in price: All kitchen appliances, washer, dryer, blinds throughout, soft close cabinetry, tankless water heater, irrigation and landscaping. See pictures for floor plan, curated collections and exciting included features! Kingston D floorplan....
Contact an agent
Home facts
- Year built:2026
- Subdivision & Development:Amber Fields Annagaire
- Listing ID #:7132026
- Added:54 day(s) ago
- Updated:October 17, 2026 at 08:40 AM
Rooms and interior
- Bedrooms:4
- Total bathrooms:4
- Full bathrooms:1
- Half bathrooms:1
- Dining Description:Eat In Kitchen, Kitchen/Dining Room
- Bathrooms Description:3/4 Basement, Basement, Bathroom Ensuite, Main Floor 1/2 Bath, Upper Level Full Bath
- Kitchen Description:Dishwasher, Disposal, Microwave, Range, Refrigerator, Stainless Steel Appliances, Tankless Water Heater
- Basement:Yes
- Basement Description:Drain Tiled, Finished, Sump Pump, Walkout
- Living area:2,996 sq. ft.
Heating and cooling
- Cooling:Central Air
- Heating:Forced Air
- Central air:Yes
Structure and exterior
- Roof:Age 8 Years or Less, Asphalt, Pitched
- Year built:2026
- Building area:2,996 sq. ft.
- Lot area:0.16 Acres
- Lot Features:Sod Included in Price, Tree Coverage - Light
- Levels:2 Story
Utilities
- Water:City Water - Connected
- Sewer:City Sewer - Connected
Finances and disclosures
- Price:$558,430
- Price per sq. ft.:$168.61
- Tax amount:$138 (2026)
Features and amenities
- Appliances:Disposal, Microwave, Range, Refrigerator, Stainless Steel Appliances, Tankless Water Heater, Washer
- Laundry features:Dryer, Washer
- Amenities:Air-To-Air Exchanger, ENERGY STAR Qualified Appliances, Humidifier, Tankless Water Heater
Parking
- Parking description:Asphalt, Attached Garage, Garage Door Opener
- Garage:Yes
- Garage spaces:3
New listings near 1173 Annagaire Curve
- Coming Soon
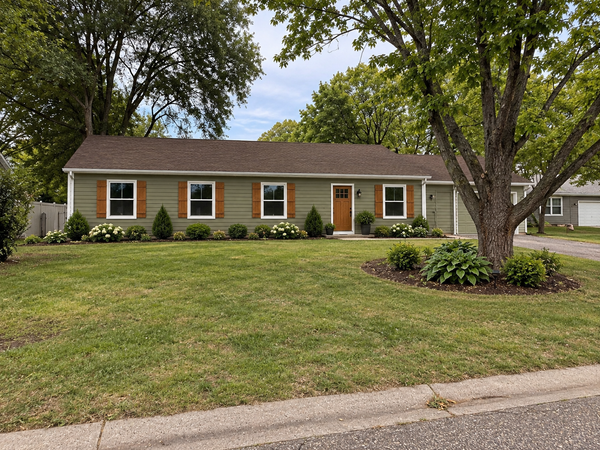 $424,900Coming Soon4 beds 2 baths1,691 sq. ft.
15105 Dunbar Court, Apple Valley, MN 55124
MLS# 7153933Listed by: WALLIN RESIDENTIAL PROPERTIES - Open Sat, 1 to 3pmNew
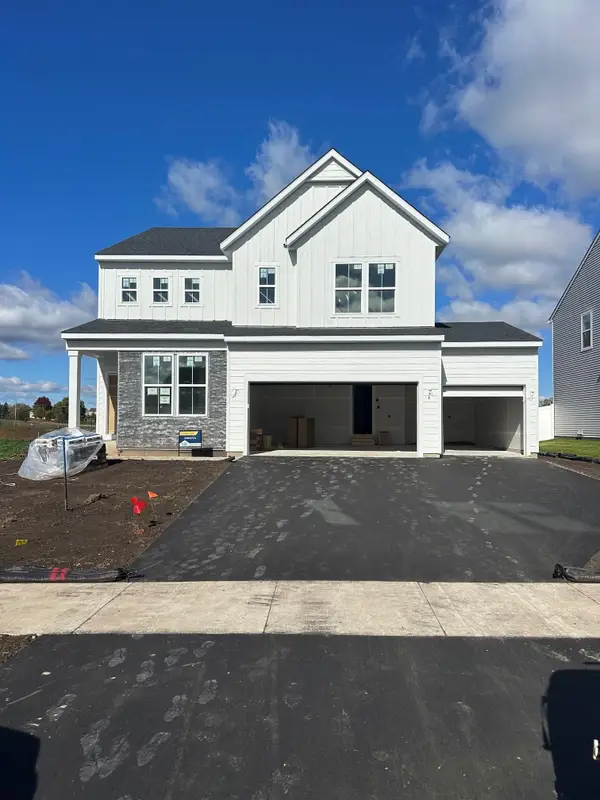 $609,990Active4 beds 3 baths2,681 sq. ft.
1533 149th Street W, Rosemount, MN 55068
MLS# 7161295Listed by: PULTE HOMES OF MINNESOTA, LLC - New
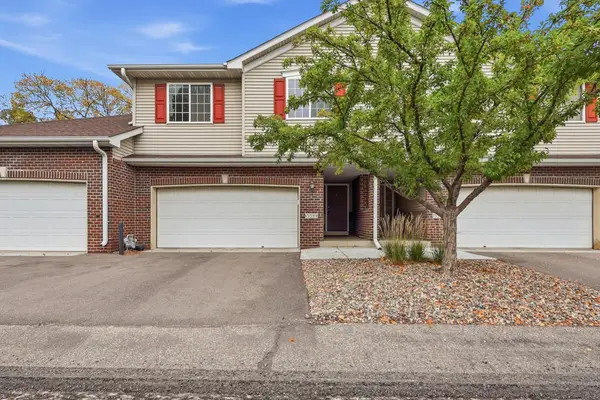 $385,000Active3 beds 4 baths2,620 sq. ft.
15599 Cherry Path, Rosemount, MN 55068
MLS# 7158352Listed by: KELLER WILLIAMS PREFERRED RLTY - Open Sat, 12 to 5pmNew
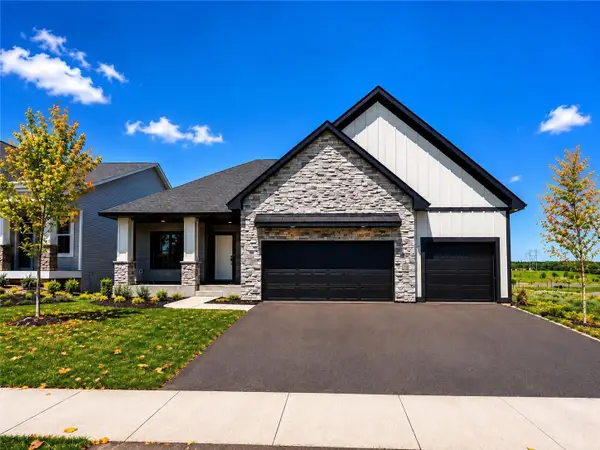 $669,900Active4 beds 3 baths2,331 sq. ft.
13842 Arrowhead Way, Rosemount, MN 55068
MLS# 7159027Listed by: RE/MAX ADVANTAGE PLUS - New
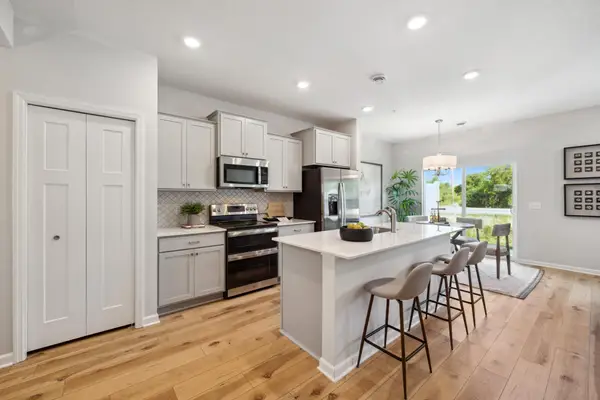 $345,990Active3 beds 3 baths1,722 sq. ft.
1048 130th Court E, Rosemount, MN 55068
MLS# 7158802Listed by: M/I HOMES - Open Sat, 12 to 4pmNew
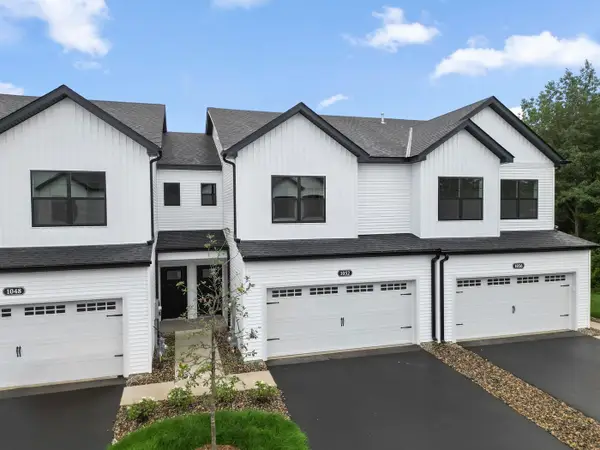 $349,990Active3 beds 3 baths1,722 sq. ft.
1052 130th Court E, Rosemount, MN 55068
MLS# 7158804Listed by: M/I HOMES - New
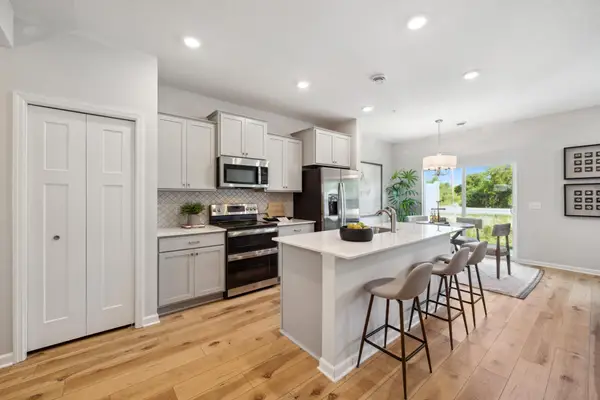 $339,990Active3 beds 3 baths1,722 sq. ft.
1032 130th Court E, Rosemount, MN 55068
MLS# 7158805Listed by: M/I HOMES - New
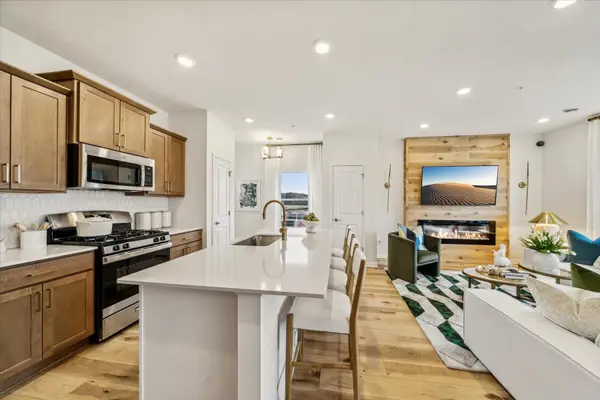 $349,990Active3 beds 3 baths1,667 sq. ft.
1028 130th Court E, Rosemount, MN 55068
MLS# 7158807Listed by: M/I HOMES - New
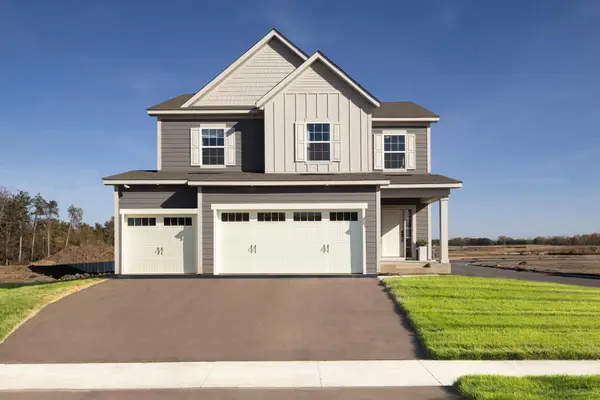 $619,990Active5 beds 4 baths2,970 sq. ft.
1005 Annagaire Curve, Rosemount, MN 55068
MLS# 7158808Listed by: M/I HOMES - New
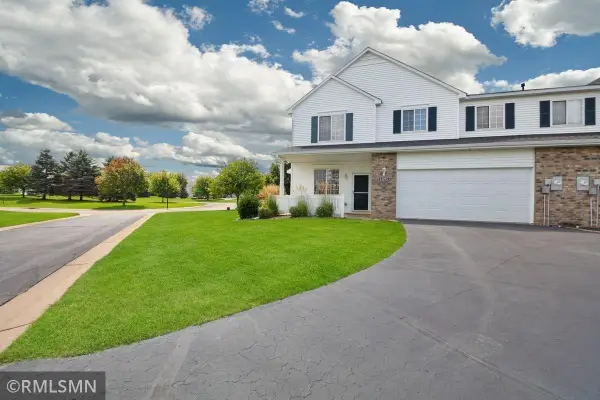 $250,000Active2 beds 2 baths1,698 sq. ft.
14195 Augusta Way #1404, Rosemount, MN 55068
MLS# 7160363Listed by: TRANSITION REALTY


Protect your home and budget from life's surprises with an Assurant Home Warranty, backed by a partner that supports you through every step of homeownership. Explore Plans.
© 2026 Better Homes and Gardens Real Estate LLC. An Anywhere Real Estate company. All rights reserved. Better Homes and Gardens® Real Estate is a registered trademark owned by Meredith Operations Corporation, licensed to Better Homes and Gardens Real Estate LLC and used with permission. Better Homes and Gardens Real Estate LLC fully supports the principles of the Fair Housing Act and the Equal Opportunity Act. Listing information is deemed reliable but is not guaranteed accurate.
Each office is independently owned and operated.
Any services or products provided by third parties are not provided by, affiliated with or related to Better Homes and Gardens Real Estate LLC, or its affiliated companies.