
15171 Claret Circle, Rosemount, MN 55068
Local realty services provided by:Better Homes and Gardens Real Estate Park Company
15171 Claret Circle,Rosemount, MN 55068
$400,000
- 3 Beds
- 3 Baths
- 2,265 sq. ft.
- Single family
- Active
Upcoming open houses
- Sat, Oct 1710:30 am - 12:00 pm
Listed by: denise lessert
Office: res realty
MLS#:7157694
Source:ND_FMAAR
Price summary
- Price:$400,000
- Price per sq. ft.:$176.6
- Monthly HOA dues:$281
About this home
Welcome to this well-maintained and beautiful townhome in the heart of Rosemount! You'll find this home on a quiet cul de sac. Enjoy the view of the pond from the maintenance free deck w/ an awning for those hot/sunny days or the walk out patio access. Enjoy the quiet space, also great for entertaining. This impressive 2-bedroom, 3-bath with office/flexroom, and tons of storage throughout. Wood blinds throughout. The Townhome offers main level living. Laundry is on the lower level. The owner's suite with a private bath w/ Walk in shower and Jacuzzi tub. CLOSE TO EVERYTHING - across the street is a park and pickleball courts, within walking distance to grocery stores, medical clinics, salons and restaurants. This townhome is move-in-ready and spacious with exceptional features. New washer in 2025.
Contact an agent
Home facts
- Year built:2000
- Subdivision & Development:Wensmann 12th Add
- Listing ID #:7157694
- Added:3 day(s) ago
- Updated:October 17, 2026 at 05:56 PM
Rooms and interior
- Bedrooms:3
- Total bathrooms:3
- Full bathrooms:1
- Rooms Total:9
- Living area:2,265 sq. ft.
Heating and cooling
- Cooling:Central Air
- Heating:Forced Air, Natural Gas
- Central air:Yes
Structure and exterior
- Year built:2000
- Building area:2,265 sq. ft.
- Lot area:0.06 Acres
- Construction Materials:Vinyl
- Exterior Features:Patio
Utilities
- Water:City Water/Connected
- Sewer:City Sewer/Connected
Finances and disclosures
- Price:$400,000
- Price per sq. ft.:$176.6
- Tax amount:$4,800
Parking
- Garage spaces:2
New listings near 15171 Claret Circle
- Open Sat, 1 to 3pmNew
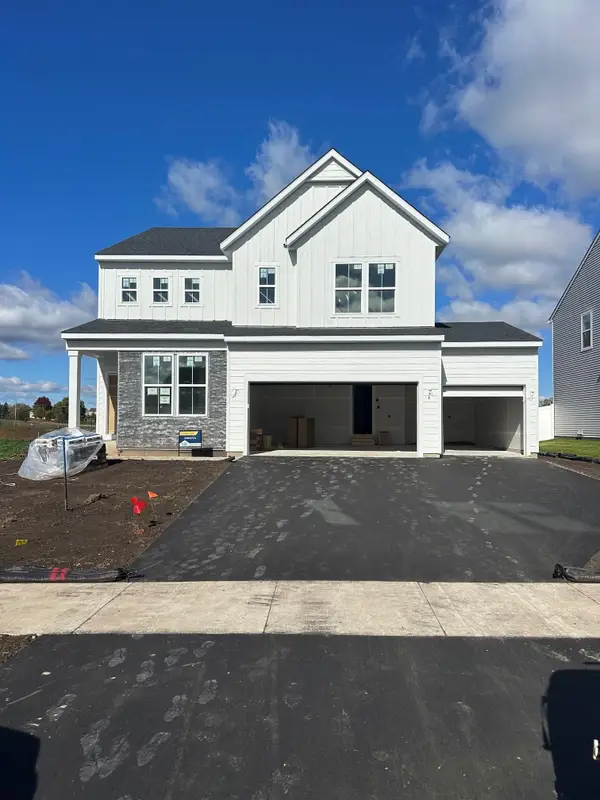 $609,990Active4 beds 3 baths2,681 sq. ft.
1533 149th Street W, Rosemount, MN 55068
MLS# 7161295Listed by: PULTE HOMES OF MINNESOTA, LLC - New
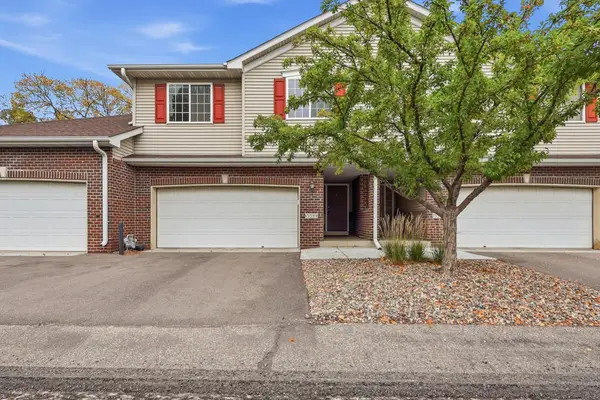 $385,000Active3 beds 4 baths2,620 sq. ft.
15599 Cherry Path, Rosemount, MN 55068
MLS# 7158352Listed by: KELLER WILLIAMS PREFERRED RLTY - Open Sat, 12 to 5pmNew
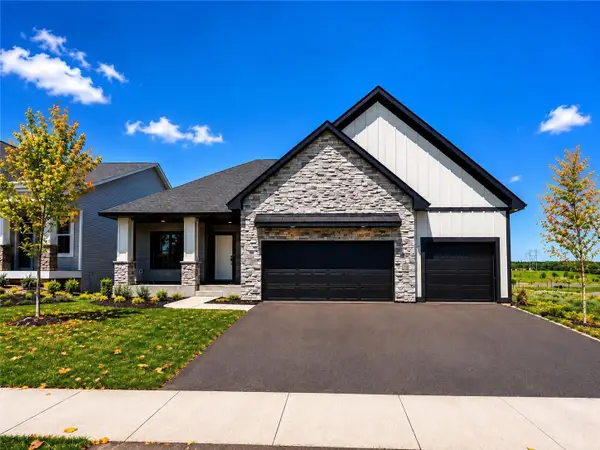 $669,900Active4 beds 3 baths2,331 sq. ft.
13842 Arrowhead Way, Rosemount, MN 55068
MLS# 7159027Listed by: RE/MAX ADVANTAGE PLUS - New
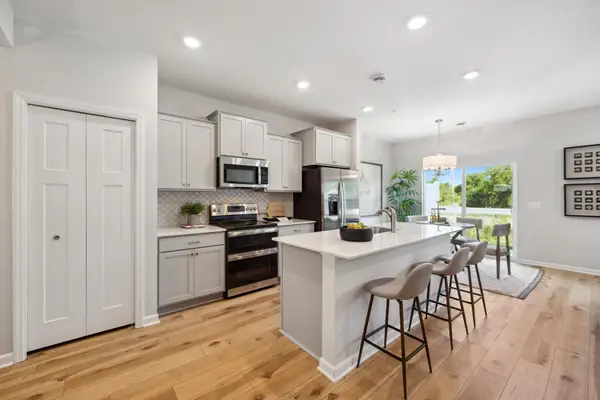 $345,990Active3 beds 3 baths1,722 sq. ft.
1048 130th Court E, Rosemount, MN 55068
MLS# 7158802Listed by: M/I HOMES - Open Sat, 12 to 4pmNew
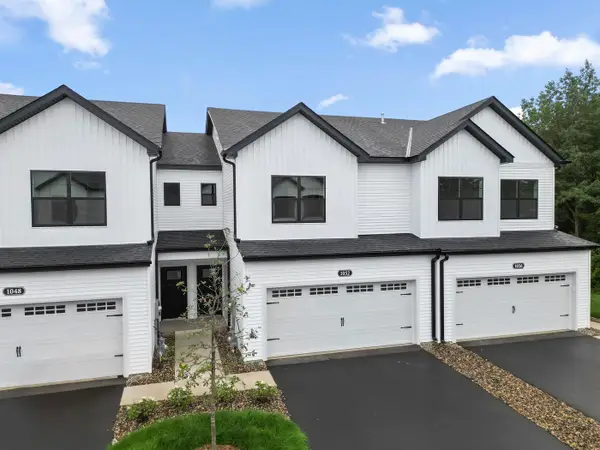 $349,990Active3 beds 3 baths1,722 sq. ft.
1052 130th Court E, Rosemount, MN 55068
MLS# 7158804Listed by: M/I HOMES - New
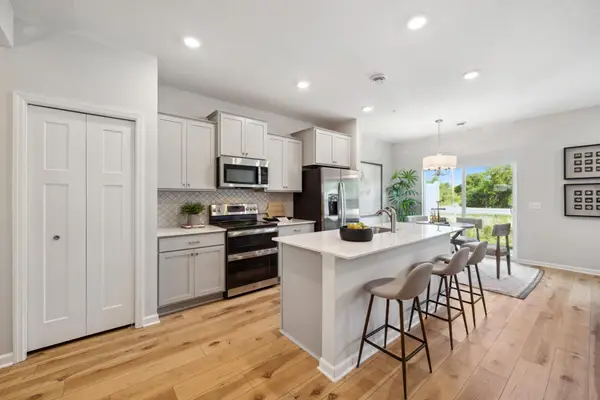 $339,990Active3 beds 3 baths1,722 sq. ft.
1032 130th Court E, Rosemount, MN 55068
MLS# 7158805Listed by: M/I HOMES - New
 $349,990Active3 beds 3 baths1,667 sq. ft.
1028 130th Court E, Rosemount, MN 55068
MLS# 7158807Listed by: M/I HOMES - New
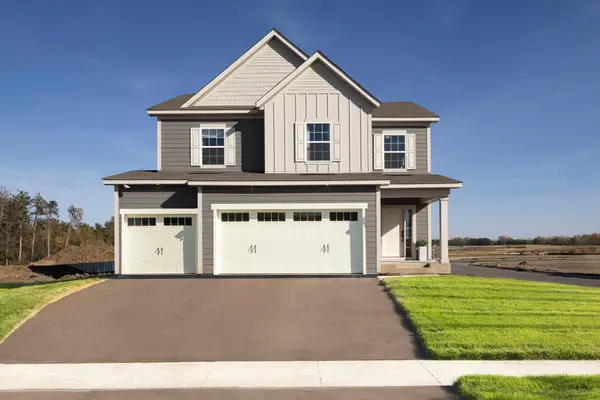 $619,990Active5 beds 4 baths2,970 sq. ft.
1005 Annagaire Curve, Rosemount, MN 55068
MLS# 7158808Listed by: M/I HOMES - New
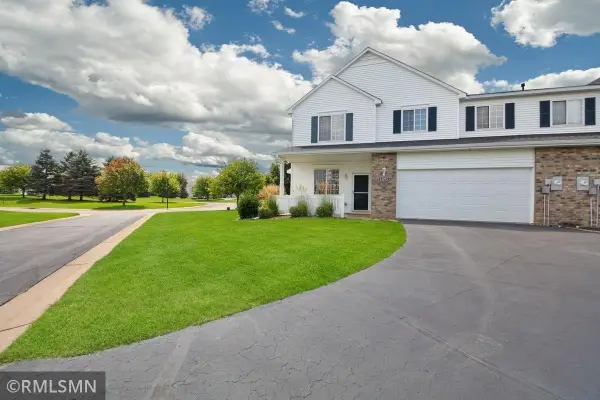 $250,000Active2 beds 2 baths1,698 sq. ft.
14195 Augusta Way #1404, Rosemount, MN 55068
MLS# 7160363Listed by: TRANSITION REALTY - New
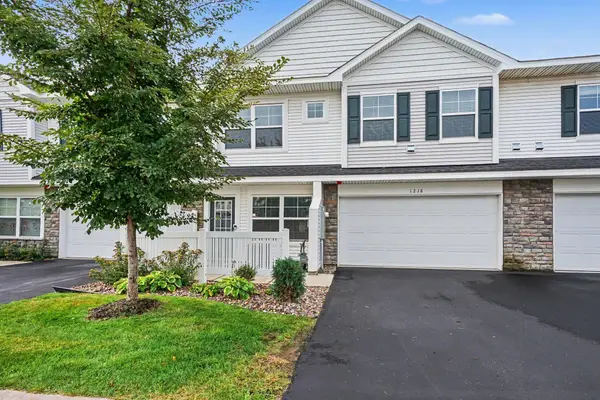 $304,900Active3 beds 3 baths2,236 sq. ft.
1218 Upper 142nd Street E, Rosemount, MN 55068
MLS# 7159865Listed by: ENTERA REALTY LLC


Protect your home and budget from life's surprises with an Assurant Home Warranty, backed by a partner that supports you through every step of homeownership. Explore Plans.
© 2026 Better Homes and Gardens Real Estate LLC. An Anywhere Real Estate company. All rights reserved. Better Homes and Gardens® Real Estate is a registered trademark owned by Meredith Operations Corporation, licensed to Better Homes and Gardens Real Estate LLC and used with permission. Better Homes and Gardens Real Estate LLC fully supports the principles of the Fair Housing Act and the Equal Opportunity Act. Listing information is deemed reliable but is not guaranteed accurate.
Each office is independently owned and operated.
Any services or products provided by third parties are not provided by, affiliated with or related to Better Homes and Gardens Real Estate LLC, or its affiliated companies.