
15585 Cherry Path, Rosemount, MN 55068
Local realty services provided by:Better Homes and Gardens Real Estate Park Company
15585 Cherry Path,Rosemount, MN 55068
$335,000
- 3 Beds
- 4 Baths
- - sq. ft.
- Single family
- Sold
Listed by: david m nelson, grant johnson
Office: real broker, llc.
MLS#:7037452
Source:ND_FMAAR
Sorry, we are unable to map this address
Price summary
- Price:$335,000
- Monthly HOA dues:$472
About this home
At a new price of $349,900 and some big-ticket updates taken care of, this Rosemount townhome features a brand-new furnace installed in August 2026, a brand-new water heater installed in August 2026, a new central air conditioner installed in July 2025, and new water softener in 2022. Add in 3 bedrooms, 4 bathrooms, and 2,102 finished square feet, and you get a lot of home with the convenience of low-maintenance townhome living.
The main level is bright, open, and filled with natural light thanks to soaring two-story ceilings and expansive windows. Updated main-level flooring ties the space together, while the renovated kitchen features white cabinetry, granite countertops, stainless steel appliances, plenty of workspace, and a large peninsula that opens to the dining and living areas.
Step outside to the private deck and enjoy a peaceful setting with mature trees and pond views. It’s an easy spot to picture morning coffee, relaxing after work, or simply enjoying a little more privacy than you might expect from a townhome.
Upstairs, you’ll find a private primary suite, a second bedroom and bathroom and a flexible loft that works well as a home office, reading area, or second hangout space. The finished walkout lower level adds even more room to spread out, with a spacious family room, a floor-to-ceiling stone fireplace, an additional bedroom and bathroom, and direct access to the patio.
Other highlights include an attached two-car garage, multiple living areas, and a dog-friendly community subject to association guidelines. High-speed internet and Spectrum TV are also included with the HOA, which can represent a significant monthly savings compared with paying for those services separately.
If you missed this one before, now is a great time to take another look. With the improved $349,900 price, updated interior, updated main-level flooring, peaceful wooded setting, major mechanicals already replaced, and added monthly value through the HOA, 15585 Cherry Path is ready for its next owner....
Contact an agent
Home facts
- Year built:2001
- Subdivision & Development:Rosemount Commons
- Listing ID #:7037452
- Added:176 day(s) ago
- Updated:October 18, 2026 at 07:11 AM
Rooms and interior
- Bedrooms:3
- Total bathrooms:4
- Full bathrooms:1
- Half bathrooms:1
- Rooms Total:10
Heating and cooling
- Cooling:Central Air
- Heating:Forced Air, Natural Gas
- Central air:Yes
Structure and exterior
- Year built:2001
- Construction Materials:Vinyl
Utilities
- Water:City Water/Connected
- Sewer:City Sewer/Connected
Finances and disclosures
- Price:$335,000
- Tax amount:$3,844
Features and amenities
- Amenities:Hardwood Floors
Parking
- Garage spaces:2
New listings near 15585 Cherry Path
- New
 $590,450Active3 beds 2 baths1,886 sq. ft.
1261 150th Street W, Rosemount, MN 55068
MLS# 7158345Listed by: M/I HOMES - Open Sun, 1 to 3pmNew
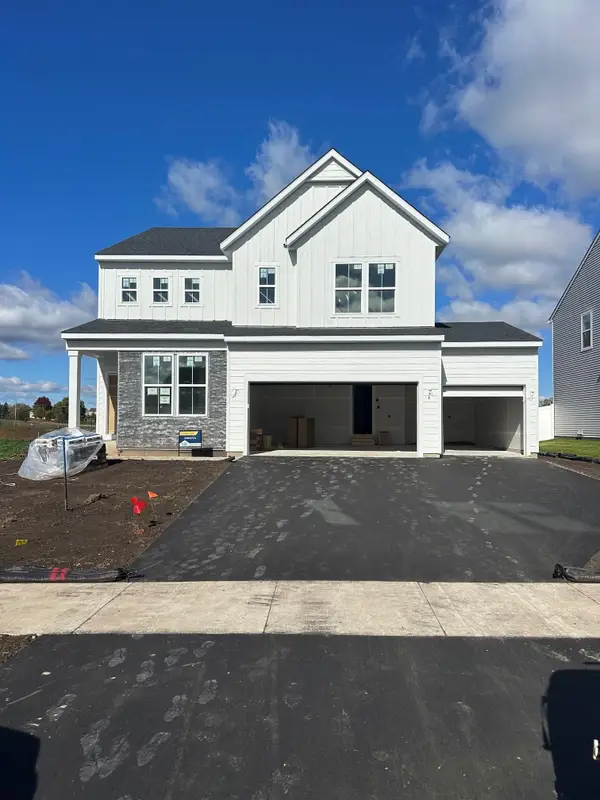 $609,990Active4 beds 3 baths2,681 sq. ft.
1533 149th Street W, Rosemount, MN 55068
MLS# 7161295Listed by: PULTE HOMES OF MINNESOTA, LLC - New
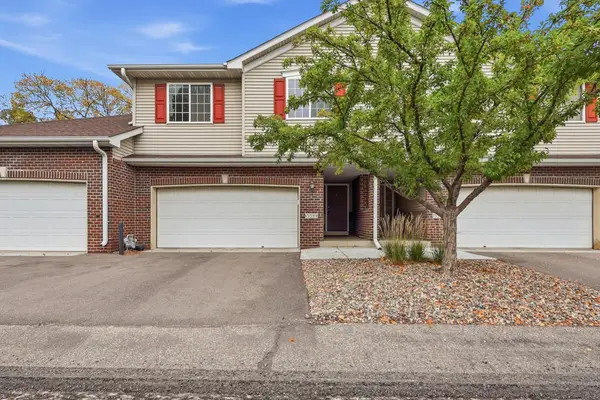 $385,000Active3 beds 4 baths2,620 sq. ft.
15599 Cherry Path, Rosemount, MN 55068
MLS# 7158352Listed by: KELLER WILLIAMS PREFERRED RLTY - Open Sun, 12 to 5pmNew
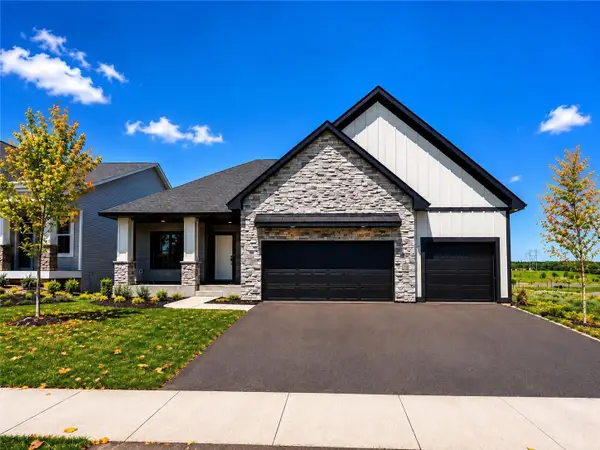 $669,900Active4 beds 3 baths2,331 sq. ft.
13842 Arrowhead Way, Rosemount, MN 55068
MLS# 7159027Listed by: RE/MAX ADVANTAGE PLUS - New
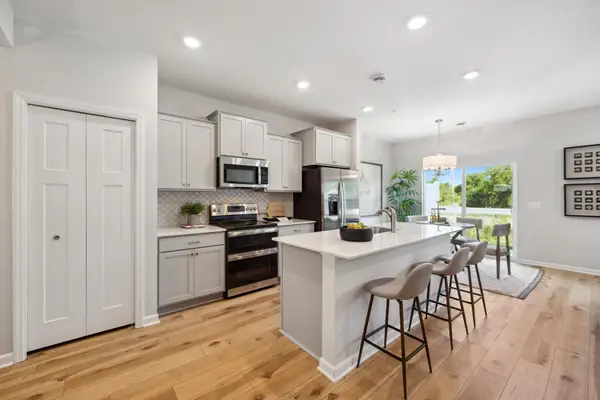 $345,990Active3 beds 3 baths1,722 sq. ft.
1048 130th Court E, Rosemount, MN 55068
MLS# 7158802Listed by: M/I HOMES - Open Sun, 12 to 4pmNew
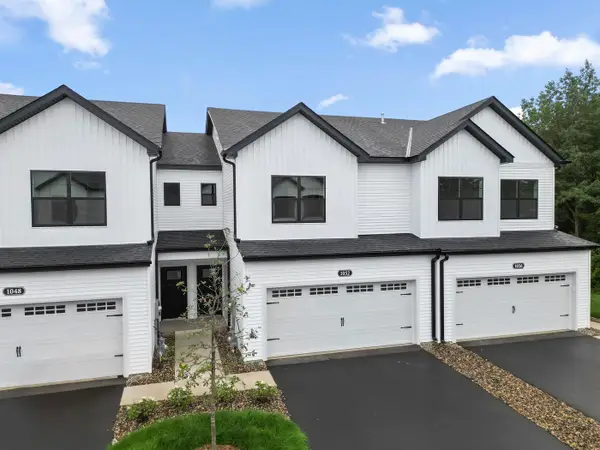 $349,990Active3 beds 3 baths1,722 sq. ft.
1052 130th Court E, Rosemount, MN 55068
MLS# 7158804Listed by: M/I HOMES - New
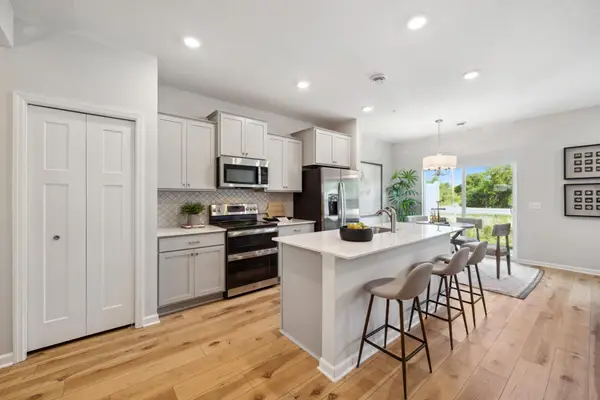 $339,990Active3 beds 3 baths1,722 sq. ft.
1032 130th Court E, Rosemount, MN 55068
MLS# 7158805Listed by: M/I HOMES - New
 $349,990Active3 beds 3 baths1,667 sq. ft.
1028 130th Court E, Rosemount, MN 55068
MLS# 7158807Listed by: M/I HOMES - New
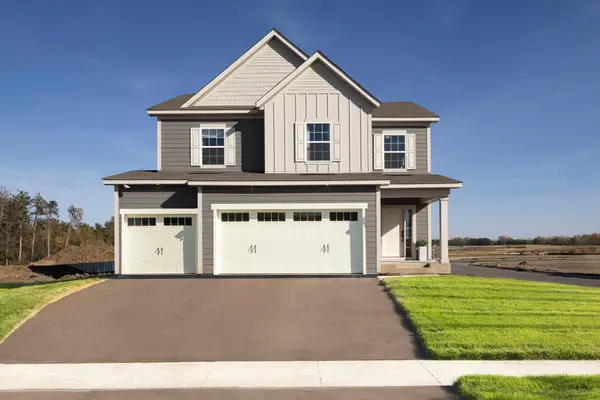 $619,990Active5 beds 4 baths2,970 sq. ft.
1005 Annagaire Curve, Rosemount, MN 55068
MLS# 7158808Listed by: M/I HOMES - New
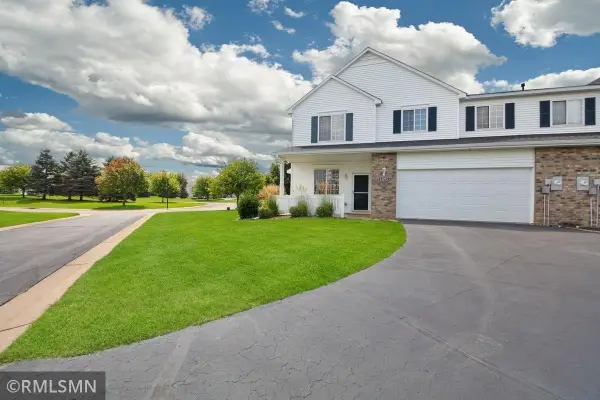 $250,000Active2 beds 2 baths1,698 sq. ft.
14195 Augusta Way #1404, Rosemount, MN 55068
MLS# 7160363Listed by: TRANSITION REALTY


Protect your home and budget from life's surprises with an Assurant Home Warranty, backed by a partner that supports you through every step of homeownership. Explore Plans.
© 2026 Better Homes and Gardens Real Estate LLC. An Anywhere Real Estate company. All rights reserved. Better Homes and Gardens® Real Estate is a registered trademark owned by Meredith Operations Corporation, licensed to Better Homes and Gardens Real Estate LLC and used with permission. Better Homes and Gardens Real Estate LLC fully supports the principles of the Fair Housing Act and the Equal Opportunity Act. Listing information is deemed reliable but is not guaranteed accurate.
Each office is independently owned and operated.
Any services or products provided by third parties are not provided by, affiliated with or related to Better Homes and Gardens Real Estate LLC, or its affiliated companies.