
15642 Chasewood Court, Rosemount, MN 55068
Local realty services provided by:Better Homes and Gardens Real Estate First Choice
15642 Chasewood Court,Rosemount, MN 55068
$330,000
- 3 Beds
- 3 Baths
- 1,873 sq. ft.
- Townhouse
- Coming Soon
Listed by: hannah smith-the property geeks
Office: real broker, llc.
MLS#:7140721
Source:NSMLS
Price summary
- Price:$330,000
- Price per sq. ft.:$176.19
- Monthly HOA dues:$472
About this home
End-unit townhome with brand new carpet, and fresh paint throughout! The vaulted ceilings in the main floor makes it feel like you're in a single family home. Open concept living room, kitchen with granite countertops, dining area with a sliding glass door to a large deck overlooking mature trees and green space. Upstairs, the primary bedroom includes a walk-in closet and a private bathroom with a double vanity and a fully tiled shower with a built-in bench. The finished lower level adds a family room with a gas fireplace plus a third bedroom and bathroom. You'll find a storage and utility room with tall shelving, generous closets on every level, and a 2-car attached garage. Conveniently located making your commute easier in every direction!
Contact an agent
Home facts
- Year built:2000
- Subdivision & Development:Rosemount Commons
- Listing ID #:7140721
- Updated:September 16, 2026 at 12:04 PM
Rooms and interior
- Bedrooms:3
- Total bathrooms:3
- Full bathrooms:1
- Dining Description:Informal Dining Room, Kitchen/Dining Room
- Bathrooms Description:3/4 Basement, Bathroom Ensuite, Upper Level Full Bath
- Kitchen Description:Cooktop, Dishwasher, Microwave, Range, Refrigerator
- Basement:Yes
- Basement Description:Daylight / Lookout Windows, Egress Window(s), Finished, Full, Storage Space, Storage/Locker
- Living area:1,873 sq. ft.
Heating and cooling
- Cooling:Central Air
- Heating:Forced Air
- Central air:Yes
Structure and exterior
- Year built:2000
- Building area:1,873 sq. ft.
- Lot area:0.08 Acres
- Construction Materials:Block
- Exterior Features:In-Ground Sprinkler System
- Levels:2 Story
Utilities
- Water:City Water - Connected
- Sewer:City Sewer - Connected
Finances and disclosures
- Price:$330,000
- Price per sq. ft.:$176.19
- Tax amount:$282 (2026)
Features and amenities
- Appliances:Microwave, Range, Refrigerator, Washer, Water Softener Owned
- Laundry features:Dryer, Washer
- Amenities:Water Softener Owned
Parking
- Parking description:Asphalt, Attached Garage, Garage Door Opener, Guest Parking
- Garage:Yes
- Garage spaces:2
New listings near 15642 Chasewood Court
- Coming Soon
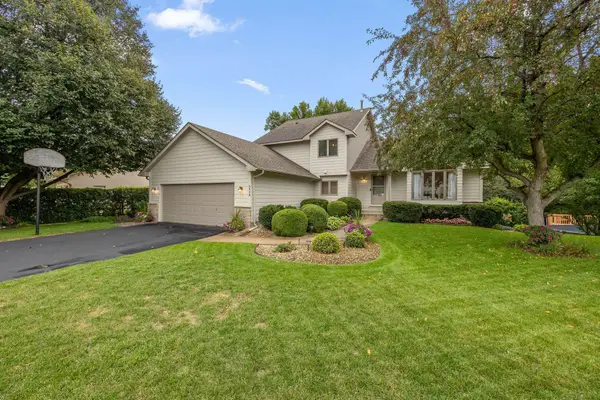 $539,900Coming Soon5 beds 4 baths3,264 sq. ft.
3908 143rd Street W, Rosemount, MN 55068
MLS# 7141948Listed by: RE/MAX ADVANTAGE PLUS - Coming Soon
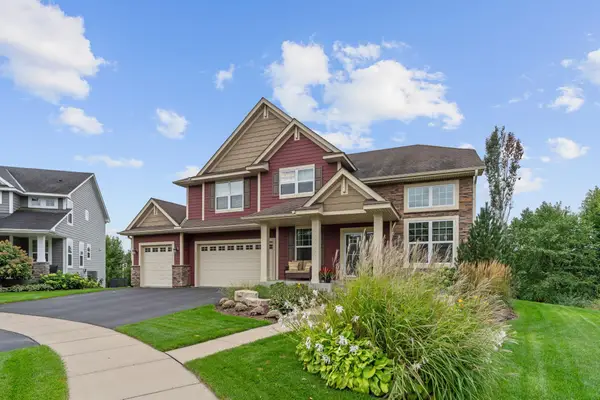 $799,000Coming Soon6 beds 5 baths4,750 sq. ft.
13273 Carlingford Lane, Rosemount, MN 55068
MLS# 7137532Listed by: KELLER WILLIAMS PREFERRED RLTY - Coming Soon
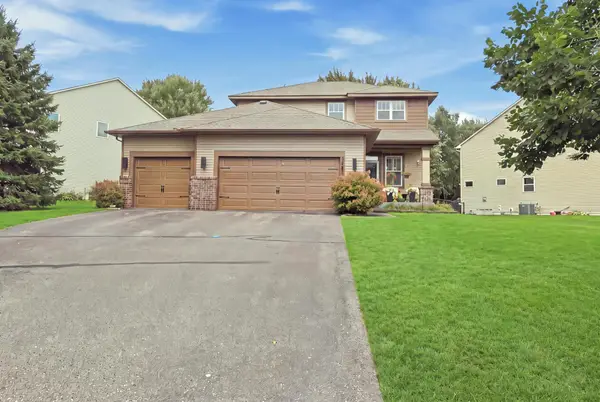 $499,000Coming Soon4 beds 4 baths2,570 sq. ft.
13652 Atwood Trail, Rosemount, MN 55068
MLS# 7137933Listed by: RES REALTY - New
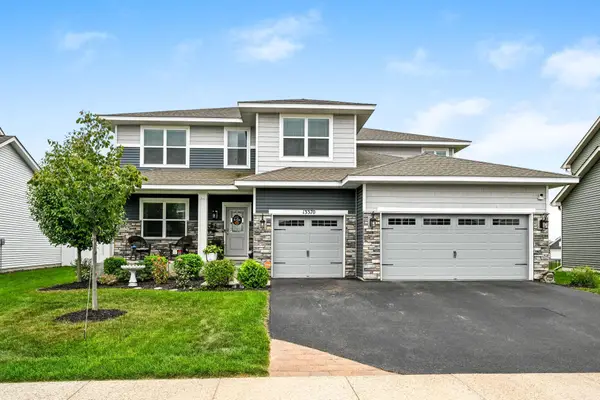 $680,000Active5 beds 3 baths3,072 sq. ft.
13370 Ardroe Avenue, Rosemount, MN 55068
MLS# 7139862Listed by: EDINA REALTY, INC. - New
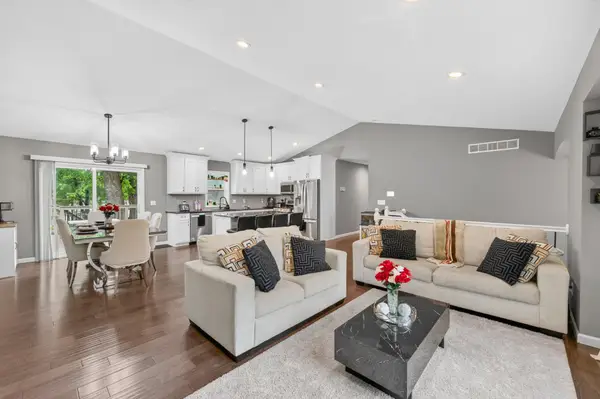 $472,500Active5 beds 3 baths2,700 sq. ft.
3180 146th Street W, Rosemount, MN 55068
MLS# 7144755Listed by: KELLER WILLIAMS CLASSIC REALTY - New
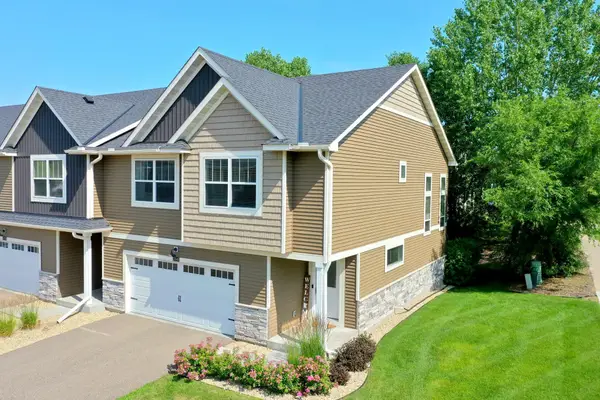 $369,900Active3 beds 3 baths2,040 sq. ft.
13349 Bronze Parkway, Rosemount, MN 55068
MLS# 7144151Listed by: KELLER WILLIAMS PREFERRED RLTY - New
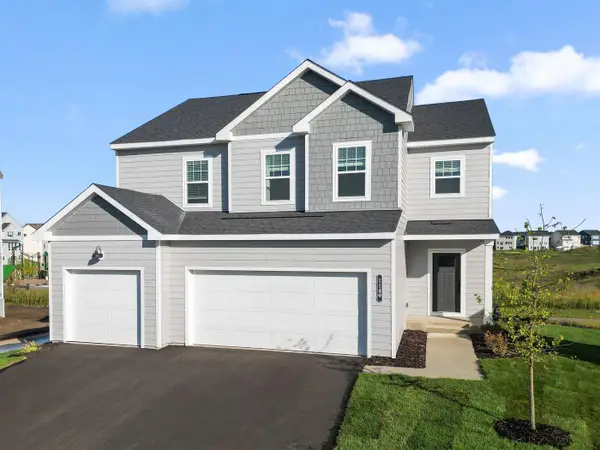 $621,500Active5 beds 4 baths3,307 sq. ft.
1149 Annagaire Curve, Rosemount, MN 55068
MLS# 7143644Listed by: M/I HOMES - New
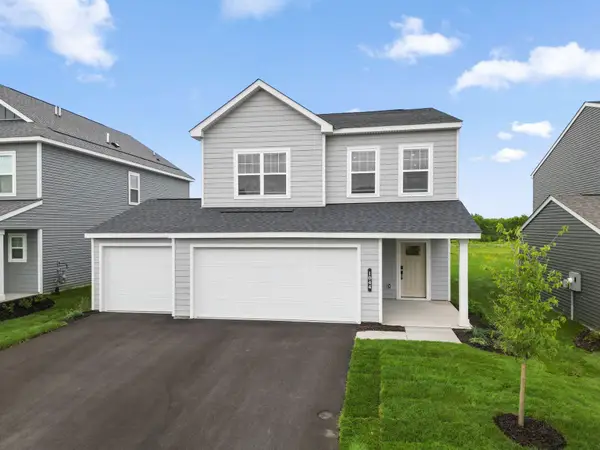 $466,000Active3 beds 3 baths2,122 sq. ft.
1044 Adamstown Drive, Rosemount, MN 55068
MLS# 7143653Listed by: M/I HOMES - New
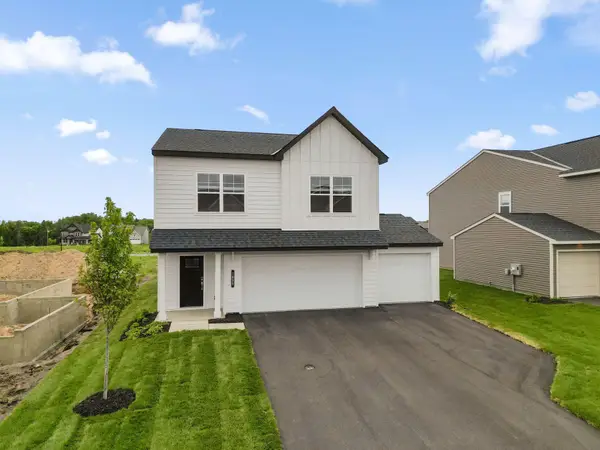 $446,000Active3 beds 3 baths1,956 sq. ft.
1055 Adamstown Drive, Rosemount, MN 55068
MLS# 7143654Listed by: M/I HOMES


Protect your home and budget from life's surprises with an Assurant Home Warranty, backed by a partner that supports you through every step of homeownership. Explore Plans.
© 2026 Better Homes and Gardens Real Estate LLC. An Anywhere Real Estate company. All rights reserved. Better Homes and Gardens® Real Estate is a registered trademark owned by Meredith Operations Corporation, licensed to Better Homes and Gardens Real Estate LLC and used with permission. Better Homes and Gardens Real Estate LLC fully supports the principles of the Fair Housing Act and the Equal Opportunity Act. Listing information is deemed reliable but is not guaranteed accurate.
Each office is independently owned and operated.
Any services or products provided by third parties are not provided by, affiliated with or related to Better Homes and Gardens Real Estate LLC, or its affiliated companies.