
4411 Derrymoor Court, Rosemount, MN 55068
Local realty services provided by:Better Homes and Gardens Real Estate Park Company
4411 Derrymoor Court,Rosemount, MN 55068
$661,000
- 3 Beds
- 3 Baths
- - sq. ft.
- Single family
- Sold
Listed by: scott m hutchinson
Office: re/max advantage plus
MLS#:7118277
Source:ND_FMAAR
Sorry, we are unable to map this address
Price summary
- Price:$661,000
- Monthly HOA dues:$260
About this home
**Highest & Best Offers due Sunday, August 2, 6pm.**
Professionally remodeled from top to bottom, this stunning 3-bedroom, 3-bath detached townhome is
perfectly situated on a quiet cul-de-sac and offers luxury finishes throughout. The gourmet kitchen
features beautifully enameled cabinetry, abundant storage, stainless steel appliances, and an oversized
center island with seating for eight. White oak flooring flows throughout the main level, where the
spacious great room boasts a gas fireplace with custom built-ins and an oversized picture windows
overlooking the private, professionally landscaped backyard and maintenance-free deckŠperfect. The
main-level primary suite offers a spa-like retreat with heated floors, a soaking tub, custom walk-in tile
shower, double-sink vanity, and a walk-in closet with a custom organization system. The finished lower
level is ideal for entertaining with a large family room, second gas fireplace, wet bar with beverage
refrigerator, sink, and built-in cabinetry, plus two additional bedrooms, a 3/4 bath, and ample storage.
The fully finished garage is heated, insulated, and features an epoxy floor, ceiling fan, and an
exceptional built-in storage system. Every detail has been thoughtfully updated, making this truly
move-in-ready home a rare find that perfectly combines luxury, comfort, and low-maintenance living....
Contact an agent
Home facts
- Year built:2002
- Subdivision & Development:Evermoor
- Listing ID #:7118277
- Added:78 day(s) ago
- Updated:October 18, 2026 at 07:11 AM
Rooms and interior
- Bedrooms:3
- Total bathrooms:3
- Full bathrooms:1
- Half bathrooms:1
- Rooms Total:7
Heating and cooling
- Cooling:Central Air
- Heating:Forced Air, Natural Gas
- Central air:Yes
Structure and exterior
- Year built:2002
- Lot Features:Corner Lot
Utilities
- Water:City Water/Connected
- Sewer:City Sewer/Connected
Finances and disclosures
- Price:$661,000
- Tax amount:$6,308
Features and amenities
- Amenities:Hardwood Floors, Tile Floors, Wet Bar
Parking
- Parking description:Heated Garage
- Garage spaces:3
New listings near 4411 Derrymoor Court
- New
 $590,450Active3 beds 2 baths1,886 sq. ft.
1261 150th Street W, Rosemount, MN 55068
MLS# 7158345Listed by: M/I HOMES - Open Sun, 1 to 3pmNew
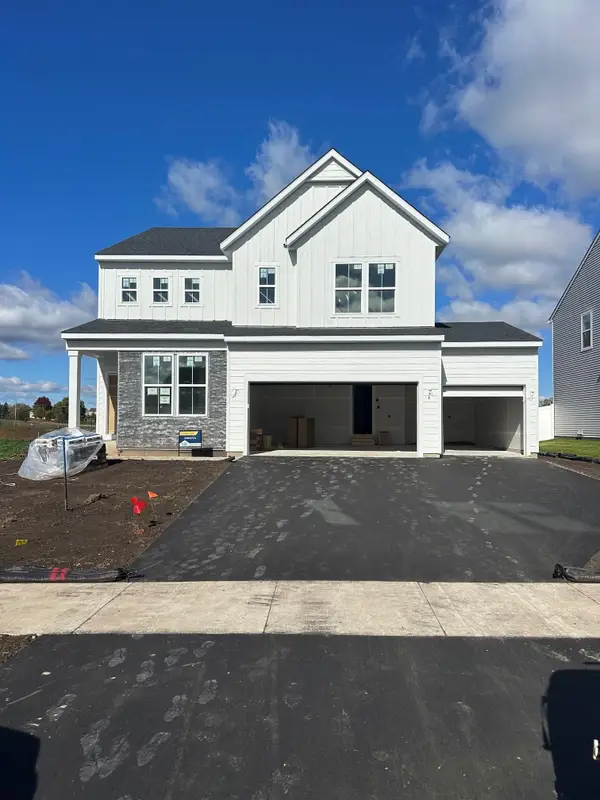 $609,990Active4 beds 3 baths2,681 sq. ft.
1533 149th Street W, Rosemount, MN 55068
MLS# 7161295Listed by: PULTE HOMES OF MINNESOTA, LLC - New
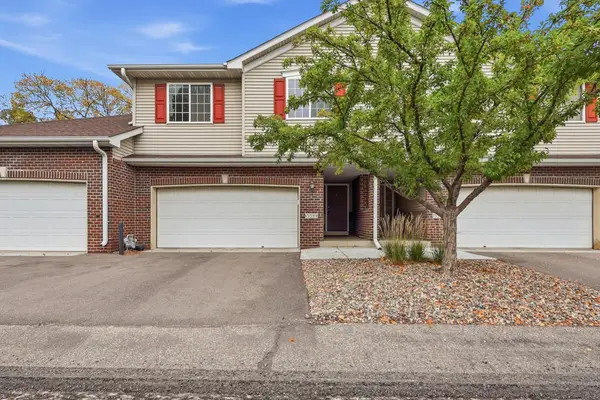 $385,000Active3 beds 4 baths2,620 sq. ft.
15599 Cherry Path, Rosemount, MN 55068
MLS# 7158352Listed by: KELLER WILLIAMS PREFERRED RLTY - Open Sun, 12 to 5pmNew
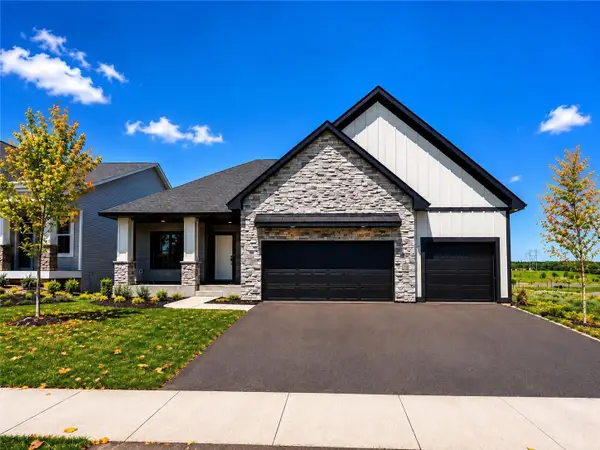 $669,900Active4 beds 3 baths2,331 sq. ft.
13842 Arrowhead Way, Rosemount, MN 55068
MLS# 7159027Listed by: RE/MAX ADVANTAGE PLUS - New
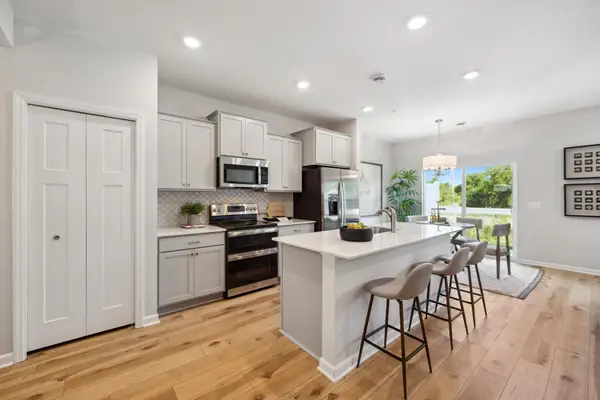 $345,990Active3 beds 3 baths1,722 sq. ft.
1048 130th Court E, Rosemount, MN 55068
MLS# 7158802Listed by: M/I HOMES - Open Sun, 12 to 4pmNew
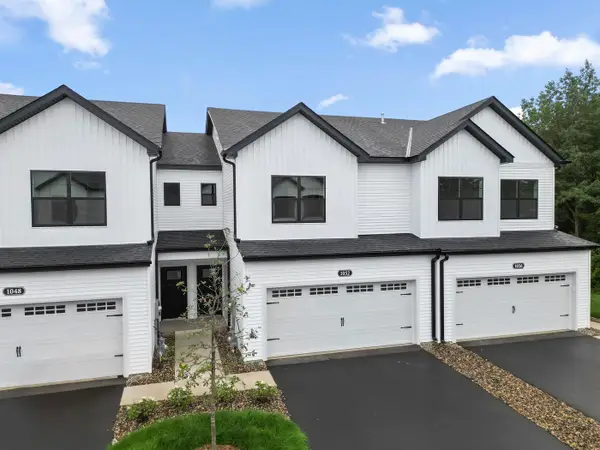 $349,990Active3 beds 3 baths1,722 sq. ft.
1052 130th Court E, Rosemount, MN 55068
MLS# 7158804Listed by: M/I HOMES - New
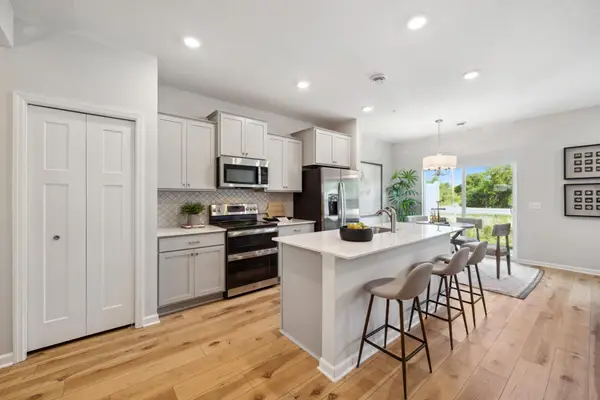 $339,990Active3 beds 3 baths1,722 sq. ft.
1032 130th Court E, Rosemount, MN 55068
MLS# 7158805Listed by: M/I HOMES - New
 $349,990Active3 beds 3 baths1,667 sq. ft.
1028 130th Court E, Rosemount, MN 55068
MLS# 7158807Listed by: M/I HOMES - New
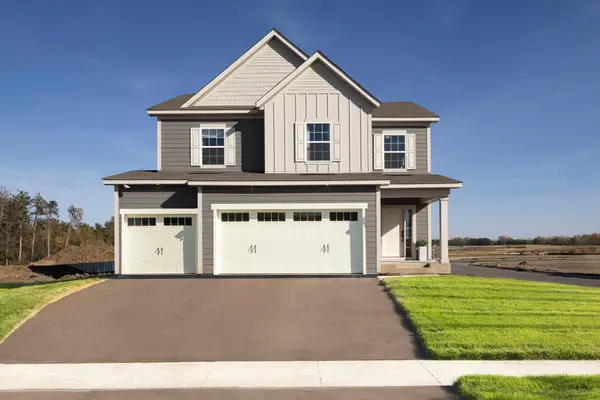 $619,990Active5 beds 4 baths2,970 sq. ft.
1005 Annagaire Curve, Rosemount, MN 55068
MLS# 7158808Listed by: M/I HOMES - New
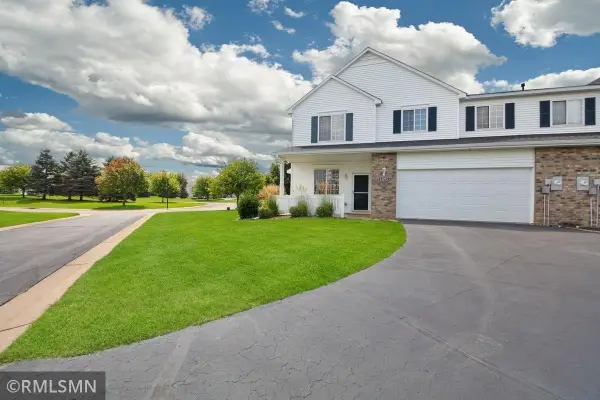 $250,000Active2 beds 2 baths1,698 sq. ft.
14195 Augusta Way #1404, Rosemount, MN 55068
MLS# 7160363Listed by: TRANSITION REALTY


Protect your home and budget from life's surprises with an Assurant Home Warranty, backed by a partner that supports you through every step of homeownership. Explore Plans.
© 2026 Better Homes and Gardens Real Estate LLC. An Anywhere Real Estate company. All rights reserved. Better Homes and Gardens® Real Estate is a registered trademark owned by Meredith Operations Corporation, licensed to Better Homes and Gardens Real Estate LLC and used with permission. Better Homes and Gardens Real Estate LLC fully supports the principles of the Fair Housing Act and the Equal Opportunity Act. Listing information is deemed reliable but is not guaranteed accurate.
Each office is independently owned and operated.
Any services or products provided by third parties are not provided by, affiliated with or related to Better Homes and Gardens Real Estate LLC, or its affiliated companies.