
29417 Aspen Road, Rushford, MN 55971
Local realty services provided by:Better Homes and Gardens Real Estate Advantage One
29417 Aspen Road,Rushford, MN 55971
$419,900
- 2 Beds
- 2 Baths
- 1,740 sq. ft.
- Single family
- Active
Listed by: john t nelson
Office: re/max results
MLS#:7142436
Source:ND_FMAAR
Price summary
- Price:$419,900
- Price per sq. ft.:$134.58
About this home
Hidden in the valley and nestled privately among the bluffs, this gorgeous property offers the perfect blend of peaceful country living and convenient access to town, just 3 miles from Rushford!
This beautiful 2-bedrooms, 2-bathroom home features a spacious deck leading into a 12' x 30' sunroom, creating a wonderful space to relax and enjoy the surrounding scenery. The main level has seen several updates and is currently being renovated to create a larger, open great-room concept connecting the kitchen, dining, and living areas. New LVP flooring has been installed throughout the main level, with newer carpet in both bedrooms.
Several major mechanical updates have already been completed, including a new furnace, A/C unit, water softener, and hot water heater, all installed within the past four years.
The property also includes a detached 576-square-foot garage along with an impressive collection of well-maintained and functional outbuildings, making this an ideal hobby farm setup. Features include two machine sheds, a large 40x80 pole shed, chicken house, gazebo, lean-to building, deck, and more.
An unfinished basement provides additional storage and the potential for future finished living space. With its private setting, numerous outbuildings, updates, and proximity to Rushford, this property offers a unique opportunity to enjoy the best of rural living.
Call today to schedule your private showing!
(Professional pictures coming soon!)...
Contact an agent
Home facts
- Year built:1988
- Listing ID #:7142436
- Added:14 day(s) ago
- Updated:September 24, 2026 at 09:57 PM
Rooms and interior
- Bedrooms:2
- Total bathrooms:2
- Full bathrooms:1
- Rooms Total:9
- Living area:1,740 sq. ft.
Heating and cooling
- Cooling:Central Air
- Heating:Forced Air, Propane
- Central air:Yes
Structure and exterior
- Roof:Metal
- Year built:1988
- Building area:1,740 sq. ft.
- Lot area:4 Acres
- Construction Materials:Wood
- Exterior Features:Gazebo
Utilities
- Water:Private, Well
- Sewer:Private Sewer, Septic System Compliant - Yes, Tank with Drainage Field
Finances and disclosures
- Price:$419,900
- Price per sq. ft.:$134.58
- Tax amount:$3,276
Parking
- Garage spaces:2
New listings near 29417 Aspen Road
- New
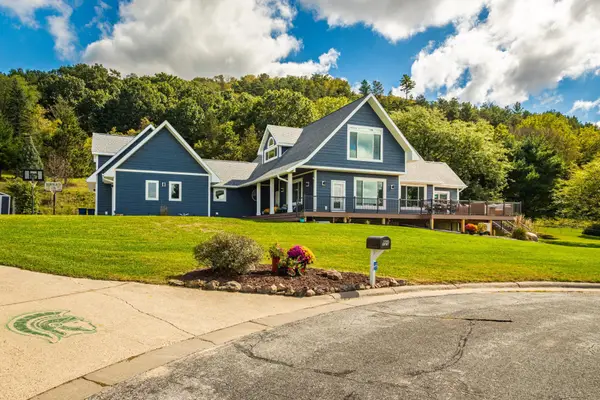 $630,000Active4 beds 3 baths4,650 sq. ft.
720 Trisdahl Court, Rushford, MN 55971
MLS# 7142900Listed by: CASTLE REALTY, LLC - New
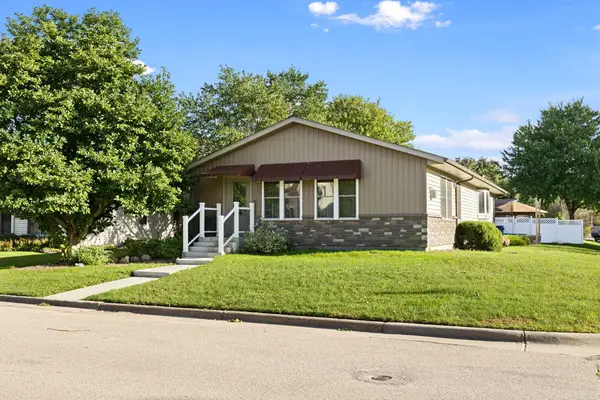 $320,000Active3 beds 2 baths2,529 sq. ft.
600 Park St E, Rushford, MN 55971
MLS# 1981187Listed by: @PROPERTIES LA CROSSE 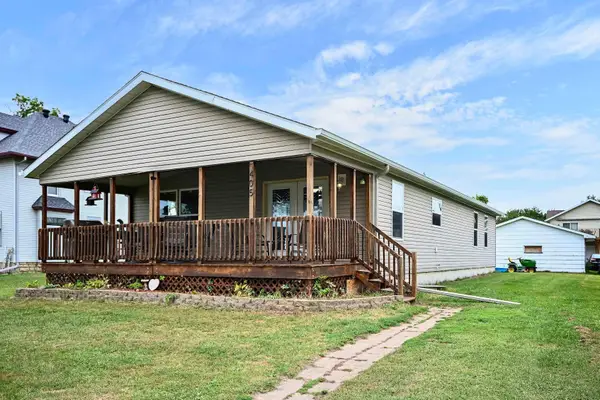 $280,000Active4 beds 3 baths1,715 sq. ft.
405 E Rushford Avenue, Rushford, MN 55971
MLS# 7137467Listed by: EDINA REALTY, INC.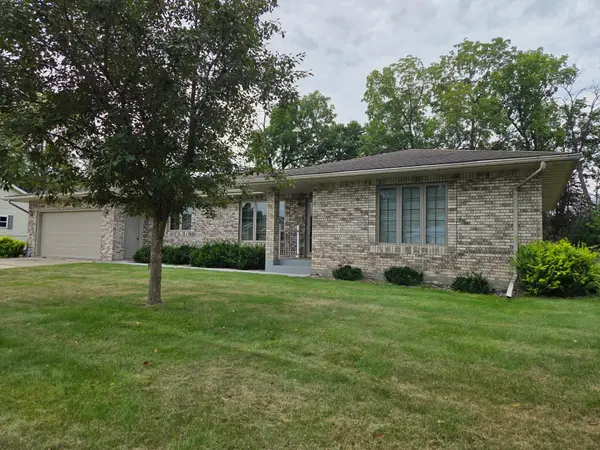 $375,000Pending4 beds 3 baths2,370 sq. ft.
1107 Scenic View Court, Rushford, MN 55971
MLS# 7135897Listed by: DARR REALTY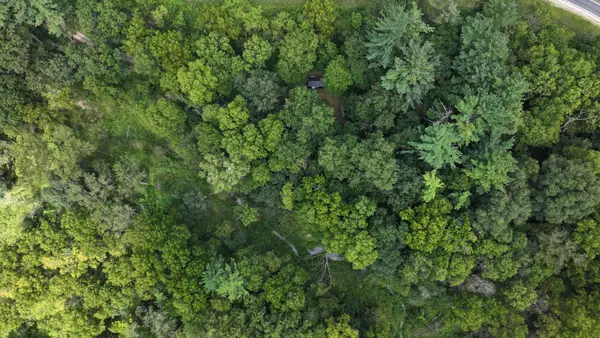 $65,000Pending1.33 Acres
TBD Cty Hwy 27, Rushford, MN 55971
MLS# 7124371Listed by: BLUFF COUNTRY PROPERTIES,LLC. $259,900Active4 beds 2 baths1,956 sq. ft.
215 N Green Street, Rushford, MN 55971
MLS# 7134212Listed by: DARR REALTY $229,900Active4 beds 2 baths1,869 sq. ft.
44798 E Goodrich Street, Rushford, MN 55971
MLS# 7132357Listed by: KELLER WILLIAMS PREMIER REALTY $2,195,000Active4 beds 3 baths5,042 sq. ft.
42112 State Hwy 30, Rushford, MN 55971
MLS# 1975537Listed by: WEISS REALTY, LLC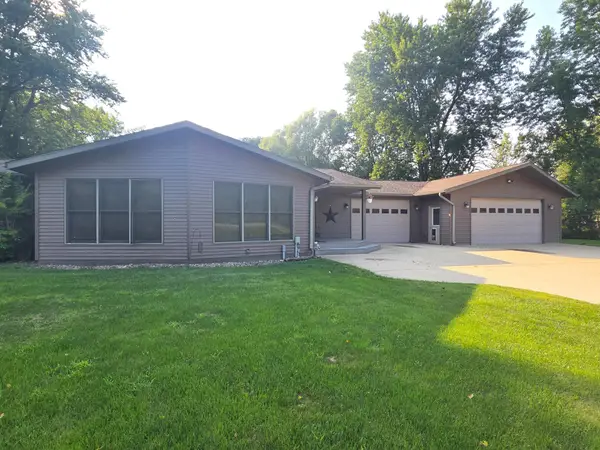 $795,900Active4 beds 4 baths5,852 sq. ft.
4488 Ferndale Road, Rushford, MN 55971
MLS# 7121841Listed by: DARR REALTY


Protect your home and budget from life's surprises with an Assurant Home Warranty, backed by a partner that supports you through every step of homeownership. Explore Plans.
© 2026 Better Homes and Gardens Real Estate LLC. An Anywhere Real Estate company. All rights reserved. Better Homes and Gardens® Real Estate is a registered trademark owned by Meredith Operations Corporation, licensed to Better Homes and Gardens Real Estate LLC and used with permission. Better Homes and Gardens Real Estate LLC fully supports the principles of the Fair Housing Act and the Equal Opportunity Act. Listing information is deemed reliable but is not guaranteed accurate.
Each office is independently owned and operated.
Any services or products provided by third parties are not provided by, affiliated with or related to Better Homes and Gardens Real Estate LLC, or its affiliated companies.