
44790 Prospect Street, Rushford, MN 55971
Local realty services provided by:Better Homes and Gardens Real Estate First Choice
44790 Prospect Street,Rushford, MN 55971
$519,900
- 5 Beds
- 3 Baths
- 3,540 sq. ft.
- Single family
- Active
Listed by: rodney darr
Office: darr realty
MLS#:7168938
Source:NSMLS
Price summary
- Price:$519,900
- Price per sq. ft.:$132.09
About this home
This beautiful property truly has it all! Built in 2012, this impressive two-story home offers an abundance of quality features, including granite countertops, custom hickory cabinetry, six-panel solid oak doors, real hardwood floors, and a gas fireplace, just to name a few. With 5 bedrooms, a private main-floor ensuite, and main-floor laundry, the home offers both comfort and convenience. The finished basement features a spacious great room, while the ICF foundation adds another level of quality and efficiency. Enjoy your 3/4 acre lot from the private back patio, take in the bluff views, or relax on the impressive 40'x12' covered front porch. The insulated, sheet rocked, and heated oversized attached garage, along with a 24' x 30' detached garage, provides plenty of room for vehicles, hobbies, and all your toys. Whether you're cozying up by the fireplace in the winter or enjoying the pool in the summer, this exceptional property offers something for every season. A truly remarkable home with space, comfort, and amenities to enjoy year-round!...
Contact an agent
Home facts
- Year built:2012
- Subdivision & Development:South Rushford
- Listing ID #:7168938
- Added:5 day(s) ago
- Updated:November 12, 2026 at 02:04 PM
Rooms and interior
- Bedrooms:5
- Total bathrooms:3
- Full bathrooms:2
- Half bathrooms:1
- Dining Description:Breakfast Bar, Informal Dining Room
- Bathrooms Description:Bathroom Ensuite, Main Floor 1/2 Bath, Upper Level Full Bath
- Kitchen Description:Dishwasher, Exhaust Fan, Microwave, Range, Refrigerator, Stainless Steel Appliances
- Basement:Yes
- Basement Description:Crawl Space, Egress Window(s), Finished, Partial, Partially Finished
- Living area:3,540 sq. ft.
Heating and cooling
- Cooling:Central Air
- Heating:Fireplace(s), Forced Air
- Central air:Yes
Structure and exterior
- Roof:Age 8 Years or Less, Metal, Pitched
- Year built:2012
- Building area:3,540 sq. ft.
- Lot area:0.74 Acres
- Levels:2 Story
Utilities
- Water:City Water - Connected
- Sewer:City Sewer - Connected
Finances and disclosures
- Price:$519,900
- Price per sq. ft.:$132.09
- Tax amount:$3,970 (2026)
Features and amenities
- Appliances:Exhaust Fan, Microwave, Range, Refrigerator, Stainless Steel Appliances, Washer, Water Softener Owned
- Laundry features:Dryer, Washer
- Amenities:Air-To-Air Exchanger, Electric Water Heater, Water Softener Owned
- Pool features:Outdoor
Parking
- Parking description:Asphalt, Attached Garage, Concrete, Detached Garage, Floor Drain, Garage Door Opener, Heated Garage, Insulated Garage
- Garage:Yes
- Garage spaces:4
New listings near 44790 Prospect Street
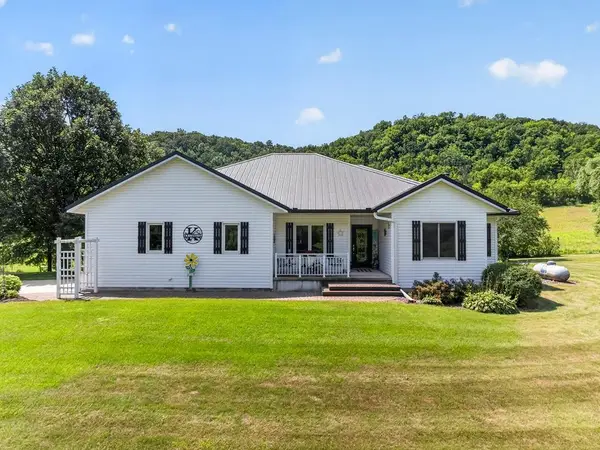 $989,000Active4 beds 4 baths4,458 sq. ft.
42112 State Highway 30, Rushford, MN 55971
MLS# 7163735Listed by: WEISS REALTY LLC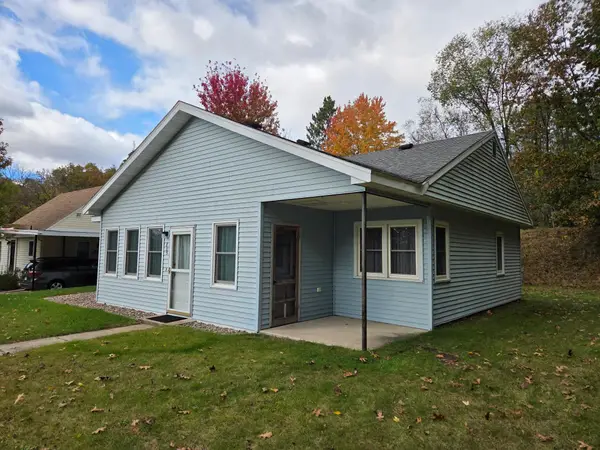 $189,900Pending3 beds 1 baths1,312 sq. ft.
805 E Pine Street, Rushford, MN 55971
MLS# 7161431Listed by: DARR REALTY $771,500Pending92 Acres
TBD Deer Ridge Drive, Rushford, MN 55971
MLS# 7155347Listed by: BLUFF COUNTRY PROPERTIES,LLC.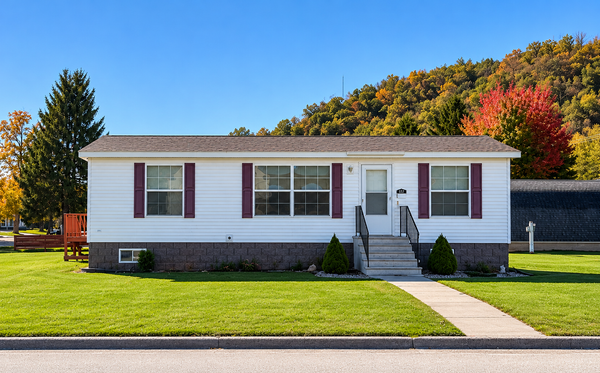 $189,900Active3 beds 2 baths1,100 sq. ft.
517 N High Street, Rushford, MN 55971
MLS# 7157569Listed by: COLDWELL BANKER REALTY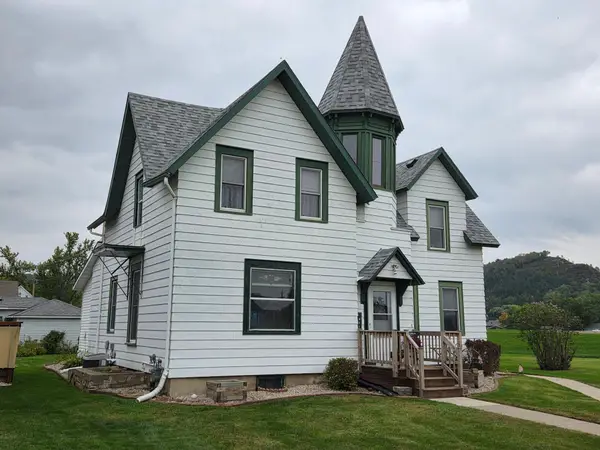 $290,000Active3 beds 4 baths2,772 sq. ft.
201 E Rushford Avenue, Rushford, MN 55971
MLS# 7152549Listed by: DARR REALTY $292,000Pending45 Acres
TBD Dump Hill, Rushford, MN 55971
MLS# 7152000Listed by: WEISS REALTY LLC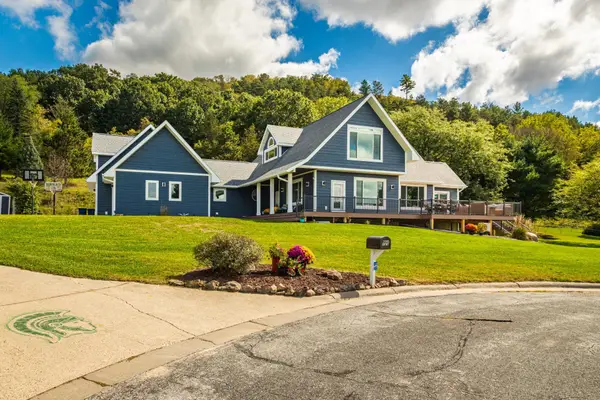 $580,000Active4 beds 3 baths4,650 sq. ft.
720 Trisdahl Court, Rushford, MN 55971
MLS# 7142900Listed by: CASTLE REALTY, LLC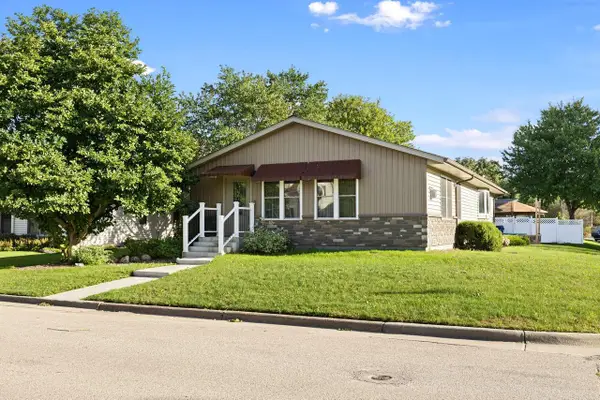 $299,900Active3 beds 2 baths2,529 sq. ft.
600 Park STREET E, Rushford, MN 55971
MLS# 1981187Listed by: @PROPERTIES LA CROSSE $405,000Active2 beds 2 baths1,740 sq. ft.
29417 Aspen Road, Rushford, MN 55971
MLS# 7142436Listed by: RE/MAX RESULTS


Protect your home and budget from life's surprises with an Assurant Home Warranty, backed by a partner that supports you through every step of homeownership. Explore Plans.
© 2026 Better Homes and Gardens Real Estate LLC. An Anywhere Real Estate company. All rights reserved. Better Homes and Gardens® Real Estate is a registered trademark owned by Meredith Operations Corporation, licensed to Better Homes and Gardens Real Estate LLC and used with permission. Better Homes and Gardens Real Estate LLC fully supports the principles of the Fair Housing Act and the Equal Opportunity Act. Listing information is deemed reliable but is not guaranteed accurate.
Each office is independently owned and operated.
Any services or products provided by third parties are not provided by, affiliated with or related to Better Homes and Gardens Real Estate LLC, or its affiliated companies.