
600 Park St E, Rushford, MN 55971
Local realty services provided by:@properties la crosse
600 Park St E,Rushford, MN 55971
$320,000
- 3 Beds
- 2 Baths
- 2,529 sq. ft.
- Single family
- Active
Listed by: jacob ramey
Office: @properties la crosse
MLS#:1981187
Source:WI_METROMLS
Price summary
- Price:$320,000
- Price per sq. ft.:$126.53
About this home
This adorable ranch home in the heart of Rushford has been completely remodeled and updated throughout. Full of charm, space and thoughtful improvements, this home is move-in ready and easy to love. The main floor features a bright living room addition, a large primary bedroom and an updated full bathroom. Downstairs, you'll find another spacious living area along with a third nonconforming bedroom that includes a large closet. Multiple egress windows in the basement make it easier to convert the space into a true third bedroom if desired. Step outside to your fully fenced backyard oasis, complete with beautiful landscaping, a large patio under the gazebo and a storage shed for all your outdoor needs. A large two-car garage provides plenty of room for vehicles, storage, hobbies and more.
Contact an agent
Home facts
- Year built:1968
- Listing ID #:1981187
- Added:6 day(s) ago
- Updated:September 24, 2026 at 03:13 PM
Rooms and interior
- Bedrooms:3
- Total bathrooms:2
- Full bathrooms:2
- Rooms Total:7
- Basement Description:Finished, Full
- Living area:2,529 sq. ft.
Heating and cooling
- Cooling:Central Air
- Heating:Forced Air, Natural Gas
- Central air:Yes
Structure and exterior
- Year built:1968
- Building area:2,529 sq. ft.
- Lot area:0.19 Acres
- Lot Features:Corner Lot, Fenced Yard
- Architectural Style:Ranch
- Construction Materials:Vinyl
- Levels:1 Story
Utilities
- Sewer:Municipal Sewer
Finances and disclosures
- Price:$320,000
- Price per sq. ft.:$126.53
- Tax amount:$2,956 (2026)
Features and amenities
- Appliances:Dishwasher, Dryer, Microwave, Oven, Range, Refrigerator, Washer
Parking
- Parking description:Paved
- Garage:Yes
- Garage spaces:2
New listings near 600 Park St E
 $419,900Active2 beds 2 baths1,740 sq. ft.
29417 Aspen Road, Rushford, MN 55971
MLS# 7142436Listed by: RE/MAX RESULTS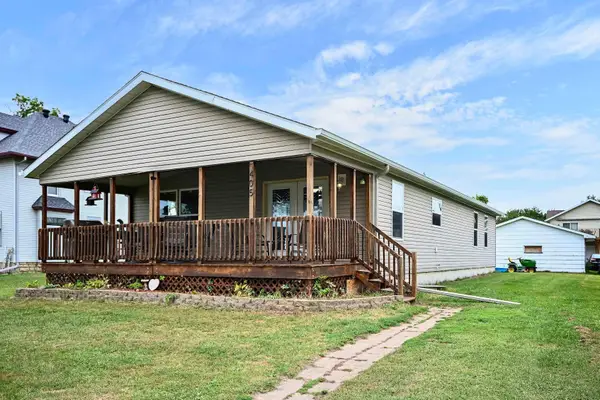 $280,000Active4 beds 3 baths1,715 sq. ft.
405 E Rushford Avenue, Rushford, MN 55971
MLS# 7137467Listed by: EDINA REALTY, INC.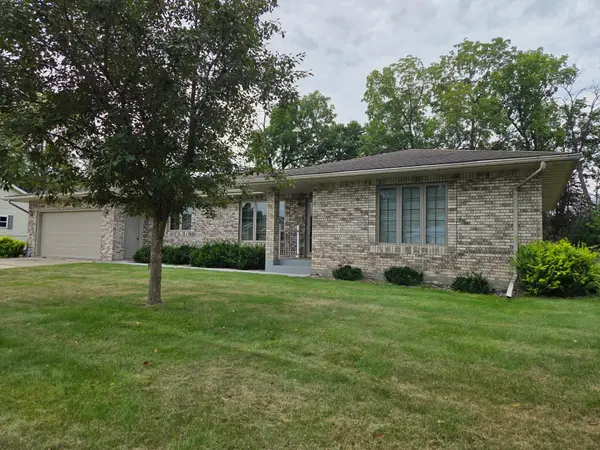 $375,000Pending4 beds 3 baths2,370 sq. ft.
1107 Scenic View Court, Rushford, MN 55971
MLS# 7135897Listed by: DARR REALTY $65,000Pending1.33 Acres
TBD Cty Hwy 27, Rushford, MN 55971
MLS# 7124371Listed by: BLUFF COUNTRY PROPERTIES,LLC. $259,900Active4 beds 2 baths1,956 sq. ft.
215 N Green Street, Rushford, MN 55971
MLS# 7134212Listed by: DARR REALTY $229,900Active4 beds 2 baths1,869 sq. ft.
44798 E Goodrich Street, Rushford, MN 55971
MLS# 7132357Listed by: KELLER WILLIAMS PREMIER REALTY $2,195,000Active4 beds 3 baths5,042 sq. ft.
42112 State Hwy 30, Rushford, MN 55971
MLS# 1975537Listed by: WEISS REALTY, LLC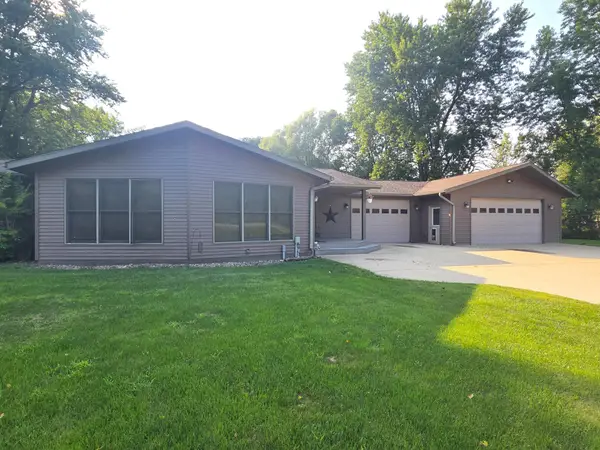 $795,900Active4 beds 4 baths5,852 sq. ft.
4488 Ferndale Road, Rushford, MN 55971
MLS# 7121841Listed by: DARR REALTY $214,900Active6 beds 1 baths1,980 sq. ft.
107 Rushford AVENUE W, Rushford, MN 55971
MLS# 1972242Listed by: KELLER WILLIAMS PREMIER REALTY MN


Protect your home and budget from life's surprises with an Assurant Home Warranty, backed by a partner that supports you through every step of homeownership. Explore Plans.
© 2026 Better Homes and Gardens Real Estate LLC. An Anywhere Real Estate company. All rights reserved. Better Homes and Gardens® Real Estate is a registered trademark owned by Meredith Operations Corporation, licensed to Better Homes and Gardens Real Estate LLC and used with permission. Better Homes and Gardens Real Estate LLC fully supports the principles of the Fair Housing Act and the Equal Opportunity Act. Listing information is deemed reliable but is not guaranteed accurate.
Each office is independently owned and operated.
Any services or products provided by third parties are not provided by, affiliated with or related to Better Homes and Gardens Real Estate LLC, or its affiliated companies.