
4488 Ferndale Road, Rushford, MN 55971
Local realty services provided by:Better Homes and Gardens Real Estate First Choice
4488 Ferndale Road,Rushford, MN 55971
$795,900
- 4 Beds
- 4 Baths
- 5,488 sq. ft.
- Single family
- Pending
Listed by: rodney darr
Office: darr realty
MLS#:7121841
Source:NSMLS
Price summary
- Price:$795,900
- Price per sq. ft.:$136
About this home
This is a rare property. You may not get this opportunity again. Incredibly scenic & private yet minutes from town, this 36+ acre property offers spacious rooms with abundant storage, an oversized kitchen with ample cabinetry and pull-outs, main-floor laundry, a large private master suite with en-suite bathroom, and a three-car attached garage. Panoramic valley views and spring-fed Ferndale Creek run through the grounds. Entertain in the generous family room with gas fireplace and wet bar, or enjoy the large covered rear deck overlooking the valley. A 48' x 48' pole building provides additional storage. This beautiful home has over 5,000 square feet with 4 bedrooms, 4 baths, geothermal heat, heated garage, .......the list goes on.
Contact an agent
Home facts
- Year built:1993
- Listing ID #:7121841
- Added:51 day(s) ago
- Updated:September 28, 2026 at 11:43 AM
Rooms and interior
- Bedrooms:4
- Total bathrooms:4
- Full bathrooms:1
- Half bathrooms:1
- Dining Description:Informal Dining Room
- Bathrooms Description:3/4 Basement, Main Floor 1/2 Bath, Upper Level Full Bath
- Kitchen Description:Dishwasher, Microwave, Range, Refrigerator
- Basement:Yes
- Basement Description:Partial, Partially Finished
- Living area:5,488 sq. ft.
Heating and cooling
- Cooling:Geothermal
- Heating:Forced Air, Geothermal
Structure and exterior
- Roof:Age Over 8 Years
- Year built:1993
- Building area:5,488 sq. ft.
- Lot area:36.41 Acres
- Lot Features:Green Acres, Tillable, Tree Coverage - Medium
- Levels:4 or More Level Split
Utilities
- Water:Private
- Sewer:Private Sewer
Finances and disclosures
- Price:$795,900
- Price per sq. ft.:$136
- Tax amount:$3,774 (2026)
Features and amenities
- Appliances:Microwave, Range, Refrigerator, Washer, Water Softener Owned
- Laundry features:Dryer, Washer
- Amenities:Air-To-Air Exchanger, Electric Water Heater, Humidifier, Water Softener Owned
Parking
- Parking description:Attached Garage, Garage Door Opener, Gravel, Heated Garage, Insulated Garage
- Garage:Yes
- Garage spaces:3
New listings near 4488 Ferndale Road
- New
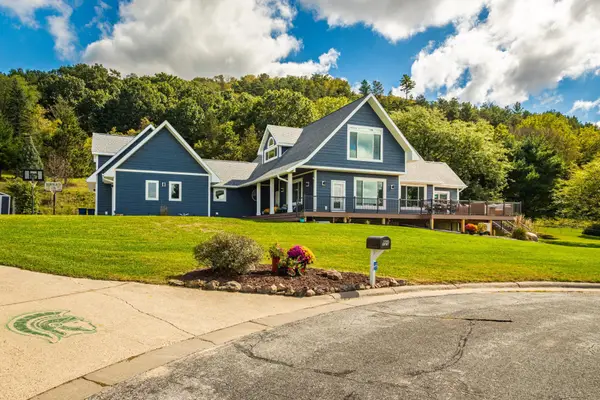 $630,000Active4 beds 3 baths4,650 sq. ft.
720 Trisdahl Court, Rushford, MN 55971
MLS# 7142900Listed by: CASTLE REALTY, LLC - New
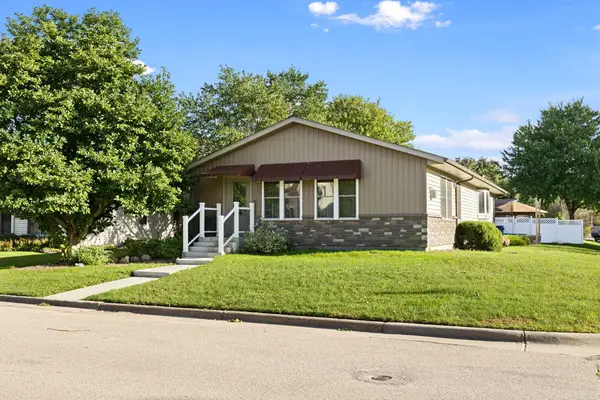 $320,000Active3 beds 2 baths2,529 sq. ft.
600 Park St E, Rushford, MN 55971
MLS# 1981187Listed by: @PROPERTIES LA CROSSE  $419,900Active2 beds 2 baths1,740 sq. ft.
29417 Aspen Road, Rushford, MN 55971
MLS# 7142436Listed by: RE/MAX RESULTS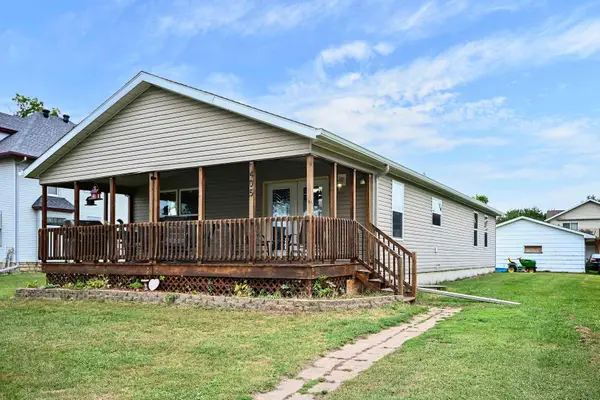 $280,000Active4 beds 3 baths1,715 sq. ft.
405 E Rushford Avenue, Rushford, MN 55971
MLS# 7137467Listed by: EDINA REALTY, INC.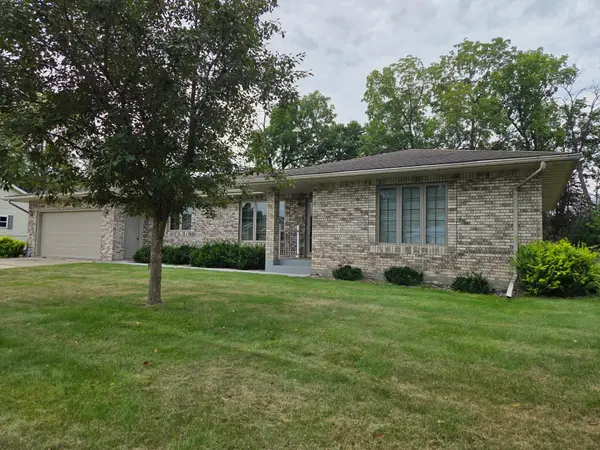 $375,000Pending4 beds 3 baths2,370 sq. ft.
1107 Scenic View Court, Rushford, MN 55971
MLS# 7135897Listed by: DARR REALTY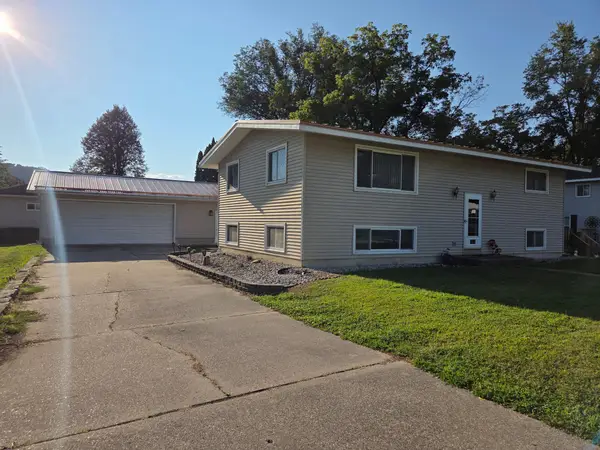 $259,900Active4 beds 2 baths1,956 sq. ft.
215 N Green Street, Rushford, MN 55971
MLS# 7134212Listed by: DARR REALTY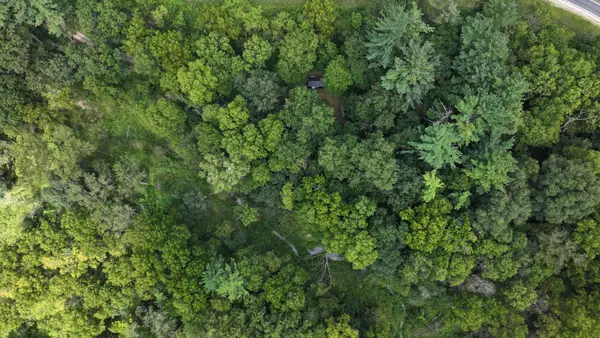 $65,000Active1.33 Acres
TBD Cty Hwy 27, Rushford, MN 55971
MLS# 7124371Listed by: BLUFF COUNTRY PROPERTIES,LLC. $229,900Active4 beds 2 baths1,869 sq. ft.
44798 E Goodrich Street, Rushford, MN 55971
MLS# 7132357Listed by: KELLER WILLIAMS PREMIER REALTY $2,195,000Active4 beds 3 baths5,042 sq. ft.
42112 State Hwy 30, Rushford, MN 55971
MLS# 1975537Listed by: WEISS REALTY, LLC


Protect your home and budget from life's surprises with an Assurant Home Warranty, backed by a partner that supports you through every step of homeownership. Explore Plans.
© 2026 Better Homes and Gardens Real Estate LLC. An Anywhere Real Estate company. All rights reserved. Better Homes and Gardens® Real Estate is a registered trademark owned by Meredith Operations Corporation, licensed to Better Homes and Gardens Real Estate LLC and used with permission. Better Homes and Gardens Real Estate LLC fully supports the principles of the Fair Housing Act and the Equal Opportunity Act. Listing information is deemed reliable but is not guaranteed accurate.
Each office is independently owned and operated.
Any services or products provided by third parties are not provided by, affiliated with or related to Better Homes and Gardens Real Estate LLC, or its affiliated companies.