
1130 Hillside Road, Sauk Rapids, MN 56379
Local realty services provided by:Better Homes and Gardens Real Estate Advantage One
Listed by: kevin campbell
Office: keller williams premier realty lake minnetonka
MLS#:7070766
Source:ND_FMAAR
Price summary
- Price:$350,000
- Price per sq. ft.:$148.94
About this home
Absolute showstopper! This beautifully updated home features a dramatic, open-concept main level with soaring vaulted ceilings and a stunning chef's kitchen centered around a beautiful contrast island. Enjoy worry-free living with flawless new flooring, a cozy fireplace family room, brand-new siding, and updated garage doors. The spectacular, fully fenced backyard is an entertainer's dream, boasting an incredible custom stone fire pit patio. Every inch of this property is turn-key and ready for summer.
Contact an agent
Home facts
- Year built:2001
- Listing ID #:7070766
- Added:48 day(s) ago
- Updated:July 11, 2026 at 11:06 AM
Rooms and interior
- Bedrooms:3
- Total bathrooms:2
- Full bathrooms:2
- Rooms Total:8
- Living area:2,350 sq. ft.
Heating and cooling
- Cooling:Central Air
- Heating:Forced Air
- Central air:Yes
Structure and exterior
- Year built:2001
- Building area:2,350 sq. ft.
- Lot area:0.22 Acres
Utilities
- Water:City Water/Connected
- Sewer:City Sewer/Connected
Finances and disclosures
- Price:$350,000
- Price per sq. ft.:$148.94
- Tax amount:$3,900
Parking
- Garage spaces:3
New listings near 1130 Hillside Road
- New
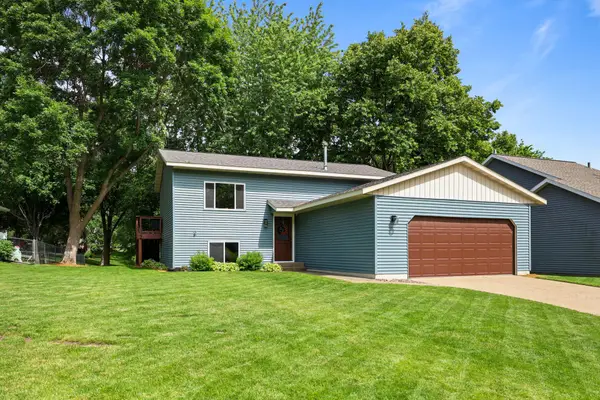 $279,900Active4 beds 2 baths1,728 sq. ft.
880 Pearl View Drive, Sauk Rapids, MN 56379
MLS# 7097224Listed by: PREMIER REAL ESTATE SERVICES - Coming Soon
 $279,500Coming Soon3 beds 2 baths
1018 3rd Street N, Sauk Rapids, MN 56379
MLS# 7106848Listed by: NEW CENTURY REAL ESTATE - New
 $549,900Active5 beds 4 baths3,367 sq. ft.
1150 Oakcrest Drive, Sauk Rapids, MN 56379
MLS# 7107518Listed by: KELLER WILLIAMS CLASSIC REALTY - New
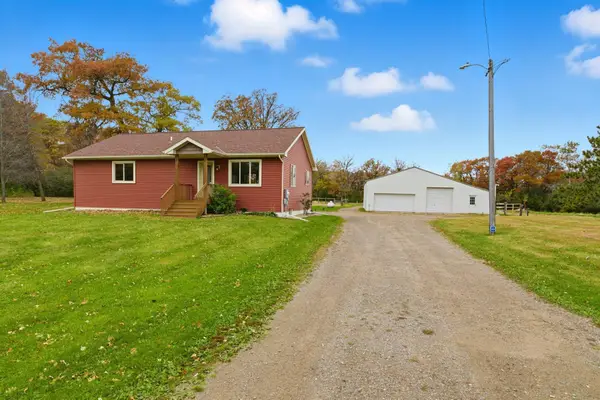 $435,000Active3 beds 2 baths2,140 sq. ft.
3135 Quarry Road Ne, Sauk Rapids, MN 56379
MLS# 7107200Listed by: PREMIER REAL ESTATE SERVICES - New
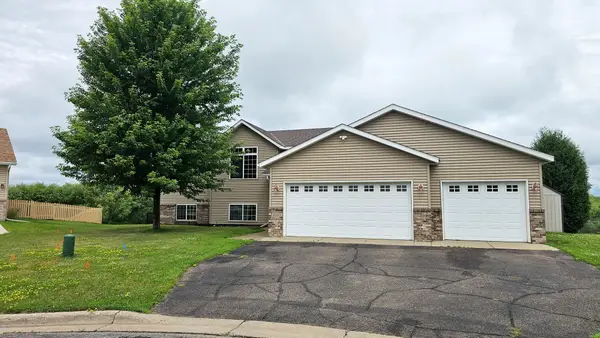 $400,000Active5 beds 3 baths2,407 sq. ft.
2019 Martini Drive, Sauk Rapids, MN 56379
MLS# 7095307Listed by: EDINA REALTY, INC - New
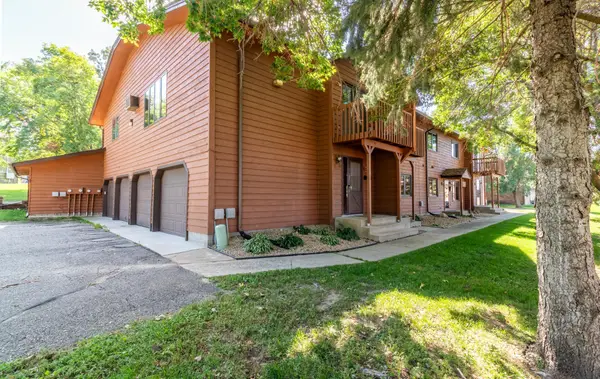 $150,000Active2 beds 1 baths1,006 sq. ft.
1330 1/2 13th Street Circle, Sauk Rapids, MN 56379
MLS# 7105410Listed by: MORGAN & CO. - Open Sat, 11am to 1pmNew
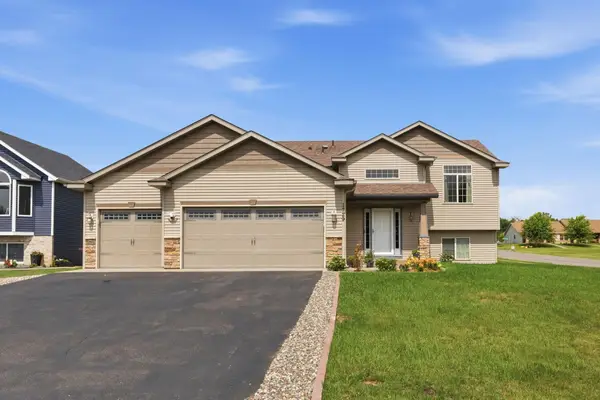 $337,000Active5 beds 3 baths2,200 sq. ft.
1729 Prairie View Lane Ne, Sauk Rapids, MN 56379
MLS# 7104960Listed by: PEMBERTON RE  $199,900Pending3 beds 1 baths1,872 sq. ft.
701 Summit Avenue S, Sauk Rapids, MN 56379
MLS# 7105508Listed by: RE/MAX RESULTS- New
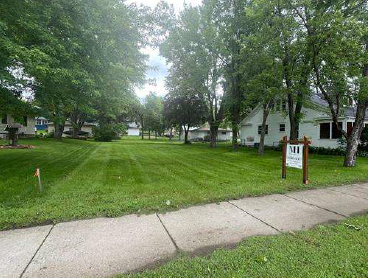 $35,000Active0.16 Acres
702 N Benton Drive, Sauk Rapids, MN 56379
MLS# 7105631Listed by: EXP REALTY - Open Sat, 11am to 1pmNew
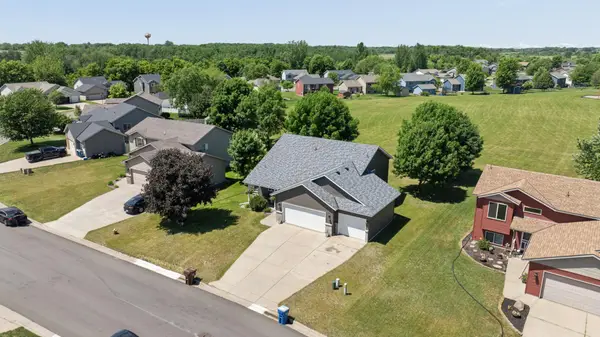 $315,000Active3 beds 2 baths1,674 sq. ft.
2513 Ocarina Drive, Sauk Rapids, MN 56379
MLS# 7104837Listed by: RE/MAX RESULTS


Protect your home and budget from life's surprises with an Assurant Home Warranty, backed by a partner that supports you through every step of homeownership. Explore Plans.
© 2026 Better Homes and Gardens Real Estate LLC. An Anywhere Real Estate company. All rights reserved. Better Homes and Gardens® Real Estate is a registered trademark owned by Meredith Operations Corporation, licensed to Better Homes and Gardens Real Estate LLC and used with permission. Better Homes and Gardens Real Estate LLC fully supports the principles of the Fair Housing Act and the Equal Opportunity Act. Listing information is deemed reliable but is not guaranteed accurate.
Each office is independently owned and operated.
Any services or products provided by third parties are not provided by, affiliated with or related to Better Homes and Gardens Real Estate LLC, or its affiliated companies.