
1330 1/2 13th Street Circle, Sauk Rapids, MN 56379
Local realty services provided by:Better Homes and Gardens Real Estate Advantage One
1330 1/2 13th Street Circle,Sauk Rapids, MN 56379
$150,000
- 2 Beds
- 1 Baths
- 1,006 sq. ft.
- Townhouse
- Pending
Listed by: janel morgan
Office: morgan & co.
MLS#:7105410
Source:NSMLS
Price summary
- Price:$150,000
- Price per sq. ft.:$149.11
- Monthly HOA dues:$200
About this home
Welcome home to this inviting 2-bedroom, 1-bath townhome offering the perfect blend of comfort, convenience, and low-maintenance living. Step inside to a bright, open layout where the spacious living room is ideal for both relaxing and entertaining. The kitchen opens to a private deck, creating the perfect spot to enjoy your morning coffee or unwind outdoors. Down the hall, you'll find two comfortable bedrooms, including a spacious primary with a ceiling fan for added comfort. Fresh paint, a new patio door, and most new windows give the home a fresh, updated feel. The association takes care of the exterior maintenance, lawn care, and snow removal, so you can spend more time enjoying life. Conveniently located near Hwy 15, this move-in-ready home offers easy access to everything you need.
Contact an agent
Home facts
- Year built:1984
- Subdivision & Development:North Country Townhome Condo 6
- Listing ID #:7105410
- Added:46 day(s) ago
- Updated:August 25, 2026 at 08:28 AM
Rooms and interior
- Bedrooms:2
- Total bathrooms:1
- Full bathrooms:1
- Kitchen Description:Dishwasher, Microwave, Range, Refrigerator
- Basement:Yes
- Basement Description:Partial, Unfinished
- Living area:1,006 sq. ft.
Heating and cooling
- Cooling:Wall Unit(s)
- Heating:Baseboard
Structure and exterior
- Year built:1984
- Building area:1,006 sq. ft.
- Lot area:0.02 Acres
- Levels:2 Story
Utilities
- Water:City Water - Connected
- Sewer:City Sewer - Connected
Finances and disclosures
- Price:$150,000
- Price per sq. ft.:$149.11
- Tax amount:$1,172 (2025)
Features and amenities
- Appliances:Microwave, Range, Refrigerator, Washer
- Laundry features:Dryer, Washer
Parking
- Parking description:Attached Garage, Parking Garage, Tuckunder Garage
- Garage:Yes
- Garage spaces:1
New listings near 1330 1/2 13th Street Circle
- Coming Soon
 $229,900Coming Soon3 beds 1 baths1,840 sq. ft.
1321 2nd Avenue S, Sauk Rapids, MN 56379
MLS# 7127225Listed by: RE/MAX RESULTS - New
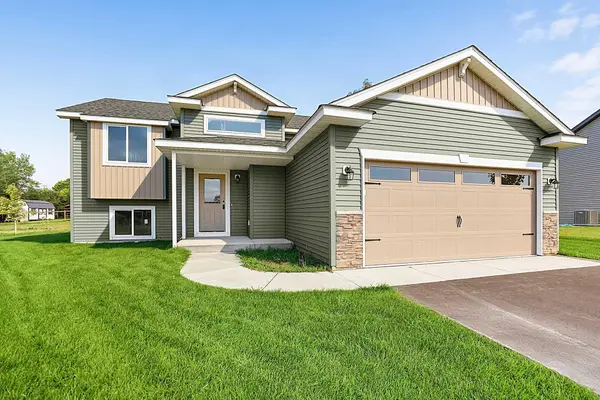 $309,000Active2 beds 1 baths1,067 sq. ft.
2865 11th Avenue Ne, Sauk Rapids, MN 56379
MLS# 7132377Listed by: ASHWORTH REAL ESTATE - New
 $264,900Active4 beds 2 baths1,482 sq. ft.
510 4th Avenue N, Sauk Rapids, MN 56379
MLS# 7130652Listed by: MORGAN & CO. - New
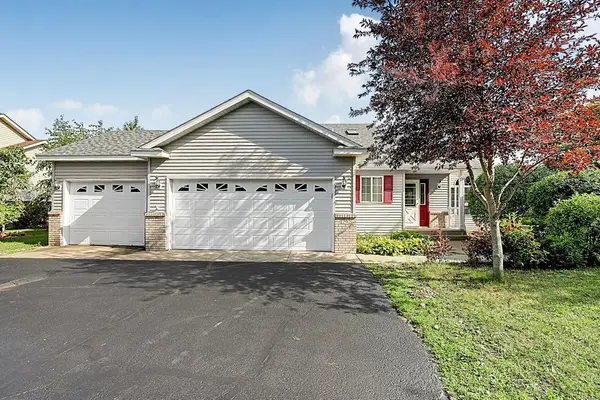 $339,900Active3 beds 2 baths1,720 sq. ft.
1292 Fieldstone Drive, Sauk Rapids, MN 56379
MLS# 7130806Listed by: RE/MAX RESULTS - New
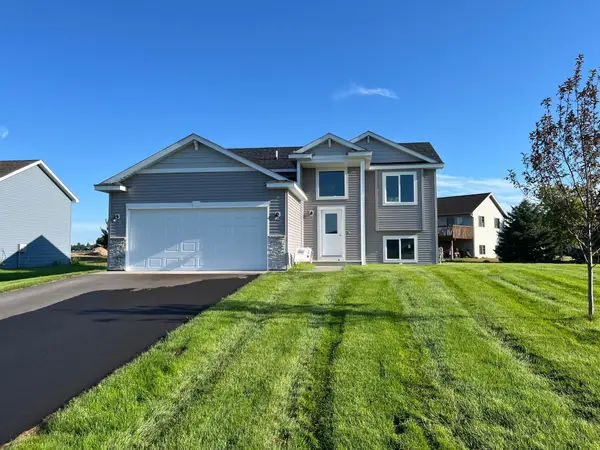 $304,900Active2 beds 1 baths973 sq. ft.
1802 Oak Pond Drive Nw, Sauk Rapids, MN 56379
MLS# 7130673Listed by: PROGRESSIVE BUILDERS REAL ESTATE - New
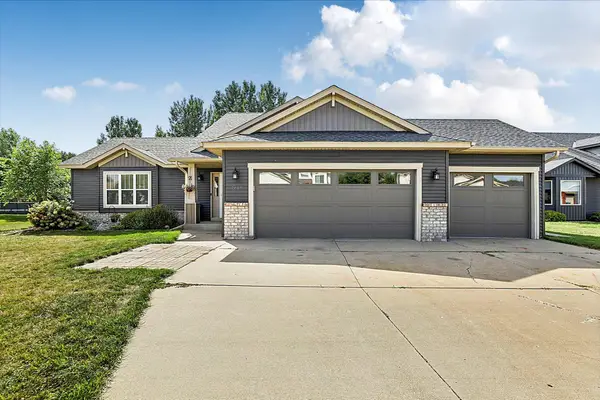 $325,000Active3 beds 2 baths1,630 sq. ft.
2610 Ocarina Drive, Sauk Rapids, MN 56379
MLS# 7130460Listed by: PREMIER REAL ESTATE SERVICES - New
 $285,000Active3 beds 2 baths1,583 sq. ft.
1102 Summit Way, Sauk Rapids, MN 56379
MLS# 7130078Listed by: EDINA REALTY, INC. - New
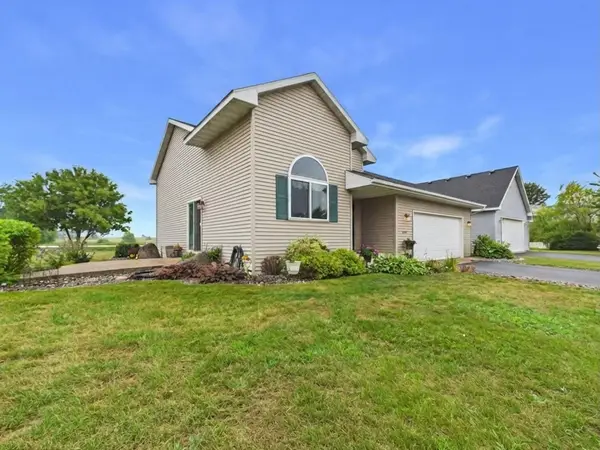 $299,900Active3 beds 2 baths1,718 sq. ft.
1670 Peach Court Ne, Sauk Rapids, MN 56379
MLS# 7126310Listed by: CENTRAL MN REALTY LLC 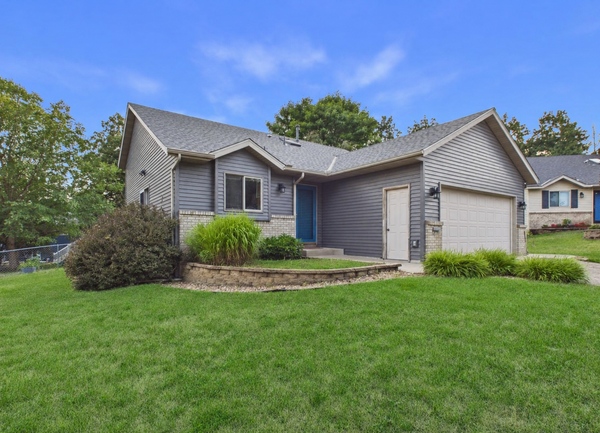 $274,900Pending3 beds 2 baths1,583 sq. ft.
1104 Summit Way, Sauk Rapids, MN 56379
MLS# 7127556Listed by: CENTRAL MN REALTY LLC- New
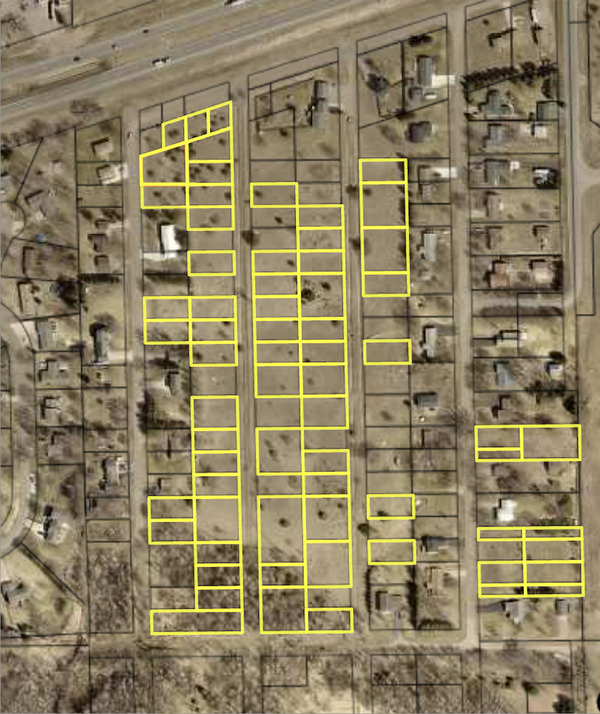 $275,000Active12.98 Acres
tbd 25th Ave Ne, Sauk Rapids, MN 56379
MLS# 7127189Listed by: CENTRAL MN REALTY LLC


Protect your home and budget from life's surprises with an Assurant Home Warranty, backed by a partner that supports you through every step of homeownership. Explore Plans.
© 2026 Better Homes and Gardens Real Estate LLC. An Anywhere Real Estate company. All rights reserved. Better Homes and Gardens® Real Estate is a registered trademark owned by Meredith Operations Corporation, licensed to Better Homes and Gardens Real Estate LLC and used with permission. Better Homes and Gardens Real Estate LLC fully supports the principles of the Fair Housing Act and the Equal Opportunity Act. Listing information is deemed reliable but is not guaranteed accurate.
Each office is independently owned and operated.
Any services or products provided by third parties are not provided by, affiliated with or related to Better Homes and Gardens Real Estate LLC, or its affiliated companies.