
13855 Utica Avenue, Savage, MN 55378
Local realty services provided by:Better Homes and Gardens Real Estate Advantage One
Upcoming open houses
- Sun, Sep 2712:00 pm - 02:00 pm
Listed by: karen m sandstrom
Office: re/max results
MLS#:7135202
Source:ND_FMAAR
Price summary
- Price:$477,950
- Price per sq. ft.:$214.91
About this home
Big-ticket improvements are done! Bring your personal style to this wonderful 4 bd, 2 bath home! Seller will consider closing cost or rate buy down with an acceptable offer! This home features a stunning $50,000 gourmet kitchen upgrade with solid hickory cabinetry, quartz counters, top-of-the-line stainless appliances, a Bosch dishwasher, exceptional storage, and a generous center island. The open-concept main level offers beautiful, enameled woodwork, custom shelving, smooth ceilings, and an electric fireplace.
Major improvements include a $15k bathroom renovation, a $30k concrete driveway with edging, replacement windows, a 2023 roof, gutters, plus a furnace and central air-conditioning system less than eight years old. A new $3K front-load washer and dryer are also included. You will love the 3-car heated garage! The 3rd stall has in-floor heat. EV charging station is also included. Be sure to check out the extra 500 sq ft of lighted overhead storage when you visit! The yard offers something for everyone! Come take a peek soon. This home provides easy access to parks, schools, and shopping! The expensive work is done-bring your personal style and be in by the holidays!...
Contact an agent
Home facts
- Year built:1983
- Subdivision & Development:Egans Glen 2nd Add
- Listing ID #:7135202
- Added:24 day(s) ago
- Updated:September 25, 2026 at 03:55 AM
Rooms and interior
- Bedrooms:4
- Total bathrooms:2
- Full bathrooms:2
- Rooms Total:12
- Living area:2,224 sq. ft.
Heating and cooling
- Cooling:Central Air
- Heating:Forced Air, Natural Gas
- Central air:Yes
Structure and exterior
- Year built:1983
- Building area:2,224 sq. ft.
- Lot area:0.25 Acres
- Construction Materials:Wood
- Foundation Description:Slab, Wood
Utilities
- Water:City Water/Connected
- Sewer:City Sewer/Connected
Finances and disclosures
- Price:$477,950
- Price per sq. ft.:$214.91
- Tax amount:$4,388
Features and amenities
- Amenities:Hardwood Floors, Tile Floors
Parking
- Parking description:Heated Garage
- Garage spaces:3
New listings near 13855 Utica Avenue
- Coming Soon
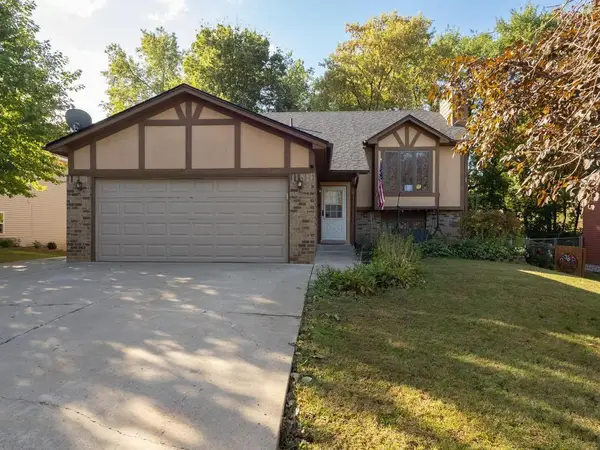 $350,000Coming Soon4 beds 2 baths1,969 sq. ft.
5763 W 134th Street, Savage, MN 55378
MLS# 7143384Listed by: KELLER WILLIAMS SELECT REALTY - Coming SoonOpen Fri, 1 to 3pm
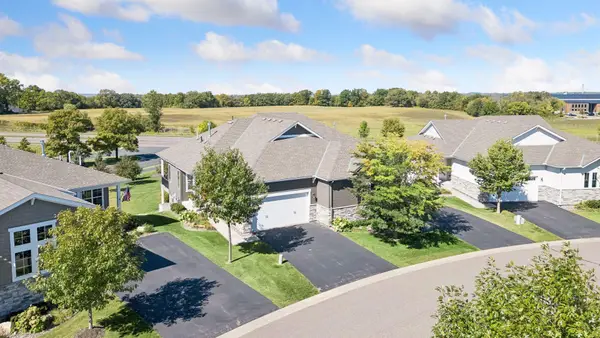 $475,000Coming Soon2 beds 2 baths2,266 sq. ft.
6606 132nd Lane, Savage, MN 55378
MLS# 7149110Listed by: KELLER WILLIAMS PREFERRED RLTY - Open Sun, 12 to 2pmNew
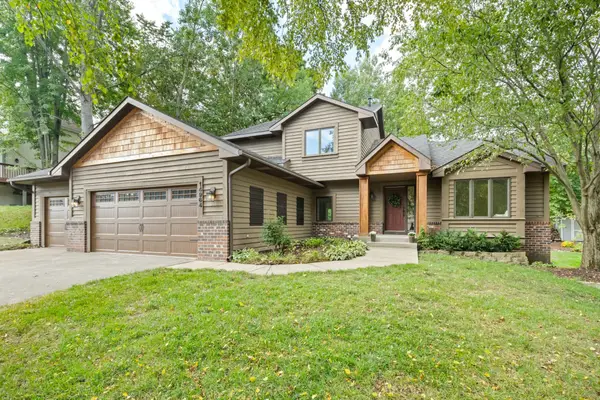 $539,900Active4 beds 3 baths2,582 sq. ft.
14964 River Oak Place, Savage, MN 55378
MLS# 7141211Listed by: RE/MAX PREFERRED - Open Sat, 11am to 12:30pmNew
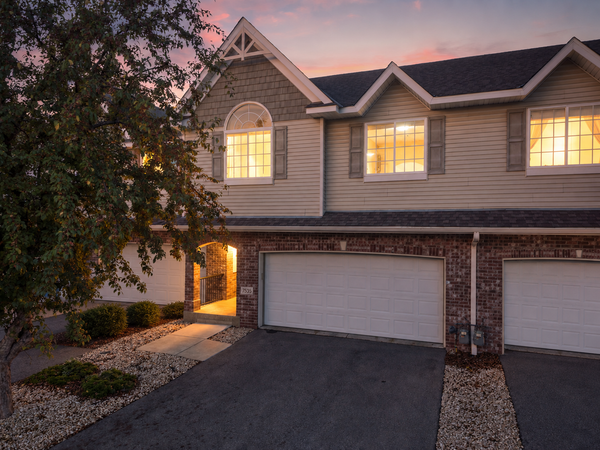 $319,900Active2 beds 3 baths1,915 sq. ft.
7535 Arbor Lane, Savage, MN 55378
MLS# 7149164Listed by: EDINA REALTY, INC. - New
 $320,000Active3 beds 2 baths1,640 sq. ft.
4093 W 131st Street, Savage, MN 55378
MLS# 7149073Listed by: COLDWELL BANKER REALTY - SOUTHWEST REGIONAL - New
 $435,000Active4 beds 3 baths2,469 sq. ft.
4410 S River Run, Savage, MN 55378
MLS# 7100607Listed by: RE/MAX RESULTS - Open Sat, 11am to 12:30pmNew
 $725,000Active4 beds 3 baths2,932 sq. ft.
7327 159th Street, Prior Lake, MN 55378
MLS# 7106617Listed by: RE/MAX ADVANTAGE PLUS - New
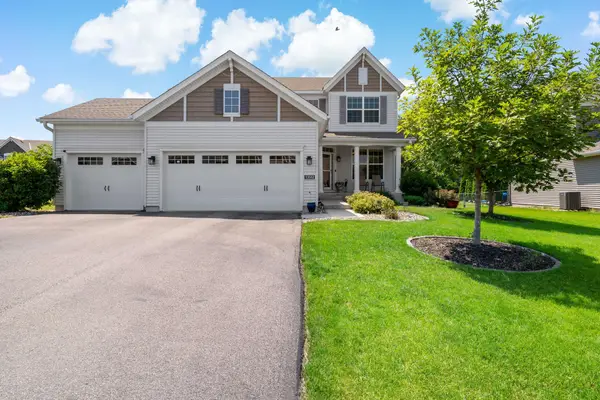 $575,000Active4 beds 3 baths2,420 sq. ft.
13512 Kentucky Avenue, Savage, MN 55378
MLS# 7148772Listed by: EDINA REALTY, INC. - New
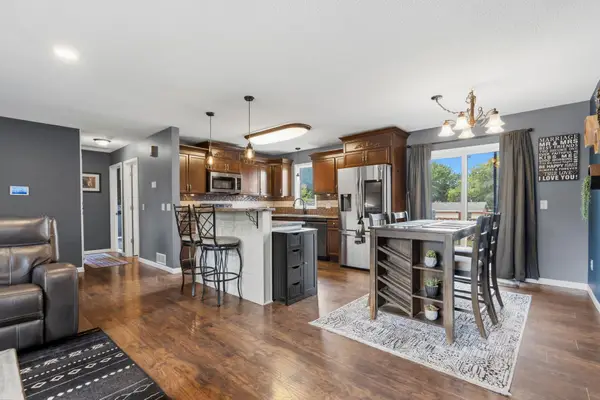 $400,000Active4 beds 2 baths1,991 sq. ft.
5530 W 135th Street, Savage, MN 55378
MLS# 7145757Listed by: HOMES PLUS REALTY - New
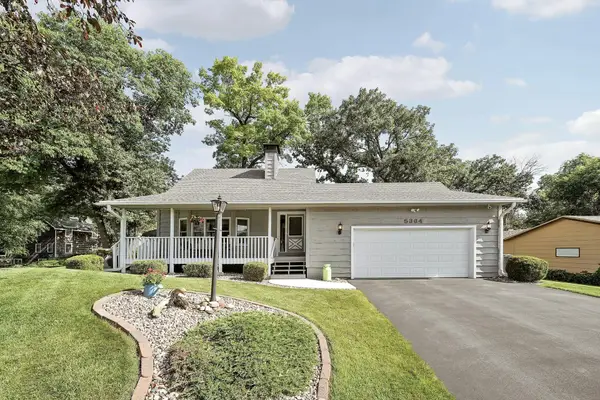 $425,000Active3 beds 3 baths2,274 sq. ft.
5364 W 132nd Street, Savage, MN 55378
MLS# 7146460Listed by: ENGEL & VOLKERS PRIOR LAKE


Protect your home and budget from life's surprises with an Assurant Home Warranty, backed by a partner that supports you through every step of homeownership. Explore Plans.
© 2026 Better Homes and Gardens Real Estate LLC. An Anywhere Real Estate company. All rights reserved. Better Homes and Gardens® Real Estate is a registered trademark owned by Meredith Operations Corporation, licensed to Better Homes and Gardens Real Estate LLC and used with permission. Better Homes and Gardens Real Estate LLC fully supports the principles of the Fair Housing Act and the Equal Opportunity Act. Listing information is deemed reliable but is not guaranteed accurate.
Each office is independently owned and operated.
Any services or products provided by third parties are not provided by, affiliated with or related to Better Homes and Gardens Real Estate LLC, or its affiliated companies.