
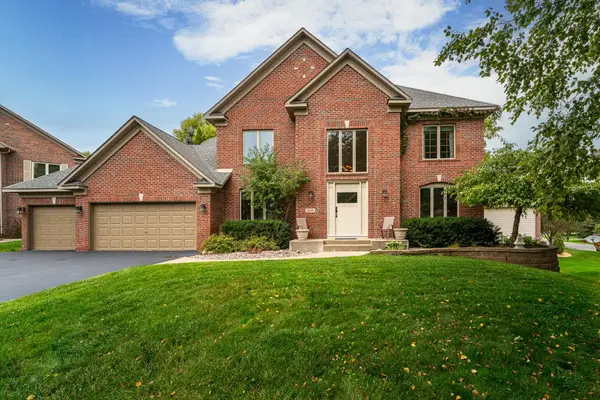
5604 Lone Oak Drive, Savage, MN 55378
Local realty services provided by:Better Homes and Gardens Real Estate Park Company
Listed by: brian w. ballinger
Office: re/max advantage plus
MLS#:7132159
Source:NSMLS
Price summary
- Price:$465,000
- Price per sq. ft.:$171.59
About this home
Turnkey perfection awaits in this impeccably maintained and updated modified two-story, perfectly situated just one block from O’Connell Park and minutes from Murphy-Hanrehan Park Reserve. The heart of the home is a remodeled gourmet kitchen featuring new appliances and an expansive center island designed for effortless cooking and entertaining, seamlessly flowing into a warm main-level living room highlighted by fresh flooring and a stylish fireplace. Offering four bedrooms and three fully updated bathrooms, the layout is exceptionally functional with three bedrooms situated together on the upper level and a private fourth bedroom in the finished lower level. Outside, enjoy standout curb appeal with a new driveway, fresh front patio, and pristine landscaping, alongside a fully fenced backyard retreat complete with a dedicated storage shed. Car enthusiasts and hobbyists will appreciate the spacious three-car garage, fully heated on its own dedicated unit for energy-efficient climate control. Major mechanical updates provide total peace of mind, including a new roof (2022), water heater (2022), radon mitigation system and sump pump (2025), and brand-new water softener (2026). With fantastic local and open-enrollment school options, this move-in-ready home is primed for its next owner to simply unpack and enjoy....
Contact an agent
Home facts
- Year built:1993
- Subdivision & Development:Dufferin Park 4th Add
- Listing ID #:7132159
- Added:46 day(s) ago
- Updated:October 09, 2026 at 12:43 PM
Rooms and interior
- Bedrooms:4
- Total bathrooms:3
- Full bathrooms:1
- Dining Description:Eat In Kitchen, Informal Dining Room
- Bathrooms Description:Main Floor 3/4 Bath, Upper Level Full Bath
- Kitchen Description:Range, Refrigerator
- Basement:Yes
- Basement Description:Egress Window(s), Finished
- Living area:2,710 sq. ft.
Heating and cooling
- Cooling:Central Air
- Heating:Forced Air
- Central air:Yes
Structure and exterior
- Roof:Asphalt
- Year built:1993
- Building area:2,710 sq. ft.
- Lot area:0.24 Acres
- Lot Features:Tree Coverage - Medium
- Levels:Modified 2 Story
Utilities
- Water:City Water - Connected
- Sewer:City Sewer - Connected
Finances and disclosures
- Price:$465,000
- Price per sq. ft.:$171.59
- Tax amount:$1,050 (2026)
Features and amenities
- Appliances:Range, Refrigerator, Washer
- Laundry features:Dryer, Washer
Parking
- Parking description:Attached Garage
- Garage:Yes
- Garage spaces:3
New listings near 5604 Lone Oak Drive
- Coming Soon
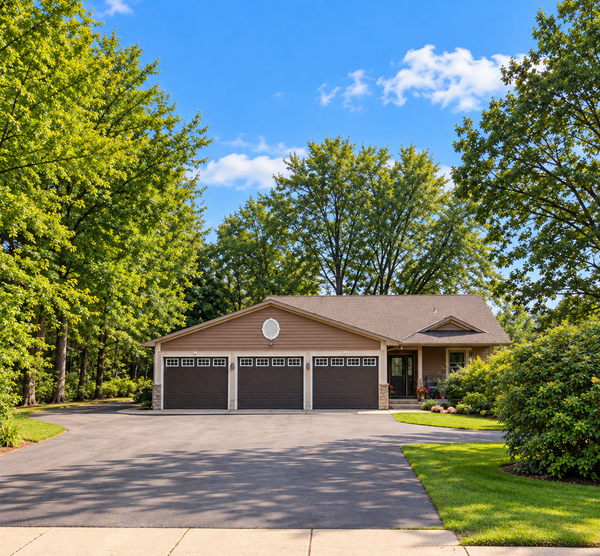 $415,000Coming Soon2 beds 2 baths1,946 sq. ft.
13585 Vernon Avenue, Savage, MN 55378
MLS# 7128314Listed by: EDINA REALTY, INC. - Open Sat, 10am to 12pmNew
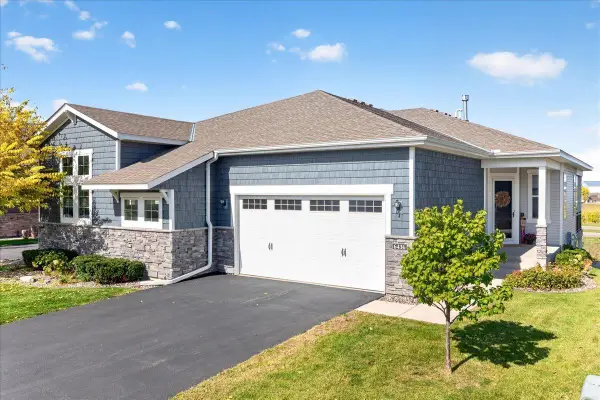 $499,900Active3 beds 3 baths2,822 sq. ft.
6436 132nd Lane W, Savage, MN 55378
MLS# 7155508Listed by: EDINA REALTY, INC. - Open Sat, 11am to 1pmNew
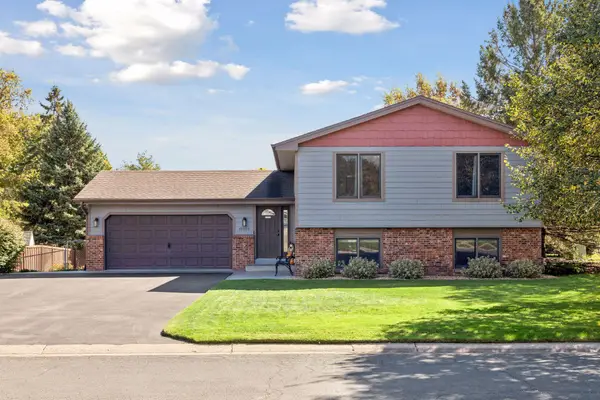 $440,000Active3 beds 3 baths2,173 sq. ft.
13323 Inglewood Avenue, Savage, MN 55378
MLS# 7150823Listed by: COMPASS - New
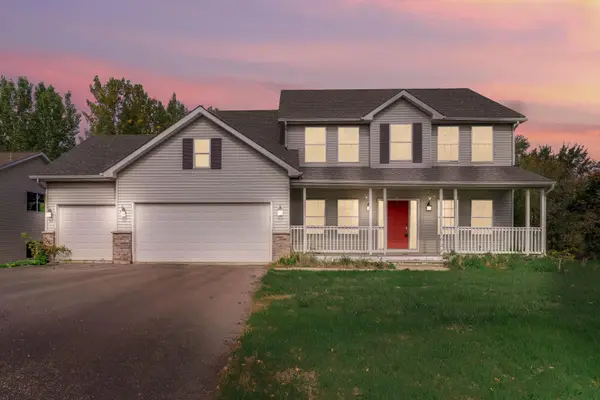 $485,000Active5 beds 4 baths3,548 sq. ft.
7024 W 144th Street, Savage, MN 55378
MLS# 7156053Listed by: KRIS LINDAHL REAL ESTATE - New
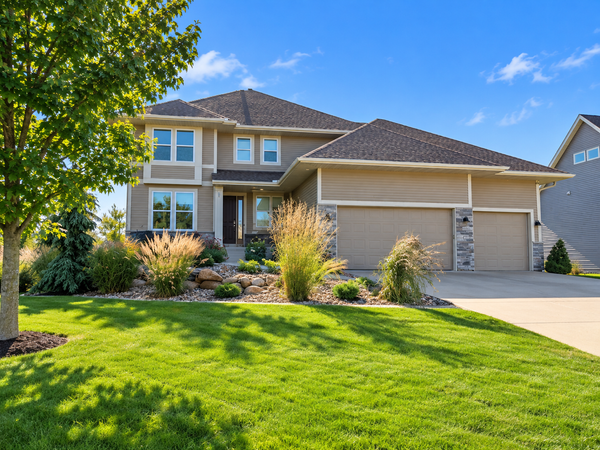 $750,000Active4 beds 4 baths3,723 sq. ft.
5915 Edgewater Drive, Savage, MN 55378
MLS# 7156092Listed by: EDINA REALTY, INC. - New
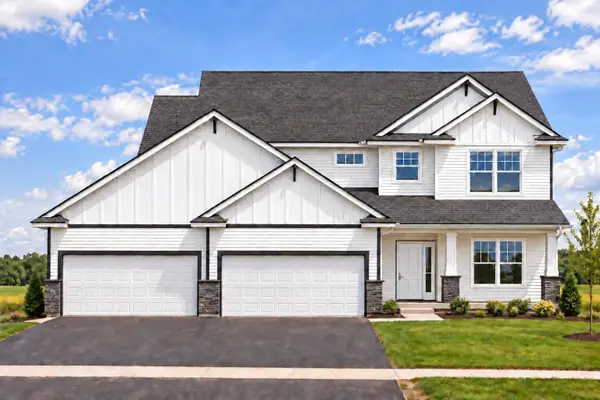 $759,900Active5 beds 4 baths3,196 sq. ft.
6534 157th Street, Savage, MN 55378
MLS# 7154362Listed by: RE/MAX ADVANTAGE PLUS - New
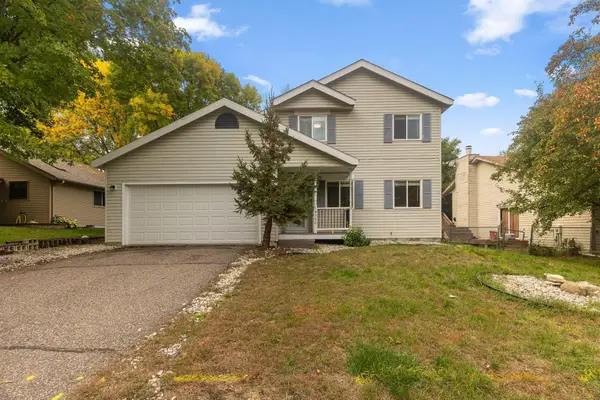 $364,900Active3 beds 2 baths1,870 sq. ft.
14360 Princeton Avenue, Savage, MN 55378
MLS# 7150836Listed by: REDFIN CORPORATION - New
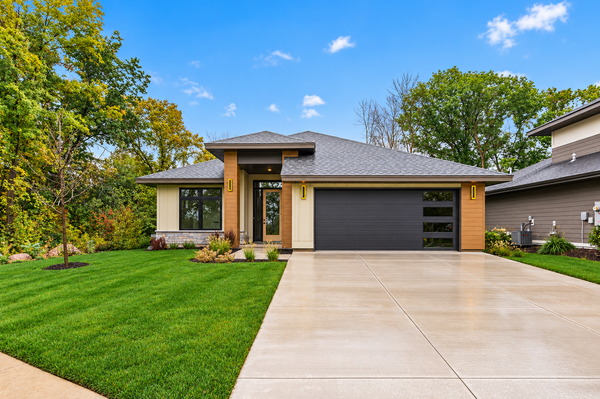 $789,999Active3 beds 2 baths1,755 sq. ft.
14633 Virginia Avenue S, Savage, MN 55378
MLS# 7153619Listed by: LEGION PROPERTIES - New
 $450,000Active3 beds 3 baths2,564 sq. ft.
5366 S Park Drive, Savage, MN 55378
MLS# 7153471Listed by: RE/MAX ADVANTAGE PLUS - New
 $659,900Active4 beds 4 baths3,290 sq. ft.
8348 Foxberry Drive, Savage, MN 55378
MLS# 7136422Listed by: EDINA REALTY, INC.


Protect your home and budget from life's surprises with an Assurant Home Warranty, backed by a partner that supports you through every step of homeownership. Explore Plans.
© 2026 Better Homes and Gardens Real Estate LLC. An Anywhere Real Estate company. All rights reserved. Better Homes and Gardens® Real Estate is a registered trademark owned by Meredith Operations Corporation, licensed to Better Homes and Gardens Real Estate LLC and used with permission. Better Homes and Gardens Real Estate LLC fully supports the principles of the Fair Housing Act and the Equal Opportunity Act. Listing information is deemed reliable but is not guaranteed accurate.
Each office is independently owned and operated.
Any services or products provided by third parties are not provided by, affiliated with or related to Better Homes and Gardens Real Estate LLC, or its affiliated companies.