
1612 Tyrone Drive, Shakopee, MN 55379
Local realty services provided by:Better Homes and Gardens Real Estate First Choice
1612 Tyrone Drive,Shakopee, MN 55379
$625,000
- 4 Beds
- 3 Baths
- 3,050 sq. ft.
- Single family
- Active
Upcoming open houses
- Fri, Aug 1411:00 am - 05:30 pm
- Sat, Aug 1511:00 am - 05:30 pm
- Sun, Aug 1612:00 pm - 05:30 pm
- Mon, Aug 1711:00 am - 05:30 pm
- Tue, Aug 1811:00 am - 05:30 pm
- Wed, Aug 1911:00 am - 05:30 pm
- Thu, Aug 2011:00 am - 05:30 pm
- Fri, Aug 2111:00 am - 05:30 pm
- Sat, Aug 2211:00 am - 05:30 pm
- Sun, Aug 2312:00 pm - 05:30 pm
- Mon, Aug 2411:00 am - 05:30 pm
- Tue, Aug 2511:00 am - 05:30 pm
- Wed, Aug 2611:00 am - 05:30 pm
- Thu, Aug 2711:00 am - 05:30 pm
- Fri, Aug 2811:00 am - 05:30 pm
- Sat, Aug 2911:00 am - 05:30 pm
- Sun, Aug 3012:00 pm - 05:30 pm
Listed by: brandon herman, tammy j towianski
Office: weekley homes, llc.
MLS#:7116699
Source:NSMLS
Price summary
- Price:$625,000
- Price per sq. ft.:$183.02
- Monthly HOA dues:$16.67
About this home
Ask about our current incentives! Welcome to a beautifully designed one-level home where thoughtful upgrades and an exceptional setting come together. Large windows fill the open-concept main level with natural light, while the spacious layout offers 4 bedrooms, 3 baths, and the convenience of main-level laundry. The gourmet chef’s kitchen is the heart of the home, featuring an oversized island perfect for gathering and entertaining. Retreat to the luxurious Owner’s Retreat, complete with an elegant tray ceiling and a spa-inspired Super Shower. The finished walkout basement expands your living space with a fantastic game room, 4th bedroom, office space, bathroom, storage, and a stylish wet bar—perfect for entertaining or relaxing. Step outside and enjoy a truly special backyard setting that backs directly to walking trails and a community garden, with no other homes behind you. It’s a rare combination of privacy, nature, and convenience. Shakopee offers a charming downtown along the beautiful Minnesota River, plus plenty of shopping, dining, entertainment, and an easy commute to the Twin Cities. Our homes are known for exceptional windows, quality craftsmanship, and thoughtful design. Come see for yourself!...
Contact an agent
Home facts
- Year built:2026
- Subdivision & Development:Summerland Place
- Listing ID #:7116699
- Added:4 day(s) ago
- Updated:August 14, 2026 at 12:33 PM
Rooms and interior
- Bedrooms:4
- Total bathrooms:3
- Full bathrooms:2
- Dining Description:Kitchen/Dining Room
- Bathrooms Description:3/4 Basement, Bathroom Ensuite, Main Floor Full Bath, Separate Shower and Tub, Walk-In Shower Stall
- Kitchen Description:Dishwasher, Disposal, Exhaust Fan, Microwave, Range, Refrigerator, Stainless Steel Appliances
- Basement:Yes
- Basement Description:Walkout
- Living area:3,050 sq. ft.
Heating and cooling
- Cooling:Central Air
- Heating:Forced Air
- Central air:Yes
Structure and exterior
- Roof:Age 8 Years or Less, Asphalt
- Year built:2026
- Building area:3,050 sq. ft.
- Lot area:0.17 Acres
- Levels:1 Story
Utilities
- Water:City Water - Connected
- Sewer:City Sewer - Connected
Finances and disclosures
- Price:$625,000
- Price per sq. ft.:$183.02
Features and amenities
- Appliances:Disposal, Exhaust Fan, Microwave, Range, Refrigerator, Stainless Steel Appliances
- Amenities:Air-To-Air Exchanger, Gas Water Heater
Parking
- Parking description:Attached Garage
- Garage:Yes
- Garage spaces:3
New listings near 1612 Tyrone Drive
- Open Fri, 9am to 7pmNew
 $335,000Active4 beds 3 baths2,242 sq. ft.
7476 Hampton Lane, Shakopee, MN 55379
MLS# 7127264Listed by: OPENDOOR BROKERAGE, LLC - New
 $575,000Active4 beds 3 baths2,720 sq. ft.
1119 Cubasue Court, Shakopee, MN 55379
MLS# 7126186Listed by: KELLER WILLIAMS PREFERRED RLTY - New
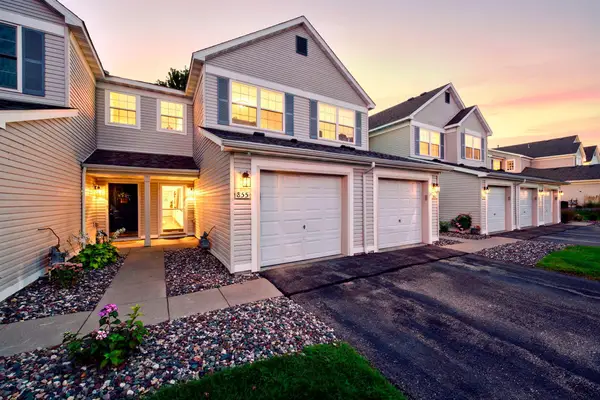 $225,000Active2 beds 3 baths1,400 sq. ft.
855 Providence Drive, Shakopee, MN 55379
MLS# 7118469Listed by: RE/MAX ADVANTAGE PLUS - Open Sun, 11am to 12:30pmNew
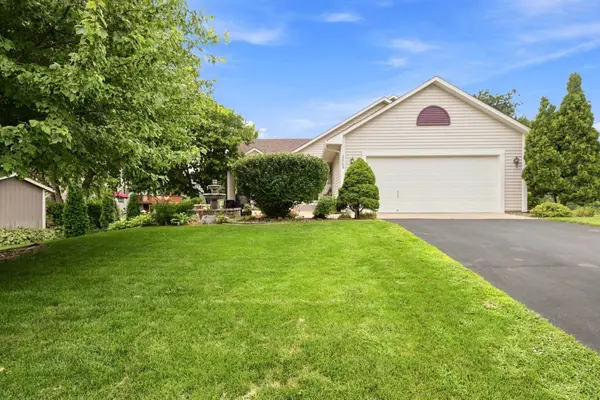 $465,000Active4 beds 2 baths2,248 sq. ft.
2003 Ponds Way, Shakopee, MN 55379
MLS# 7123889Listed by: EDINA REALTY, INC. - Open Fri, 12 to 4pmNew
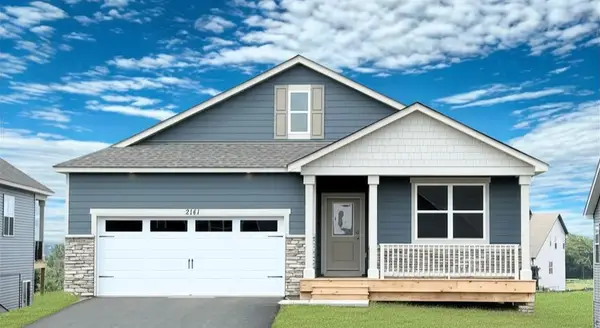 $519,990Active4 beds 2 baths1,788 sq. ft.
2141 Bluff Heights Drive, Shakopee, MN 55379
MLS# 7126210Listed by: D.R. HORTON, INC. - New
 $269,900Active2 beds 2 baths1,656 sq. ft.
239 3rd Avenue W, Shakopee, MN 55379
MLS# 7125717Listed by: KUBES REALTY INC  $557,674Pending5 beds 3 baths3,050 sq. ft.
2958 Trinity Drive, Shakopee, MN 55379
MLS# 7125617Listed by: WEEKLEY HOMES, LLC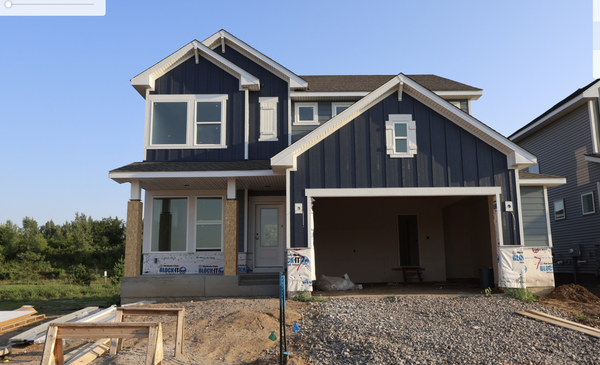 $584,427Pending3 beds 3 baths2,290 sq. ft.
1467 Philipp Way, Shakopee, MN 55379
MLS# 7125394Listed by: WEEKLEY HOMES, LLC- New
 $523,852Active4 beds 3 baths2,511 sq. ft.
2590 Green Ash Avenue, Shakopee, MN 55379
MLS# 7125435Listed by: LENNAR SALES CORP  $595,885Pending4 beds 4 baths3,002 sq. ft.
1527 Philipp Way, Shakopee, MN 55379
MLS# 7124991Listed by: WEEKLEY HOMES, LLC


Protect your home and budget from life's surprises with an Assurant Home Warranty, backed by a partner that supports you through every step of homeownership. Explore Plans.
© 2026 Better Homes and Gardens Real Estate LLC. An Anywhere Real Estate company. All rights reserved. Better Homes and Gardens® Real Estate is a registered trademark owned by Meredith Operations Corporation, licensed to Better Homes and Gardens Real Estate LLC and used with permission. Better Homes and Gardens Real Estate LLC fully supports the principles of the Fair Housing Act and the Equal Opportunity Act. Listing information is deemed reliable but is not guaranteed accurate.
Each office is independently owned and operated.
Any services or products provided by third parties are not provided by, affiliated with or related to Better Homes and Gardens Real Estate LLC, or its affiliated companies.