
526 Hackney Avenue, Shakopee, MN 55379
Local realty services provided by:Better Homes and Gardens Real Estate First Choice
526 Hackney Avenue,Shakopee, MN 55379
$450,000
- 5 Beds
- 3 Baths
- 2,154 sq. ft.
- Single family
- Coming Soon
Listed by: heather hendricks, heather kerstetter
Office: edina realty, inc.
MLS#:7123422
Source:NSMLS
Price summary
- Price:$450,000
- Price per sq. ft.:$166.3
About this home
Welcome to this spacious five-bedroom, three-bath home offering a family friendly floor plan with plenty of room to spread out. Recent updates include new LVP flooring throughout the home, two refreshed bathrooms, and the addition of a fifth bedroom. The open floor plan features beautiful architectural windows and vaulted ceilings. It is a well constructed home with solid wood paneled doors and trim. The kitchen offers a large center island, stainless steel appliances, wood cabinetry, a tile backsplash, and easy connection to the surrounding living spaces. Three bedrooms and two baths are conveniently located on the upper level, with two additional bedrooms, another full bath and a large family room below. Outside, enjoy a welcoming front patio, a deck off the kitchen, and a three-car garage with a full width driveway. Set in a beautiful, well-established neighborhood with a park across the street, this home offers comfortable living with plenty of space to enjoy inside and out.
Contact an agent
Home facts
- Year built:2013
- Subdivision & Development:Countryside
- Listing ID #:7123422
- Updated:September 08, 2026 at 04:43 PM
Rooms and interior
- Bedrooms:5
- Total bathrooms:3
- Full bathrooms:2
- Dining Description:Eat In Kitchen, Kitchen/Dining Room, Living/Dining Room
- Bathrooms Description:Bathroom Ensuite, Full Basement, Main Floor 3/4 Bath, Main Floor Full Bath, Walk-In Shower Stall
- Kitchen Description:Dishwasher, Disposal, Exhaust Fan, Microwave, Range, Refrigerator, Stainless Steel Appliances
- Basement:Yes
- Basement Description:Crawl Space, Daylight / Lookout Windows, Drain Tiled, Finished, Full
- Living area:2,154 sq. ft.
Heating and cooling
- Cooling:Central Air
- Heating:Forced Air
- Central air:Yes
Structure and exterior
- Roof:Age Over 8 Years, Asphalt
- Year built:2013
- Building area:2,154 sq. ft.
- Lot area:0.23 Acres
- Lot Features:Public Transit (w/in 6 blks), Tree Coverage - Light
- Levels:Bi/Split Level
Utilities
- Water:City Water - Connected
- Sewer:City Sewer - Connected
Finances and disclosures
- Price:$450,000
- Price per sq. ft.:$166.3
- Tax amount:$4,324 (2026)
Features and amenities
- Appliances:Disposal, Exhaust Fan, Microwave, Range, Refrigerator, Stainless Steel Appliances
- Amenities:Air-To-Air Exchanger
Parking
- Parking description:Asphalt, Attached Garage
- Garage:Yes
- Garage spaces:3
New listings near 526 Hackney Avenue
- Coming Soon
 $409,850Coming Soon4 beds 2 baths1,924 sq. ft.
356 Bluestem Avenue, Shakopee, MN 55379
MLS# 7136283Listed by: RE/MAX ADVANTAGE PLUS - Coming SoonOpen Sat, 11am to 12:30pm
 $269,000Coming Soon2 beds 2 baths2,140 sq. ft.
2060 13th Avenue W, Shakopee, MN 55379
MLS# 7137528Listed by: RE/MAX RESULTS - Coming Soon
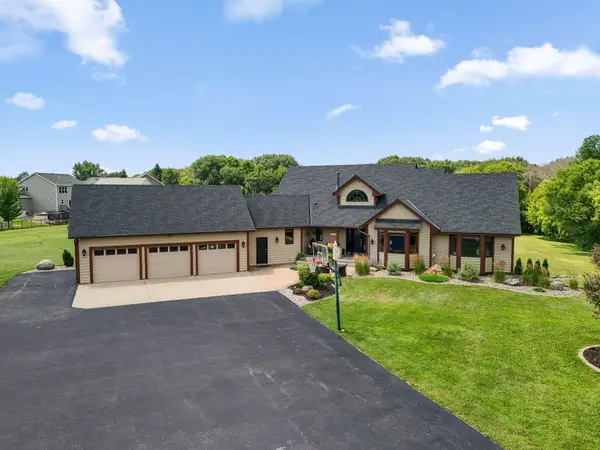 $1,150,000Coming Soon6 beds 4 baths4,963 sq. ft.
2400 Jennifer Lane, Shakopee, MN 55379
MLS# 7136601Listed by: KELLER WILLIAMS REALTY INTEGRITY - Coming Soon
 $519,000Coming Soon4 beds 3 baths2,501 sq. ft.
1829 Attenborough Street, Shakopee, MN 55379
MLS# 7139722Listed by: EDINA REALTY, INC. - Coming SoonOpen Sat, 11:30am to 1pm
 $599,900Coming Soon4 beds 4 baths3,000 sq. ft.
4848 Bulrush Boulevard, Shakopee, MN 55379
MLS# 6793627Listed by: PEMBERTON RE - Coming Soon
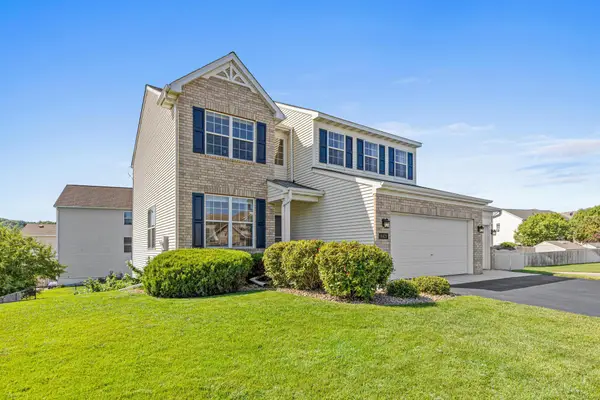 $589,900Coming Soon5 beds 4 baths3,203 sq. ft.
8421 Blazing Star Circle, Shakopee, MN 55379
MLS# 7127248Listed by: REAL BROKER, LLC - Coming Soon
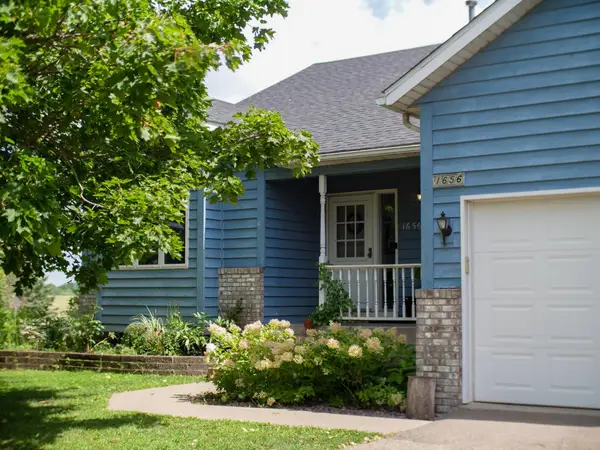 $649,900Coming Soon4 beds 3 baths2,102 sq. ft.
1656 Mark Court, Shakopee, MN 55379
MLS# 7135444Listed by: BRIDGE REALTY, LLC  $684,625Pending5 beds 4 baths3,448 sq. ft.
1915 Shady View Court, Shakopee, MN 55379
MLS# 7139887Listed by: D.R. HORTON, INC.- New
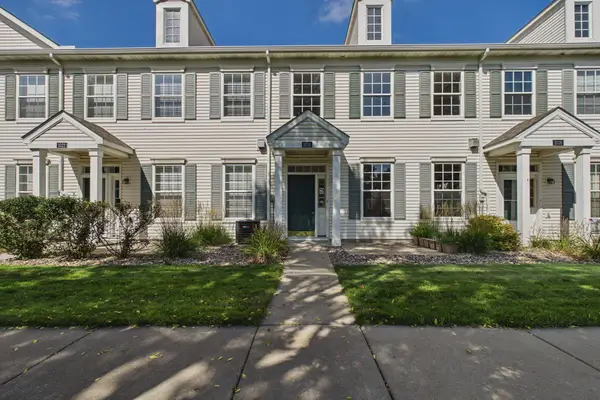 $242,888Active2 beds 2 baths1,210 sq. ft.
1030 Providence Drive, Shakopee, MN 55379
MLS# 7137381Listed by: ERA PROSPERA REAL ESTATE


Protect your home and budget from life's surprises with an Assurant Home Warranty, backed by a partner that supports you through every step of homeownership. Explore Plans.
© 2026 Better Homes and Gardens Real Estate LLC. An Anywhere Real Estate company. All rights reserved. Better Homes and Gardens® Real Estate is a registered trademark owned by Meredith Operations Corporation, licensed to Better Homes and Gardens Real Estate LLC and used with permission. Better Homes and Gardens Real Estate LLC fully supports the principles of the Fair Housing Act and the Equal Opportunity Act. Listing information is deemed reliable but is not guaranteed accurate.
Each office is independently owned and operated.
Any services or products provided by third parties are not provided by, affiliated with or related to Better Homes and Gardens Real Estate LLC, or its affiliated companies.