
1000 Tiller Lane, Shoreview, MN 55126
Local realty services provided by:Better Homes and Gardens Real Estate Park Company
1000 Tiller Lane,Shoreview, MN 55126
$429,900
- 4 Beds
- 2 Baths
- 2,188 sq. ft.
- Single family
- Active
Upcoming open houses
- Sat, Oct 2401:00 pm - 03:00 pm
- Sun, Oct 2511:00 am - 01:00 pm
Listed by: tara m robertson
Office: re/max results
MLS#:7138539
Source:NSMLS
Price summary
- Price:$429,900
- Price per sq. ft.:$145.58
About this home
**NEW PRICE! NOW $429,900!** A fresh opportunity to own this beautifully maintained 4-level split in desirable Shoreview! Lovingly cared for by the same owners since 1979, this home combines thoughtful updates, inviting living spaces, and wonderful indoor-outdoor living. You'll love the stunning 4-season porch featuring 4 sliding glass doors opening to the maintenance-free deck, 2 operable skylights, and an abundance of natural light! The beautifully updated kitchen offers quartz countertops, soft-close cabinetry, a custom island, and clever storage solutions. Additional highlights include hardwood floors, 3 bedrooms on one level, and multiple living spaces offering flexibility for everyday living. Step outside to enjoy the fully fenced backyard, multi-level composite deck, and hot tub—perfect for entertaining or simply unwinding! Major improvements include a new roof in 2025 and a kitchen remodel in 2022. The spacious garage also offers a dedicated workshop and additional storage. Conveniently located near lakes, parks, walking trails, shopping, and dining. With so much to offer, this well-loved home is ready for its next chapter. Come experience it for yourself!...
Contact an agent
Home facts
- Year built:1966
- Subdivision & Development:Sunset Park
- Listing ID #:7138539
- Added:45 day(s) ago
- Updated:October 23, 2026 at 12:26 PM
Rooms and interior
- Bedrooms:4
- Total bathrooms:2
- Full bathrooms:1
- Dining Description:Breakfast Bar, Eat In Kitchen, Separate/Formal Dining Room
- Bathrooms Description:Main Floor 3/4 Bath, Upper Level Full Bath
- Kitchen Description:Cooktop, Dishwasher, Disposal, Microwave, Range, Refrigerator, Stainless Steel Appliances
- Basement:Yes
- Basement Description:Egress Window(s), Finished
- Living area:2,188 sq. ft.
Heating and cooling
- Cooling:Wall Unit(s), Window Unit(s)
- Heating:Baseboard, Boiler, Fireplace(s)
Structure and exterior
- Roof:Age 8 Years or Less
- Year built:1966
- Building area:2,188 sq. ft.
- Lot area:0.23 Acres
- Lot Features:Tree Coverage - Medium
- Levels:4 or More Level Split
Utilities
- Water:City Water - Connected
- Sewer:City Sewer - Connected
Finances and disclosures
- Price:$429,900
- Price per sq. ft.:$145.58
- Tax amount:$6,724 (2026)
Features and amenities
- Appliances:Disposal, Microwave, Range, Refrigerator, Stainless Steel Appliances, Washer
- Laundry features:Dryer, Washer
- Amenities:Gas Water Heater
Parking
- Parking description:Attached Garage, Concrete
- Garage:Yes
- Garage spaces:2
New listings near 1000 Tiller Lane
- Coming Soon
 $100,000Coming Soon1 beds 1 baths668 sq. ft.
3461 Kent Street #1207, Shoreview, MN 55126
MLS# 7163340Listed by: KELLER WILLIAMS INTEGRITY REALTY - Open Fri, 4 to 5:30pmNew
 $210,000Active2 beds 1 baths1,140 sq. ft.
987 Carmel Court, Shoreview, MN 55126
MLS# 7083342Listed by: EDINA REALTY, INC. - New
 $209,900Active2 beds 1 baths906 sq. ft.
1096 Carmel Court, Shoreview, MN 55126
MLS# 7123363Listed by: COLDWELL BANKER REALTY - SOUTHWEST REGIONAL - New
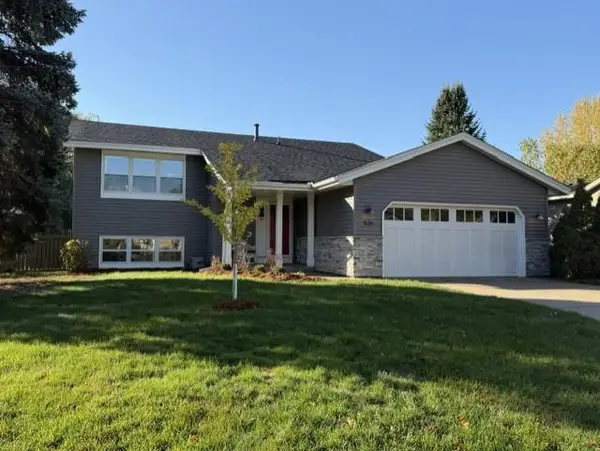 $439,900Active2 beds 1 baths1,150 sq. ft.
526 Elaine Avenue, Shoreview, MN 55126
MLS# 7158868Listed by: RE/MAX ADVANTAGE PLUS - New
 $475,000Active4 beds 2 baths1,796 sq. ft.
1080 Churchill Circle, Shoreview, MN 55126
MLS# 7146334Listed by: COLDWELL BANKER REALTY - Open Sat, 1 to 3pmNew
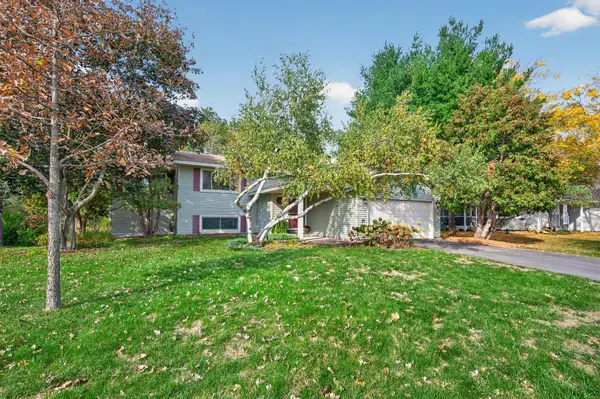 $424,900Active5 beds 2 baths2,423 sq. ft.
5773 Ridge Creek Road, Shoreview, MN 55126
MLS# 7137682Listed by: EXP REALTY - Open Sat, 10 to 11:30amNew
 $339,900Active4 beds 1 baths1,413 sq. ft.
519 Doris Avenue, Shoreview, MN 55126
MLS# 7159121Listed by: REAL BROKER, LLC  $759,900Active4 beds 3 baths2,800 sq. ft.
4431 Snail Lake Boulevard, Shoreview, MN 55126
MLS# 7138729Listed by: EDINA REALTY, INC. $439,900Active2 beds 2 baths1,816 sq. ft.
1053 Royal Court, Shoreview, MN 55126
MLS# 7145183Listed by: RE/MAX RESULTS $455,000Active3 beds 3 baths3,021 sq. ft.
5758 Willow Lane N, Shoreview, MN 55126
MLS# 7157114Listed by: COLDWELL BANKER REALTY


Protect your home and budget from life's surprises with an Assurant Home Warranty, backed by a partner that supports you through every step of homeownership. Explore Plans.
© 2026 Better Homes and Gardens Real Estate LLC. An Anywhere Real Estate company. All rights reserved. Better Homes and Gardens® Real Estate is a registered trademark owned by Meredith Operations Corporation, licensed to Better Homes and Gardens Real Estate LLC and used with permission. Better Homes and Gardens Real Estate LLC fully supports the principles of the Fair Housing Act and the Equal Opportunity Act. Listing information is deemed reliable but is not guaranteed accurate.
Each office is independently owned and operated.
Any services or products provided by third parties are not provided by, affiliated with or related to Better Homes and Gardens Real Estate LLC, or its affiliated companies.