
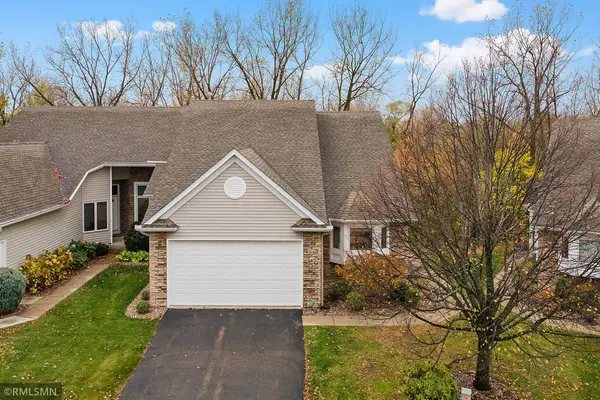
1053 Westcliff Curve, Shoreview, MN 55126
Local realty services provided by:Better Homes and Gardens Real Estate Park Company
1053 Westcliff Curve,Shoreview, MN 55126
$550,000
- 3 Beds
- 3 Baths
- 2,568 sq. ft.
- Townhouse
- Active
Listed by: jim diffley, shelley diffley
Office: edina realty, inc.
MLS#:7165188
Source:NSMLS
Price summary
- Price:$550,000
- Price per sq. ft.:$176.28
- Monthly HOA dues:$525
About this home
Prepare to be wowed from the moment you enter this incredible 3bd/3ba townhome in sought-after Weston Woods of Shoreview! Enjoy the convenience of one-level living with two bedrooms, two bathrooms and laundry all on the main level. Gorgeous four-season porch overlooking the expansive pond provides a peaceful setting and beautiful views year-round. Thoughtfully updated with fresh paint, newer carpet, windows, light fixtures, solid-surface countertops and more! You'll love the abundant maple cabinetry and millwork, two gas fireplaces and inviting walk-up bar area, perfect for entertaining. Meticulously maintained and beautifully appointed, this exceptional home offers the perfect combination of comfort, style and convenience. Truly move-in ready. A perfect 10!
Contact an agent
Home facts
- Year built:1999
- Subdivision & Development:Cic 361 Weston Woods Of Shv
- Listing ID #:7165188
- Added:4 day(s) ago
- Updated:November 08, 2026 at 01:10 PM
Rooms and interior
- Bedrooms:3
- Total bathrooms:3
- Full bathrooms:1
- Dining Description:Informal Dining Room, Kitchen/Dining Room
- Bathrooms Description:3/4 Basement, Jetted Tub, Main Floor 3/4 Bath
- Kitchen Description:Dishwasher, Disposal, Microwave, Range, Refrigerator, Stainless Steel Appliances, Tankless Water Heater
- Basement:Yes
- Basement Description:Daylight / Lookout Windows, Drain Tiled, Finished
- Living area:2,568 sq. ft.
Heating and cooling
- Cooling:Central Air
- Heating:Fireplace(s), Forced Air
- Central air:Yes
Structure and exterior
- Roof:Asphalt
- Year built:1999
- Building area:2,568 sq. ft.
- Lot area:0.08 Acres
- Lot Features:Tree Coverage - Light
- Levels:1 Story
Utilities
- Water:City Water - Connected
- Sewer:City Sewer - Connected
Finances and disclosures
- Price:$550,000
- Price per sq. ft.:$176.28
- Tax amount:$7,382 (2026)
Features and amenities
- Appliances:Disposal, Microwave, Range, Refrigerator, Stainless Steel Appliances, Tankless Water Heater, Water Softener Owned
- Laundry features:Dryer
- Amenities:Air-To-Air Exchanger, Central Vacuum, Humidifier, Tankless Water Heater, Water Softener Owned
Parking
- Parking description:Asphalt, Attached Garage, Garage Door Opener
- Garage:Yes
- Garage spaces:2
New listings near 1053 Westcliff Curve
- New
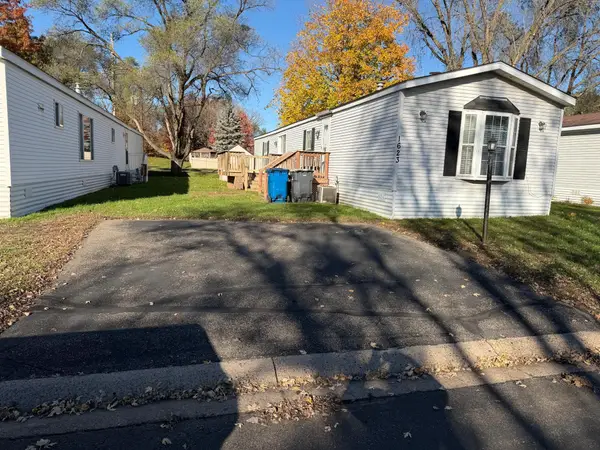 $49,000Active2 beds 2 baths1,153 sq. ft.
1623 Hall Street, Shoreview, MN 55126
MLS# 7169976Listed by: AXEN REALTY - Open Sun, 12 to 2pmNew
 $450,000Active4 beds 2 baths2,252 sq. ft.
5563 Asbury Street, Shoreview, MN 55126
MLS# 7170085Listed by: EXP REALTY - New
 $235,000Active2 beds 2 baths1,188 sq. ft.
4199 Sylvia Lane S, Shoreview, MN 55126
MLS# 7168538Listed by: COLDWELL BANKER REALTY - LAKES - Open Sun, 12 to 2pmNew
 $375,000Active3 beds 2 baths1,977 sq. ft.
262 Demar Avenue, Shoreview, MN 55126
MLS# 7169710Listed by: COLDWELL BANKER REALTY - New
 $159,900Active2 beds 1 baths964 sq. ft.
742 County Road F W #1002, Shoreview, MN 55126
MLS# 7165772Listed by: KRIS LINDAHL REAL ESTATE 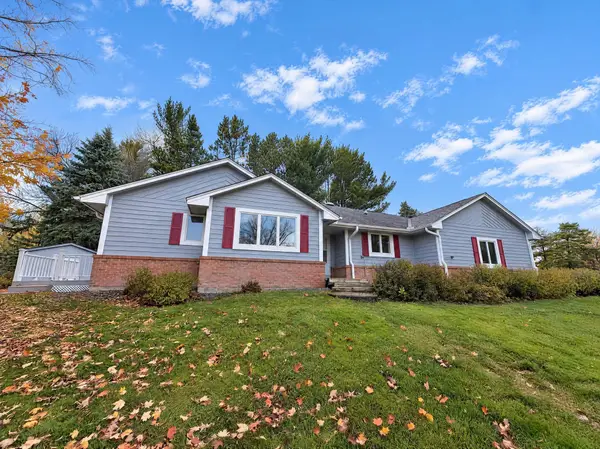 $550,000Pending4 beds 5 baths2,783 sq. ft.
3235 Park Overlook Drive, Shoreview, MN 55126
MLS# 7167421Listed by: OPENDOOR BROKERAGE, LLC- New
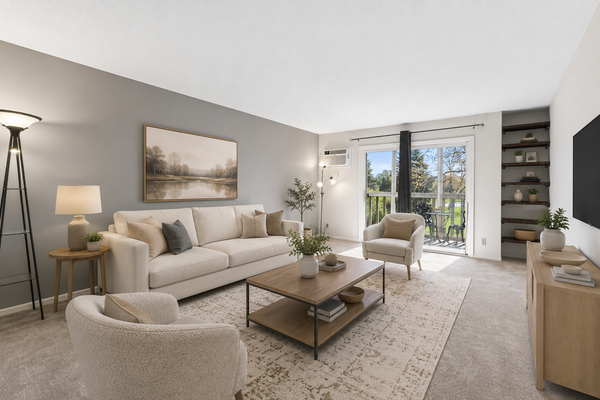 $150,000Active2 beds 1 baths1,037 sq. ft.
4045 Hodgson Road #211, Shoreview, MN 55126
MLS# 7167040Listed by: LPT REALTY, LLC - New
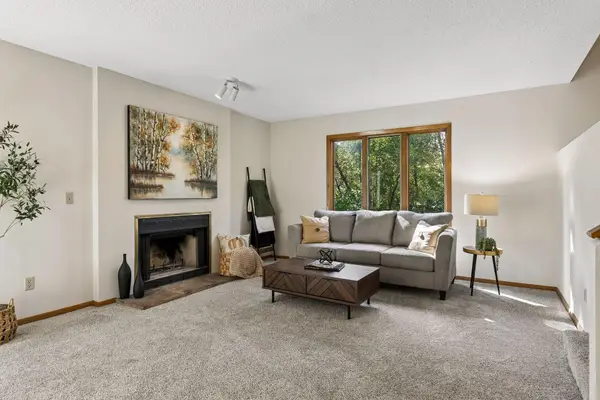 $389,900Active4 beds 2 baths2,187 sq. ft.
1432 Willow Creek Lane, Shoreview, MN 55126
MLS# 7167111Listed by: RE/MAX ADVANTAGE PLUS - New
 $560,000Active3 beds 3 baths2,848 sq. ft.
4221 Bristol Run, Shoreview, MN 55126
MLS# 7166093Listed by: AVENUE REALTY


Protect your home and budget from life's surprises with an Assurant Home Warranty, backed by a partner that supports you through every step of homeownership. Explore Plans.
© 2026 Better Homes and Gardens Real Estate LLC. An Anywhere Real Estate company. All rights reserved. Better Homes and Gardens® Real Estate is a registered trademark owned by Meredith Operations Corporation, licensed to Better Homes and Gardens Real Estate LLC and used with permission. Better Homes and Gardens Real Estate LLC fully supports the principles of the Fair Housing Act and the Equal Opportunity Act. Listing information is deemed reliable but is not guaranteed accurate.
Each office is independently owned and operated.
Any services or products provided by third parties are not provided by, affiliated with or related to Better Homes and Gardens Real Estate LLC, or its affiliated companies.