
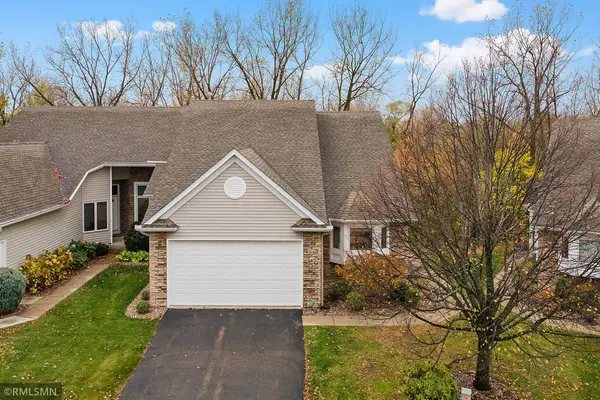
262 Demar Avenue, Shoreview, MN 55126
Local realty services provided by:Better Homes and Gardens Real Estate Park Company
262 Demar Avenue,Shoreview, MN 55126
$375,000
- 3 Beds
- 2 Baths
- 1,977 sq. ft.
- Single family
- Active
Listed by: jennifer sampson
Office: coldwell banker realty
MLS#:7169710
Source:NSMLS
Price summary
- Price:$375,000
- Price per sq. ft.:$176.8
About this home
Finding a 3 bed rambler in the Mounds view school district in Shoreview for this price is hard to believe especially given the updates and investments made! Did I mention that this is the first time in almost 30 years that it is available.
Complete with a thoughtfully updated kitchen with gorgeous granite countertops, stylish remodeled main floor bath, original hardwood floors and a spacious and private fenced in backyard, this home is move in ready.
Investments in all the major mechanicals and structure have already been made (Roof 2025, Furnace 2024, Water Heater 2020 and most of the windows 2016) creating peace of mind and saving you money.
Parks, lakes, shopping and award winning schools are within walking distance including
Sitzer Park, Snail Lake Regional Park and the Shoreview Community Center.
Contact an agent
Home facts
- Year built:1958
- Subdivision & Development:Windward Heights 4
- Listing ID #:7169710
- Added:2 day(s) ago
- Updated:November 09, 2026 at 01:43 PM
Rooms and interior
- Bedrooms:3
- Total bathrooms:2
- Full bathrooms:1
- Dining Description:Informal Dining Room
- Bathrooms Description:3/4 Basement, Main Floor Full Bath
- Kitchen Description:Dishwasher, Disposal, Microwave, Range, Stainless Steel Appliances
- Basement:Yes
- Basement Description:Daylight / Lookout Windows, Drain Tiled, Egress Window(s), Finished, Full
- Living area:1,977 sq. ft.
Heating and cooling
- Cooling:Central Air
- Heating:Forced Air
- Central air:Yes
Structure and exterior
- Roof:Age 8 Years or Less, Asphalt
- Year built:1958
- Building area:1,977 sq. ft.
- Lot area:0.24 Acres
- Lot Features:Tree Coverage - Medium
- Construction Materials:Block, Steel Siding
- Levels:1 Story
Utilities
- Water:City Water - Connected, City Water - In Street
- Sewer:City Sewer - Connected, City Sewer - In Street
Finances and disclosures
- Price:$375,000
- Price per sq. ft.:$176.8
- Tax amount:$4,738 (2026)
Features and amenities
- Appliances:Disposal, Microwave, Range, Stainless Steel Appliances, Washer
- Laundry features:Dryer, Washer
- Amenities:Electric Water Heater
Parking
- Parking description:Asphalt, Garage Door Opener, Tuckunder Garage
- Garage:Yes
- Garage spaces:1
New listings near 262 Demar Avenue
- New
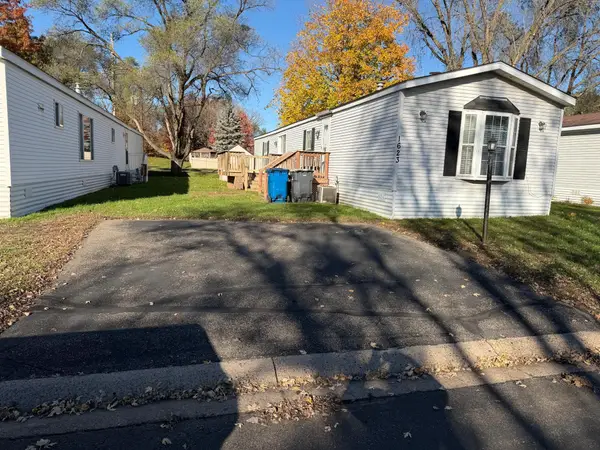 $49,000Active2 beds 2 baths1,153 sq. ft.
1623 Hall Street, Shoreview, MN 55126
MLS# 7169976Listed by: AXEN REALTY - New
 $450,000Active4 beds 2 baths2,252 sq. ft.
5563 Asbury Street, Shoreview, MN 55126
MLS# 7170085Listed by: EXP REALTY - New
 $235,000Active2 beds 2 baths1,188 sq. ft.
4199 Sylvia Lane S, Shoreview, MN 55126
MLS# 7168538Listed by: COLDWELL BANKER REALTY - LAKES - New
 $159,900Active2 beds 1 baths964 sq. ft.
742 County Road F W #1002, Shoreview, MN 55126
MLS# 7165772Listed by: KRIS LINDAHL REAL ESTATE - New
 $550,000Active3 beds 3 baths2,568 sq. ft.
1053 Westcliff Curve, Shoreview, MN 55126
MLS# 7165188Listed by: EDINA REALTY, INC. 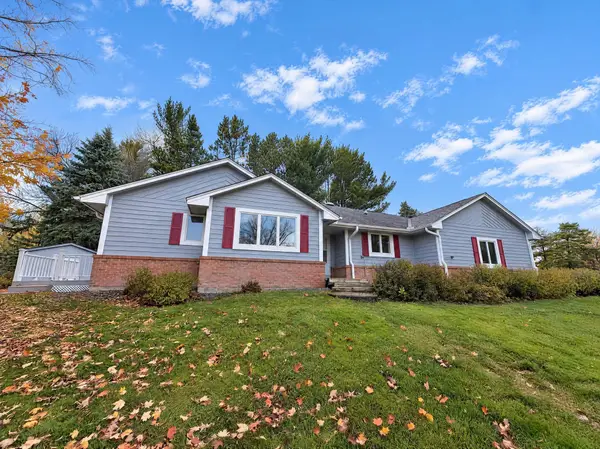 $550,000Pending4 beds 5 baths2,783 sq. ft.
3235 Park Overlook Drive, Shoreview, MN 55126
MLS# 7167421Listed by: OPENDOOR BROKERAGE, LLC- New
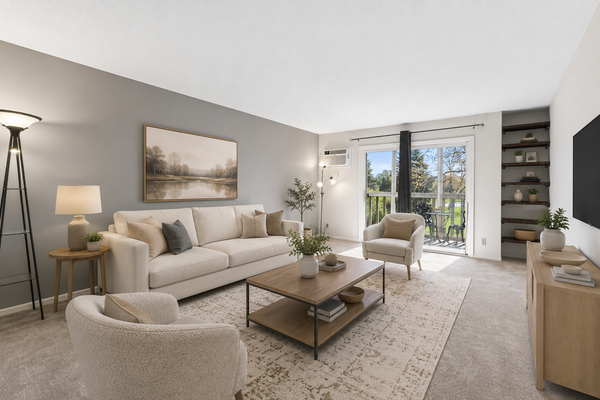 $150,000Active2 beds 1 baths1,037 sq. ft.
4045 Hodgson Road #211, Shoreview, MN 55126
MLS# 7167040Listed by: LPT REALTY, LLC - New
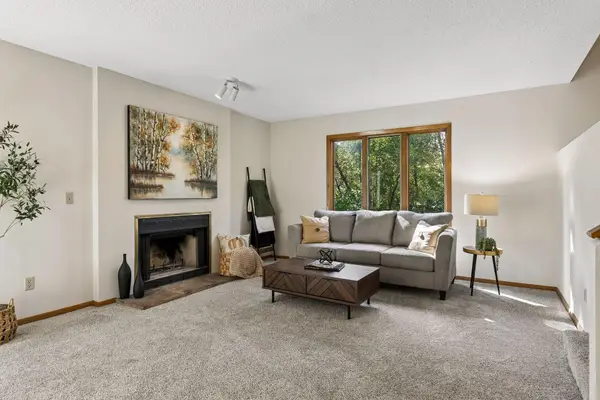 $389,900Active4 beds 2 baths2,187 sq. ft.
1432 Willow Creek Lane, Shoreview, MN 55126
MLS# 7167111Listed by: RE/MAX ADVANTAGE PLUS - New
 $560,000Active3 beds 3 baths2,848 sq. ft.
4221 Bristol Run, Shoreview, MN 55126
MLS# 7166093Listed by: AVENUE REALTY


Protect your home and budget from life's surprises with an Assurant Home Warranty, backed by a partner that supports you through every step of homeownership. Explore Plans.
© 2026 Better Homes and Gardens Real Estate LLC. An Anywhere Real Estate company. All rights reserved. Better Homes and Gardens® Real Estate is a registered trademark owned by Meredith Operations Corporation, licensed to Better Homes and Gardens Real Estate LLC and used with permission. Better Homes and Gardens Real Estate LLC fully supports the principles of the Fair Housing Act and the Equal Opportunity Act. Listing information is deemed reliable but is not guaranteed accurate.
Each office is independently owned and operated.
Any services or products provided by third parties are not provided by, affiliated with or related to Better Homes and Gardens Real Estate LLC, or its affiliated companies.