
262 Demar Avenue, Shoreview, MN 55126
Local realty services provided by:Better Homes and Gardens Real Estate First Choice
262 Demar Avenue,Shoreview, MN 55126
$375,000
- 3 Beds
- 2 Baths
- 1,977 sq. ft.
- Single family
- Active
Upcoming open houses
- Sat, Sep 2602:00 pm - 04:00 pm
Listed by: jennifer sampson
Office: coldwell banker realty
MLS#:7149842
Source:NSMLS
Price summary
- Price:$375,000
- Price per sq. ft.:$176.8
About this home
Lovingly cared for almost 30 years by the same owners, this bright and updated rambler is ready for its new owners. Complete with a thoughtfully updated kitchen with gorgeous granite countertops, stylish remodeled main floor bath, original hardwood floors and a spacious and private fenced in backyard, this home is clean, functional and restorative. Investments in all the major mechanicals and structure have already been made (Roof 2025, Furnace 2024, Water Heater 2020 and Windows 2016) creating peace of mind and saving you money.
Located near Stizer Park, Island Lake Elementary, Snail Lake Regional Park, the Shoreview Community Center and the shops of North Oaks, convenience and adventure are right outside your door. Award winning MoundsView schools. Note, some of the online photos are virtually staged.
Contact an agent
Home facts
- Year built:1958
- Subdivision & Development:Windward Heights 4
- Listing ID #:7149842
- Added:1 day(s) ago
- Updated:September 25, 2026 at 09:56 PM
Rooms and interior
- Bedrooms:3
- Total bathrooms:2
- Full bathrooms:1
- Dining Description:Informal Dining Room
- Bathrooms Description:3/4 Basement, Main Floor Full Bath
- Kitchen Description:Dishwasher, Disposal, Microwave, Range, Stainless Steel Appliances
- Basement:Yes
- Basement Description:Daylight / Lookout Windows, Drain Tiled, Egress Window(s), Finished, Full
- Living area:1,977 sq. ft.
Heating and cooling
- Cooling:Central Air
- Heating:Forced Air
- Central air:Yes
Structure and exterior
- Roof:Age 8 Years or Less, Asphalt
- Year built:1958
- Building area:1,977 sq. ft.
- Lot area:0.24 Acres
- Lot Features:Tree Coverage - Medium
- Construction Materials:Block, Steel Siding
- Levels:1 Story
Utilities
- Water:City Water - Connected, City Water - In Street
- Sewer:City Sewer - Connected, City Sewer - In Street
Finances and disclosures
- Price:$375,000
- Price per sq. ft.:$176.8
- Tax amount:$4,738 (2026)
Features and amenities
- Appliances:Disposal, Microwave, Range, Stainless Steel Appliances, Washer
- Laundry features:Dryer, Washer
- Amenities:Electric Water Heater
Parking
- Parking description:Asphalt, Garage Door Opener, Tuckunder Garage
- Garage:Yes
- Garage spaces:1
New listings near 262 Demar Avenue
- Coming Soon
 $549,000Coming Soon4 beds 3 baths2,590 sq. ft.
4236 Rice Street, Shoreview, MN 55126
MLS# 7148308Listed by: EDINA REALTY, INC. - Coming Soon
 $709,900Coming Soon4 beds 3 baths3,481 sq. ft.
4760 Larson Road, Saint Paul, MN 55126
MLS# 7149681Listed by: REAL BROKER, LLC - Open Sun, 12 to 2:30pmNew
 $474,900Active4 beds 3 baths2,300 sq. ft.
227 Dawn Avenue, Shoreview, MN 55126
MLS# 7150810Listed by: EDINA REALTY, INC. - Open Sat, 2:30 to 4:30pmNew
 $950,000Active5 beds 4 baths4,741 sq. ft.
685 Valley View Court, Shoreview, MN 55126
MLS# 7120066Listed by: COLDWELL BANKER REALTY - Open Sun, 12 to 2pmNew
 $489,900Active4 beds 2 baths2,178 sq. ft.
4101 Brigadoon Drive, Shoreview, MN 55126
MLS# 7142034Listed by: EDINA REALTY, INC. - New
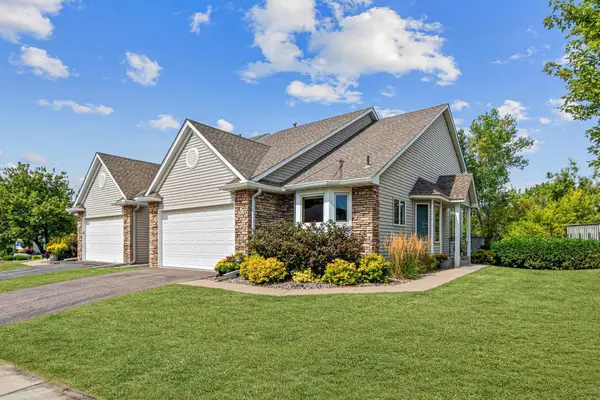 $565,000Active3 beds 3 baths2,539 sq. ft.
1067 Westcliff Curve, Shoreview, MN 55126
MLS# 7132726Listed by: EDINA REALTY, INC. - New
 $399,900Active3 beds 2 baths2,187 sq. ft.
1432 Willow Creek Lane, Shoreview, MN 55126
MLS# 7147593Listed by: RE/MAX ADVANTAGE PLUS - New
 $130,000Active2 beds 2 baths966 sq. ft.
3421 Kent Street #601, Shoreview, MN 55126
MLS# 7132417Listed by: ANDERSON REALTY - New
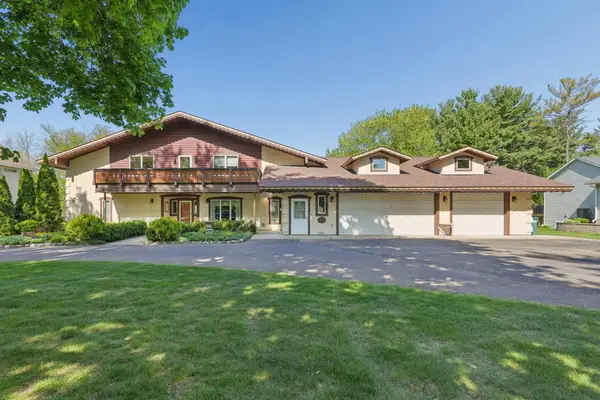 $1,349,000Active4 beds 7 baths6,376 sq. ft.
4151 Rice Street, Saint Paul, MN 55126
MLS# 7147521Listed by: COLDWELL BANKER REALTY


Protect your home and budget from life's surprises with an Assurant Home Warranty, backed by a partner that supports you through every step of homeownership. Explore Plans.
© 2026 Better Homes and Gardens Real Estate LLC. An Anywhere Real Estate company. All rights reserved. Better Homes and Gardens® Real Estate is a registered trademark owned by Meredith Operations Corporation, licensed to Better Homes and Gardens Real Estate LLC and used with permission. Better Homes and Gardens Real Estate LLC fully supports the principles of the Fair Housing Act and the Equal Opportunity Act. Listing information is deemed reliable but is not guaranteed accurate.
Each office is independently owned and operated.
Any services or products provided by third parties are not provided by, affiliated with or related to Better Homes and Gardens Real Estate LLC, or its affiliated companies.