
3234 Owasso Heights Road, Shoreview, MN 55126
Local realty services provided by:Better Homes and Gardens Real Estate Advantage One
3234 Owasso Heights Road,Shoreview, MN 55126
$984,000
- 3 Beds
- 2 Baths
- 2,341 sq. ft.
- Single family
- Pending
Listed by: sonia kohli, sanjay kohli
Office: edina realty, inc.
MLS#:7109690
Source:NSMLS
Price summary
- Price:$984,000
- Price per sq. ft.:$378.03
About this home
Wake up to breathtaking sunrises from this exceptional east-facing Lake Owasso property offering 100-ft of private lakeshore and panoramic water views from many of the home's main living spaces. Whether you're enjoying your morning coffee or entertaining family and friends, the spectacular lake setting takes center stage throughout the home. Designed to embrace outdoor living, the property features an expansive wraparound Deck of approximately 60 feet, a walkout lower level leading to a spacious paver Patio, a welcoming front Patio, private Dock, and a large lakeside Storage Shed for all your water toys and equipment. The home offers comfortable living spaces with tremendous potential to personalize and update over time. The walkout lower level includes a Family Room, lower level Bath with Sauna, Work Shop area, and direct access to the lakeside Patio. Additional Work Shop space in the Garage provides excellent flexibility for hobbies, woodworking, or storage. Constructed with a timeless stucco, brick, and redwood exterior, the property also features a new roof on both the home and garage (December 2024), providing added peace of mind for years to come. Rarely do opportunities arise to own 100-ft of shoreline on the highly sought-after Lake Owasso. Whether you're looking to enjoy the home as it is, renovate to suit your lifestyle, or create your own dream lake retreat, this is an exceptional chance to enjoy one of Shoreview's most desirable recreational lakes with convenient access to parks, trails, shopping, and both downtown Minneapolis & St. Paul....
Contact an agent
Home facts
- Year built:1956
- Subdivision & Development:Lake Owasso Heights, , Ramsey Co
- Listing ID #:7109690
- Added:1 day(s) ago
- Updated:August 13, 2026 at 07:55 AM
Rooms and interior
- Bedrooms:3
- Total bathrooms:2
- Full bathrooms:1
- Dining Description:Breakfast Bar, Eat In Kitchen, Separate/Formal Dining Room
- Bathrooms Description:3/4 Basement, Main Floor Full Bath
- Kitchen Description:Cooktop, Dishwasher, Disposal, Exhaust Fan, Microwave, Refrigerator, Stainless Steel Appliances, Wall Oven
- Basement:Yes
- Basement Description:Daylight / Lookout Windows, Finished, Full, Storage Space, Walkout
- Living area:2,341 sq. ft.
Heating and cooling
- Cooling:Central Air
- Heating:Forced Air
- Central air:Yes
Structure and exterior
- Roof:Asphalt
- Year built:1956
- Building area:2,341 sq. ft.
- Lot area:0.5 Acres
- Lot Features:Accessible Shoreline
- Levels:1 Story
Utilities
- Water:City Water - Connected
- Sewer:City Sewer - Connected
Finances and disclosures
- Price:$984,000
- Price per sq. ft.:$378.03
- Tax amount:$13,402 (2026)
Features and amenities
- Appliances:Disposal, Exhaust Fan, Microwave, Refrigerator, Stainless Steel Appliances, Wall Oven, Washer
- Laundry features:Dryer, Washer
- Amenities:Electric Water Heater
Parking
- Parking description:Asphalt, Detached Garage, Insulated Garage
- Garage:Yes
- Garage spaces:2
New listings near 3234 Owasso Heights Road
- New
 $429,900Active3 beds 2 baths2,012 sq. ft.
5736 Turtle Lake Road, Shoreview, MN 55126
MLS# 7125996Listed by: THEMLSONLINE.COM, INC. - New
 $275,000Active2 beds 1 baths1,860 sq. ft.
5902 Saint Albans Street N, Shoreview, MN 55126
MLS# 7122957Listed by: EXP REALTY - New
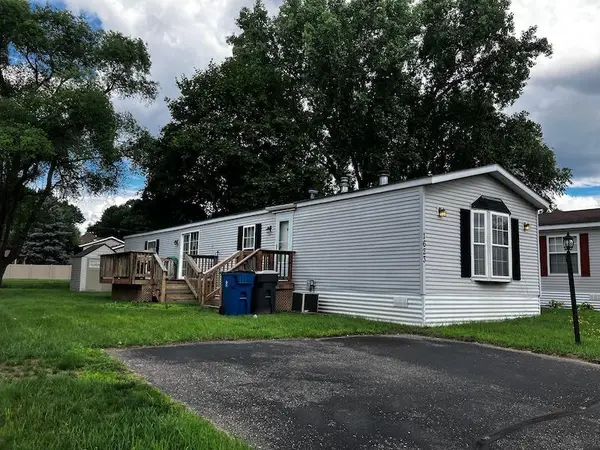 $80,000Active2 beds 2 baths1,153 sq. ft.
1623 Hall Street, Shoreview, MN 55126
MLS# 7124415Listed by: COLDWELL BANKER REALTY - LAKES - Open Thu, 9am to 7pm
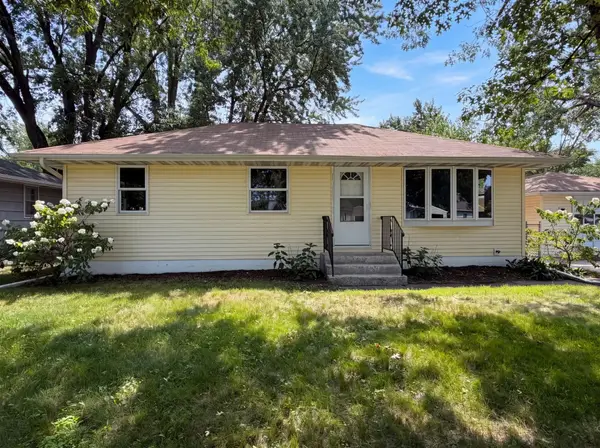 $280,000Pending3 beds 1 baths1,312 sq. ft.
1710 Oakwood Drive, Shoreview, MN 55126
MLS# 7123734Listed by: OPENDOOR BROKERAGE, LLC - New
 $850,000Active4 beds 4 baths4,047 sq. ft.
1310 Woodcrest Avenue, Shoreview, MN 55126
MLS# 7034191Listed by: EDINA REALTY, INC. - New
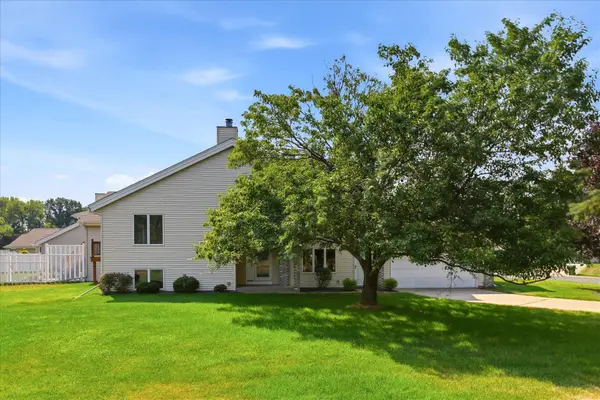 $350,000Active2 beds 2 baths2,372 sq. ft.
5758 Heather Ridge Drive, North Saint Paul, MN 55126
MLS# 7094822Listed by: EDINA REALTY, INC. - Open Sun, 12 to 2pmNew
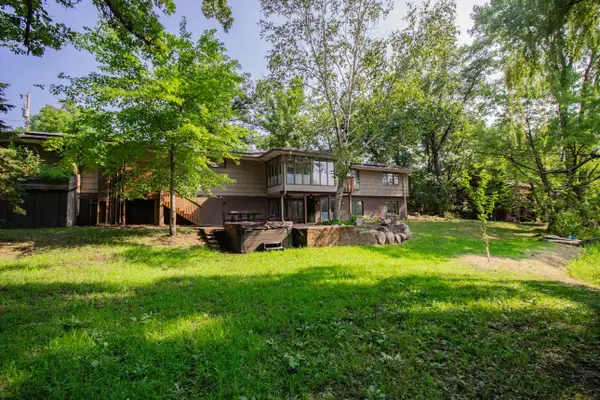 $799,900Active5 beds 2 baths3,078 sq. ft.
700 Arbogast Street, Shoreview, MN 55126
MLS# 7117341Listed by: LINDUM REALTY - New
 $145,000Active2 beds 1 baths914 sq. ft.
4035 Victoria Street N #219, Shoreview, MN 55126
MLS# 7114551Listed by: TWIN CITIES REAL ESTATE - New
 $155,000Active1 beds 1 baths895 sq. ft.
4045 Hodgson Road #309, Shoreview, MN 55126
MLS# 7122968Listed by: RE/MAX RESULTS


Protect your home and budget from life's surprises with an Assurant Home Warranty, backed by a partner that supports you through every step of homeownership. Explore Plans.
© 2026 Better Homes and Gardens Real Estate LLC. An Anywhere Real Estate company. All rights reserved. Better Homes and Gardens® Real Estate is a registered trademark owned by Meredith Operations Corporation, licensed to Better Homes and Gardens Real Estate LLC and used with permission. Better Homes and Gardens Real Estate LLC fully supports the principles of the Fair Housing Act and the Equal Opportunity Act. Listing information is deemed reliable but is not guaranteed accurate.
Each office is independently owned and operated.
Any services or products provided by third parties are not provided by, affiliated with or related to Better Homes and Gardens Real Estate LLC, or its affiliated companies.