
5758 Heather Ridge Drive, Shoreview, MN 55126
Local realty services provided by:Better Homes and Gardens Real Estate Advantage One
5758 Heather Ridge Drive,North Saint Paul, MN 55126
$350,000
- 2 Beds
- 2 Baths
- 2,302 sq. ft.
- Townhouse
- Active
Listed by: cindy carlson, fiana carlson
Office: edina realty, inc.
MLS#:7094822
Source:NSMLS
Price summary
- Price:$350,000
- Price per sq. ft.:$147.55
- Monthly HOA dues:$240
About this home
Opportunity awaits in the desirable Heather Ridge East Townhome development! This end-unit, multi-level townhome offers a spacious and versatile floor plan with endless potential. The upper level features an expansive primary suite complete with a
walk-through full bath, separate soaking tub and shower, double closets, and a loft that's ideal for a home office, reading nook, or flex space. The main level boasts an open-concept design with
vaulted ceilings in the living and informal dining rooms, creating a bright and airy atmosphere. The kitchen offers a convenient breakfast bar and flows seamlessly into the dining area and living
room, where sliding glass doors lead to a private deck. A unique bonus space located between the home and the attached two-car garage includes it's own exterior entrance, making it perfect
for a studio, recreation room, hobby space, or private home office. The lower level includes a cozy family room with a gas fireplace, second bedroom, a full bath, and a convenient laundry room. Located Just minutes from Poplar Lake and Poplar Lake County Park, you'll enjoy convenient access to trails, recreation, and nature.
Ready for your personal updates and decorating ideas, this home offers a wonderful opportunity to build equity and create a space that reflects your style. Great value for buyers looking to customize
a home in a desirable community!...
Contact an agent
Home facts
- Year built:1990
- Subdivision & Development:Heather Ridge East
- Listing ID #:7094822
- Added:5 day(s) ago
- Updated:August 13, 2026 at 12:14 PM
Rooms and interior
- Bedrooms:2
- Total bathrooms:2
- Full bathrooms:2
- Dining Description:Breakfast Bar, Informal Dining Room
- Bathrooms Description:Full Basement, Upper Level Full Bath
- Kitchen Description:Dishwasher, Exhaust Fan, Range, Refrigerator
- Basement:Yes
- Basement Description:Block, Daylight / Lookout Windows
- Living area:2,302 sq. ft.
Heating and cooling
- Cooling:Central Air
- Heating:Forced Air
- Central air:Yes
Structure and exterior
- Roof:Age Over 8 Years
- Year built:1990
- Building area:2,302 sq. ft.
- Lot area:0.29 Acres
- Lot Features:Corner Lot, Tree Coverage - Medium
- Levels:Bi/Split Level
Utilities
- Water:City Water - Connected
- Sewer:City Sewer - Connected
Finances and disclosures
- Price:$350,000
- Price per sq. ft.:$147.55
- Tax amount:$4,527 (2026)
Features and amenities
- Appliances:Exhaust Fan, Range, Refrigerator, Washer
- Laundry features:Dryer, Washer
Parking
- Parking description:Attached Garage, Concrete
- Garage:Yes
- Garage spaces:2
New listings near 5758 Heather Ridge Drive
 $984,000Pending3 beds 2 baths2,341 sq. ft.
3234 Owasso Heights Road, Shoreview, MN 55126
MLS# 7109690Listed by: EDINA REALTY, INC.- New
 $429,900Active3 beds 2 baths2,012 sq. ft.
5736 Turtle Lake Road, Shoreview, MN 55126
MLS# 7125996Listed by: THEMLSONLINE.COM, INC. - New
 $275,000Active2 beds 1 baths1,860 sq. ft.
5902 Saint Albans Street N, Shoreview, MN 55126
MLS# 7122957Listed by: EXP REALTY - New
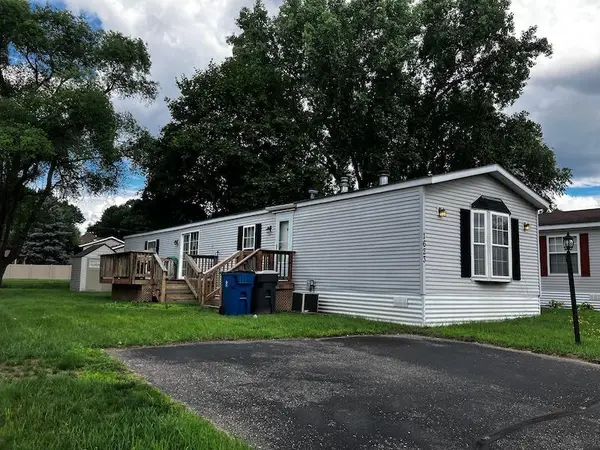 $80,000Active2 beds 2 baths1,153 sq. ft.
1623 Hall Street, Shoreview, MN 55126
MLS# 7124415Listed by: COLDWELL BANKER REALTY - LAKES - Open Thu, 9am to 7pm
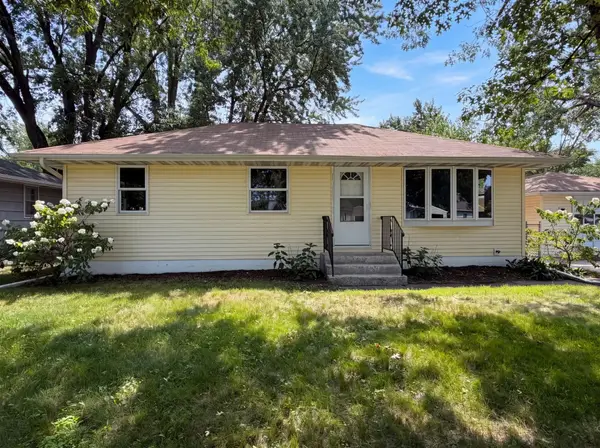 $280,000Pending3 beds 1 baths1,312 sq. ft.
1710 Oakwood Drive, Shoreview, MN 55126
MLS# 7123734Listed by: OPENDOOR BROKERAGE, LLC - New
 $850,000Active4 beds 4 baths4,047 sq. ft.
1310 Woodcrest Avenue, Shoreview, MN 55126
MLS# 7034191Listed by: EDINA REALTY, INC. - New
 $145,000Active2 beds 1 baths914 sq. ft.
4035 Victoria Street N #219, Shoreview, MN 55126
MLS# 7114551Listed by: TWIN CITIES REAL ESTATE - New
 $155,000Active1 beds 1 baths895 sq. ft.
4045 Hodgson Road #309, Shoreview, MN 55126
MLS# 7122968Listed by: RE/MAX RESULTS - New
 $489,900Active4 beds 3 baths2,138 sq. ft.
570 Kent Lane, Saint Paul, MN 55126
MLS# 7103090Listed by: KELLER WILLIAMS PREMIER REALTY


Protect your home and budget from life's surprises with an Assurant Home Warranty, backed by a partner that supports you through every step of homeownership. Explore Plans.
© 2026 Better Homes and Gardens Real Estate LLC. An Anywhere Real Estate company. All rights reserved. Better Homes and Gardens® Real Estate is a registered trademark owned by Meredith Operations Corporation, licensed to Better Homes and Gardens Real Estate LLC and used with permission. Better Homes and Gardens Real Estate LLC fully supports the principles of the Fair Housing Act and the Equal Opportunity Act. Listing information is deemed reliable but is not guaranteed accurate.
Each office is independently owned and operated.
Any services or products provided by third parties are not provided by, affiliated with or related to Better Homes and Gardens Real Estate LLC, or its affiliated companies.