
4035 Victoria Street N #219, Shoreview, MN 55126
Local realty services provided by:Better Homes and Gardens Real Estate Advantage One
4035 Victoria Street N #219,Shoreview, MN 55126
$145,000
- 2 Beds
- 1 Baths
- 914 sq. ft.
- Condominium
- Active
Listed by: carolyn r. jass
Office: twin cities real estate
MLS#:7114551
Source:NSMLS
Price summary
- Price:$145,000
- Price per sq. ft.:$158.64
- Monthly HOA dues:$448
About this home
Great residential neighborhood! Much desired condos that rarely are up for sale. Close to highways, shopping, and bus stop, in a quiet area. In Mounds View School District. Skylights throughout the hallways and sitting areas let in natural light. Cozy areas to visit or play a game. Community gardens. Near walking paths. Lovely landscaping. Underground parking with storage areas in front of the cars, trash and recycling, hose and drain for washing off your car. Community room includes exercise equipment, a kitchen, tables, books, etc. Kitchen and den windows open to atrium.
Contact an agent
Home facts
- Year built:1984
- Subdivision & Development:Condo 263 Victria Vlge Atrm
- Listing ID #:7114551
- Added:6 day(s) ago
- Updated:August 13, 2026 at 12:14 PM
Rooms and interior
- Bedrooms:2
- Total bathrooms:1
- Full bathrooms:1
- Dining Description:Living/Dining Room
- Bathrooms Description:Main Floor Full Bath
- Kitchen Description:Dishwasher, Range, Refrigerator
- Basement:Yes
- Basement Description:Full
- Living area:914 sq. ft.
Heating and cooling
- Cooling:Central Air
- Heating:Forced Air
- Central air:Yes
Structure and exterior
- Year built:1984
- Building area:914 sq. ft.
- Lot area:2.84 Acres
- Exterior Features:Common Garden, In-Ground Sprinkler System, Patio
- Levels:2+ Story
Utilities
- Water:City Water - Connected
- Sewer:City Sewer - Connected
Finances and disclosures
- Price:$145,000
- Price per sq. ft.:$158.64
- Tax amount:$1,766 (2025)
Features and amenities
- Appliances:Range, Refrigerator, Washer
- Laundry features:Dryer, Washer
- Amenities:Car Wash, Elevator(s), Fire Sprinkler System, Trail(s)
Parking
- Parking description:Assigned, Floor Drain, Garage Door Opener, Guest Parking, Parking Garage, Storage, Underground
- Garage:Yes
- Garage spaces:1
New listings near 4035 Victoria Street N #219
 $984,000Pending3 beds 2 baths2,341 sq. ft.
3234 Owasso Heights Road, Shoreview, MN 55126
MLS# 7109690Listed by: EDINA REALTY, INC.- New
 $429,900Active3 beds 2 baths2,012 sq. ft.
5736 Turtle Lake Road, Shoreview, MN 55126
MLS# 7125996Listed by: THEMLSONLINE.COM, INC. - New
 $275,000Active2 beds 1 baths1,860 sq. ft.
5902 Saint Albans Street N, Shoreview, MN 55126
MLS# 7122957Listed by: EXP REALTY - New
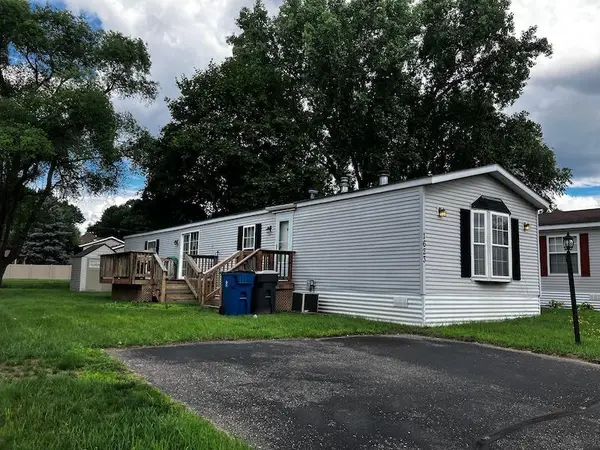 $80,000Active2 beds 2 baths1,153 sq. ft.
1623 Hall Street, Shoreview, MN 55126
MLS# 7124415Listed by: COLDWELL BANKER REALTY - LAKES - Open Thu, 9am to 7pm
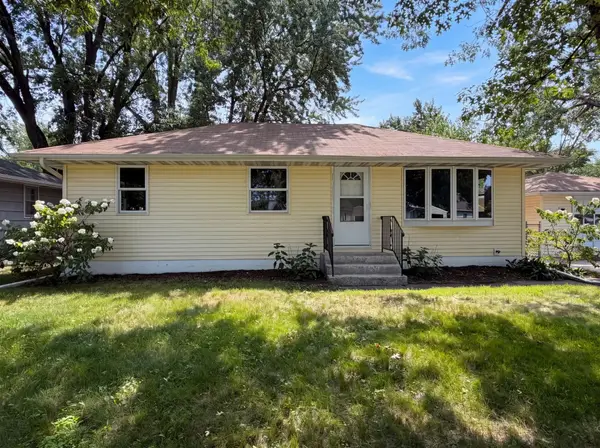 $280,000Pending3 beds 1 baths1,312 sq. ft.
1710 Oakwood Drive, Shoreview, MN 55126
MLS# 7123734Listed by: OPENDOOR BROKERAGE, LLC - New
 $850,000Active4 beds 4 baths4,047 sq. ft.
1310 Woodcrest Avenue, Shoreview, MN 55126
MLS# 7034191Listed by: EDINA REALTY, INC. - New
 $350,000Active2 beds 2 baths2,302 sq. ft.
5758 Heather Ridge Drive, North Saint Paul, MN 55126
MLS# 7094822Listed by: EDINA REALTY, INC. - New
 $155,000Active1 beds 1 baths895 sq. ft.
4045 Hodgson Road #309, Shoreview, MN 55126
MLS# 7122968Listed by: RE/MAX RESULTS - New
 $489,900Active4 beds 3 baths2,138 sq. ft.
570 Kent Lane, Saint Paul, MN 55126
MLS# 7103090Listed by: KELLER WILLIAMS PREMIER REALTY


Protect your home and budget from life's surprises with an Assurant Home Warranty, backed by a partner that supports you through every step of homeownership. Explore Plans.
© 2026 Better Homes and Gardens Real Estate LLC. An Anywhere Real Estate company. All rights reserved. Better Homes and Gardens® Real Estate is a registered trademark owned by Meredith Operations Corporation, licensed to Better Homes and Gardens Real Estate LLC and used with permission. Better Homes and Gardens Real Estate LLC fully supports the principles of the Fair Housing Act and the Equal Opportunity Act. Listing information is deemed reliable but is not guaranteed accurate.
Each office is independently owned and operated.
Any services or products provided by third parties are not provided by, affiliated with or related to Better Homes and Gardens Real Estate LLC, or its affiliated companies.