
360 N Owasso Boulevard, Shoreview, MN 55126
Local realty services provided by:Better Homes and Gardens Real Estate First Choice
360 N Owasso Boulevard,Shoreview, MN 55126
$900,000
- 4 Beds
- 3 Baths
- 3,304 sq. ft.
- Single family
- Active
Listed by: jon ledeboer
Office: keller williams realty integrity
MLS#:7142762
Source:NSMLS
Price summary
- Price:$900,000
- Price per sq. ft.:$259.82
About this home
Welcome home to 360 N Owasso Blvd—a light-filled lakefront retreat offering 125' of private shoreline and unobstructed views of water and trees with unusual privacy. Vaulted ceilings and expansive windows frame panoramic lake views across the entire main level, flowing seamlessly from the foyer through the dining area, living room, and wet bar. The showstopping kitchen features a massive island, solid wood cabinets, and an oversized coffee bar. Outside, a gradual
slope yard leads right to the water's edge, creating the ultimate setting for lawn games, swimming, and lakeside entertaining. This house has had many exterior updates and is your private oasis while still close to the city.
Contact an agent
Home facts
- Year built:1970
- Subdivision & Development:Registered Land Surv 53 Tract
- Listing ID #:7142762
- Added:1 day(s) ago
- Updated:November 13, 2026 at 07:04 PM
Rooms and interior
- Bedrooms:4
- Total bathrooms:3
- Full bathrooms:1
- Dining Description:Kitchen/Dining Room
- Bathrooms Description:3/4 Basement, Basement, Bathroom Ensuite, Main Floor Full Bath, Walk-In Shower Stall
- Kitchen Description:Cooktop, Dishwasher, Disposal, Exhaust Fan, Freezer, Microwave, Range, Refrigerator, Stainless Steel Appliances, Wall Oven
- Basement:Yes
- Basement Description:Block, Daylight / Lookout Windows, Egress Window(s), Finished, Full, Owner Access, Storage Space, Walkout
- Living area:3,304 sq. ft.
Heating and cooling
- Cooling:Central Air
- Heating:Forced Air
- Central air:Yes
Structure and exterior
- Roof:Age 8 Years or Less, Asphalt
- Year built:1970
- Building area:3,304 sq. ft.
- Lot area:0.48 Acres
- Lot Features:Accessible Shoreline, Cleared, Property Adjoins Public Land, Tree Coverage - Medium
- Construction Materials:Block
- Levels:1 1/2 Story
Utilities
- Water:City Water - Connected
- Sewer:City Sewer - Connected
Finances and disclosures
- Price:$900,000
- Price per sq. ft.:$259.82
- Tax amount:$14,906 (2026)
Features and amenities
- Appliances:Disposal, Exhaust Fan, Microwave, Range, Refrigerator, Stainless Steel Appliances, Wall Oven, Washer
- Laundry features:Dryer, Washer
- Amenities:Electric Water Heater
Parking
- Parking description:Detached Garage, Driveway - Other Surface, Garage Door Opener, Storage
- Garage:Yes
- Garage spaces:2
New listings near 360 N Owasso Boulevard
- Coming Soon
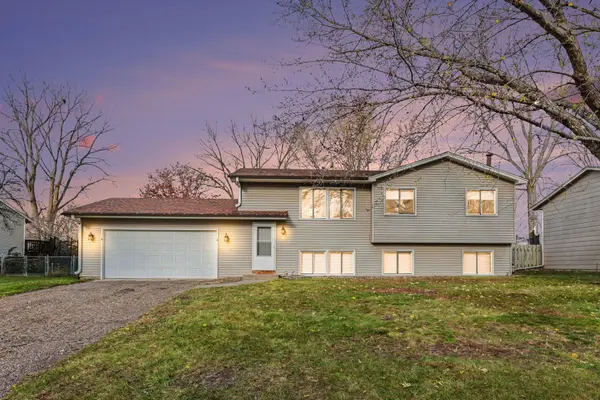 $415,000Coming Soon4 beds 2 baths1,821 sq. ft.
685 Doris Avenue, Shoreview, MN 55126
MLS# 7158013Listed by: EDINA REALTY, INC. - New
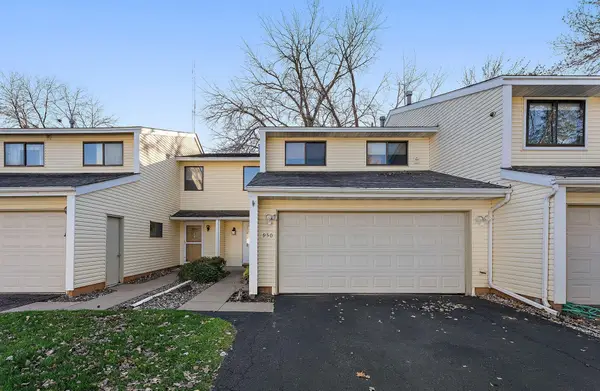 $250,000Active3 beds 2 baths1,553 sq. ft.
950 Sylvia Lane, Shoreview, MN 55126
MLS# 7169853Listed by: KRIS LINDAHL REAL ESTATE - Open Sat, 12:30 to 2pmNew
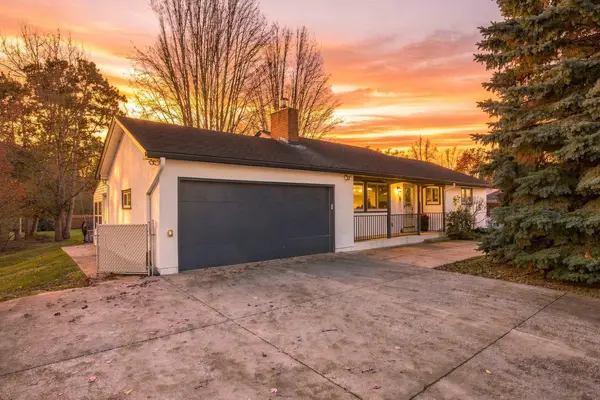 $459,000Active4 beds 3 baths2,654 sq. ft.
514 Tanglewood Drive, Shoreview, MN 55126
MLS# 7163465Listed by: COLDWELL BANKER REALTY - New
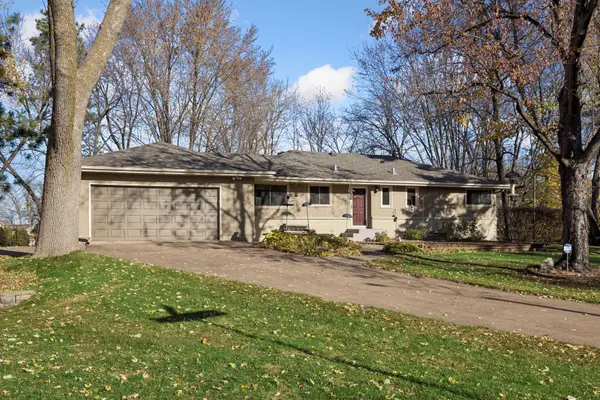 $489,900Active3 beds 3 baths2,248 sq. ft.
703 Woodland Drive, Shoreview, MN 55126
MLS# 7170431Listed by: MIDWEST STAR REALTY, LLC - New
 $350,000Active3 beds 2 baths1,880 sq. ft.
605 Arner Avenue, Shoreview, MN 55126
MLS# 7165800Listed by: RE/MAX RESULTS - New
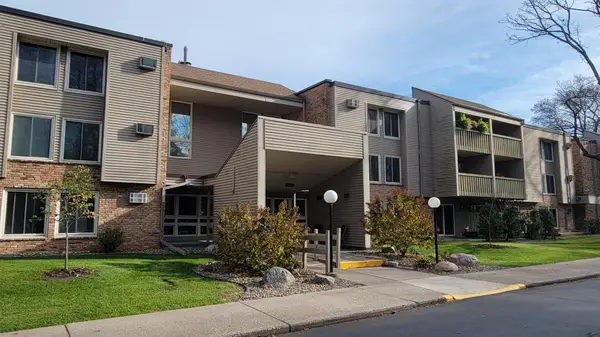 $144,900Active1 beds 1 baths895 sq. ft.
4045 Hodgson Road #309, Shoreview, MN 55126
MLS# 7171021Listed by: RE/MAX RESULTS - New
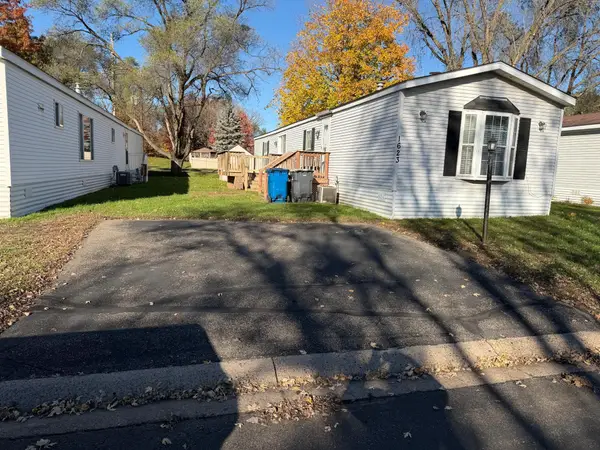 $49,000Active2 beds 2 baths1,153 sq. ft.
1623 Hall Street, Shoreview, MN 55126
MLS# 7169976Listed by: AXEN REALTY - Open Fri, 3 to 5pmNew
 $450,000Active4 beds 2 baths2,252 sq. ft.
5563 Asbury Street, Shoreview, MN 55126
MLS# 7170085Listed by: EXP REALTY - New
 $235,000Active2 beds 2 baths1,188 sq. ft.
4199 Sylvia Lane S, Shoreview, MN 55126
MLS# 7168538Listed by: COLDWELL BANKER REALTY - LAKES


Protect your home and budget from life's surprises with an Assurant Home Warranty, backed by a partner that supports you through every step of homeownership. Explore Plans.
© 2026 Better Homes and Gardens Real Estate LLC. An Anywhere Real Estate company. All rights reserved. Better Homes and Gardens® Real Estate is a registered trademark owned by Meredith Operations Corporation, licensed to Better Homes and Gardens Real Estate LLC and used with permission. Better Homes and Gardens Real Estate LLC fully supports the principles of the Fair Housing Act and the Equal Opportunity Act. Listing information is deemed reliable but is not guaranteed accurate.
Each office is independently owned and operated.
Any services or products provided by third parties are not provided by, affiliated with or related to Better Homes and Gardens Real Estate LLC, or its affiliated companies.