
514 Tanglewood Drive, Shoreview, MN 55126
Local realty services provided by:Better Homes and Gardens Real Estate First Choice
514 Tanglewood Drive,Shoreview, MN 55126
$459,000
- 4 Beds
- 3 Baths
- 2,654 sq. ft.
- Single family
- Active
Upcoming open houses
- Sat, Nov 1412:30 pm - 02:00 pm
Listed by: donna vanneste, gri, crs
Office: coldwell banker realty
MLS#:7163465
Source:NSMLS
Price summary
- Price:$459,000
- Price per sq. ft.:$165.64
About this home
Move-in ready one-level home on nearly 1/2 acre in a highly sought-after Mounds View School District location! This maintenance-free stucco home features a cement driveway, fenced backyard with storage shed, mature trees, and a park-like setting perfect for outdoor enjoyment. Relax on the spacious paver patio, added in 2016, overlooking the beautiful yard. Inside, you'll find hardwood floors installed on the main level in 2016, a charming wood-burning brick fireplace, and a large informal dining area ideal for everyday living and entertaining. The kitchen offers quality updated oak cabinetry, while updated Pella windows provide efficiency and abundant natural light throughout. The primary bedroom includes a private 3/4 ensuite bath, and three bedrooms are conveniently located on the main level. A four-season porch offers stunning views of the backyard and comfortable year-round use, enhanced by the addition of heat in 2016. The completely remodeled lower level expands your living space with an egress window for a fourth bedroom (door framed and ready for installation), recessed lighting, white trim, a beautifully remodeled 3/4 bath, laundry area, and ample storage. Basement improvements completed in 2016 include new sheetrock, carpet, lighting, and bath renovation. This meticulously maintained home offers numerous mechanical and efficiency-minded updates, including all electrical panels replaced in 2016, additional attic insulation added in 2016, a garage door opener replaced in 2016, dishwasher and range replaced in 2024, air conditioning replaced in 2026, professional boiler inspection completed in 2026 (boiler new in 2014. All interior doors were also replaced in 2016. Enjoy an exceptional walkable location near coffee shops, ice cream, Kowalski's Market, Von Hanson's, restaurants, pharmacies, and everyday conveniences. Outdoor enthusiasts will love the nearby lakes, miles of walking and biking trails, community center with pools, destination park featuring summer concerts, farmers market, and newer library. Convenient access to both Minneapolis and St. Paul, plus the charm of nearby White Bear Lake. Quick possession available. A rare combination of one-level living, extensive updates, energy-efficient improvements, yard space, and unbeatable convenience!...
Contact an agent
Home facts
- Year built:1966
- Listing ID #:7163465
- Added:1 day(s) ago
- Updated:November 12, 2026 at 07:03 PM
Rooms and interior
- Bedrooms:4
- Total bathrooms:3
- Full bathrooms:1
- Dining Description:Informal Dining Room, Kitchen/Dining Room
- Bathrooms Description:3/4 Basement, Bathroom Ensuite, Main Floor Full Bath
- Kitchen Description:Dishwasher, Disposal, Exhaust Fan, Microwave, Range, Refrigerator, Stainless Steel Appliances
- Basement:Yes
- Basement Description:Block, Egress Window(s), Finished, Full, Storage Space
- Living area:2,654 sq. ft.
Heating and cooling
- Cooling:Central Air
- Heating:Baseboard, Boiler
- Central air:Yes
Structure and exterior
- Roof:Age Over 8 Years, Asphalt, Pitched
- Year built:1966
- Building area:2,654 sq. ft.
- Lot area:0.45 Acres
- Lot Features:Public Transit (w/in 6 blks), Tree Coverage - Medium
- Construction Materials:Block
- Levels:1 Story
Utilities
- Water:City Water - Connected, Well
- Sewer:City Sewer - Connected
Finances and disclosures
- Price:$459,000
- Price per sq. ft.:$165.64
- Tax amount:$6,400 (2026)
Features and amenities
- Appliances:Disposal, Exhaust Fan, Microwave, Range, Refrigerator, Stainless Steel Appliances, Washer, Water Softener Owned
- Laundry features:Dryer, Washer
- Amenities:Gas Water Heater, Humidifier, Water Softener Owned
Parking
- Parking description:Attached Garage, Concrete, Garage Door Opener, Heated Garage, Insulated Garage
- Garage:Yes
- Garage spaces:2
New listings near 514 Tanglewood Drive
- Coming Soon
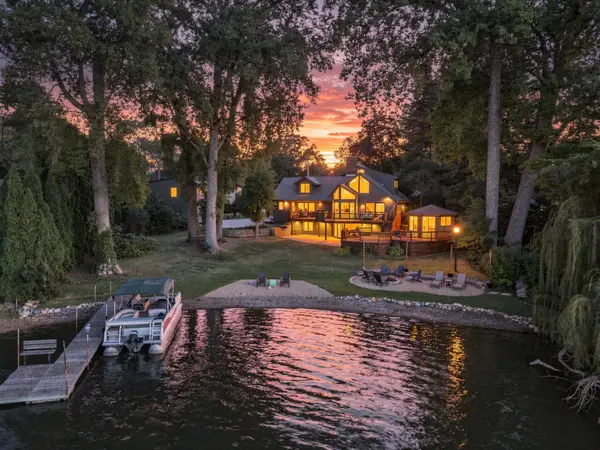 $900,000Coming Soon4 beds 3 baths3,304 sq. ft.
360 N Owasso Boulevard, Shoreview, MN 55126
MLS# 7142762Listed by: KELLER WILLIAMS REALTY INTEGRITY - New
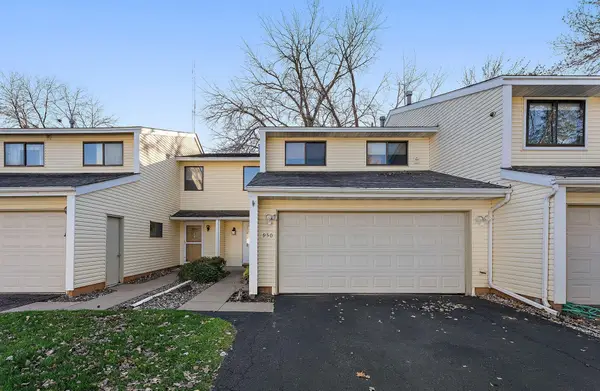 $250,000Active3 beds 2 baths1,553 sq. ft.
950 Sylvia Lane, Shoreview, MN 55126
MLS# 7169853Listed by: KRIS LINDAHL REAL ESTATE - New
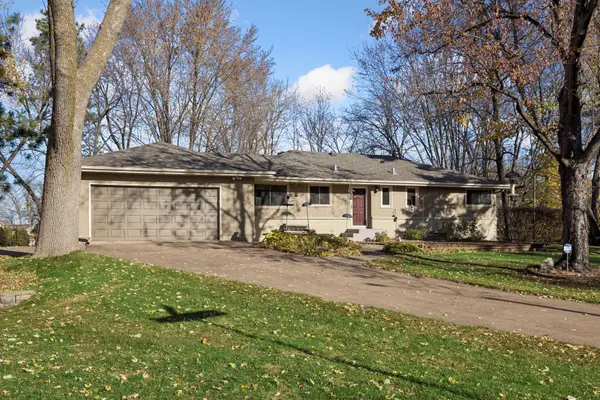 $489,900Active3 beds 3 baths2,248 sq. ft.
703 Woodland Drive, Shoreview, MN 55126
MLS# 7170431Listed by: MIDWEST STAR REALTY, LLC - New
 $350,000Active3 beds 2 baths1,880 sq. ft.
605 Arner Avenue, Shoreview, MN 55126
MLS# 7165800Listed by: RE/MAX RESULTS - New
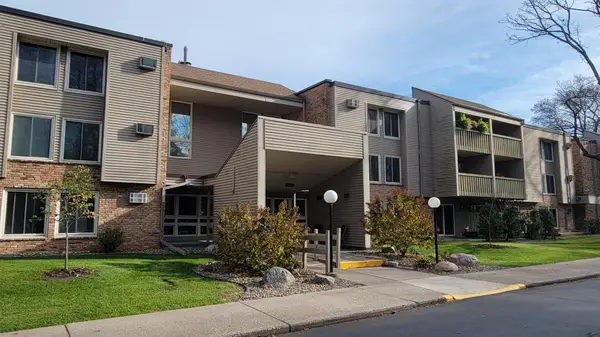 $144,900Active1 beds 1 baths895 sq. ft.
4045 Hodgson Road #309, Shoreview, MN 55126
MLS# 7171021Listed by: RE/MAX RESULTS - New
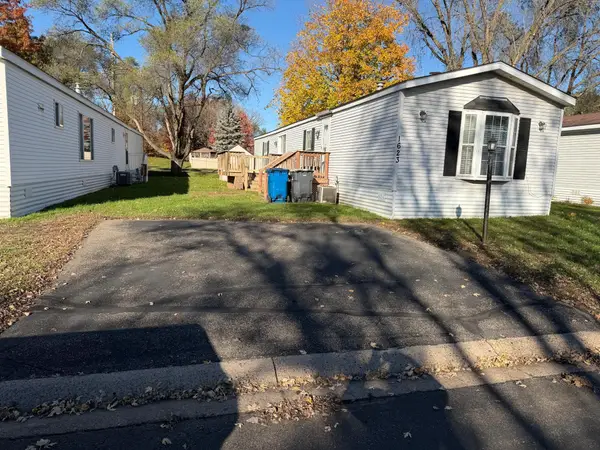 $49,000Active2 beds 2 baths1,153 sq. ft.
1623 Hall Street, Shoreview, MN 55126
MLS# 7169976Listed by: AXEN REALTY - Open Fri, 3 to 5pmNew
 $450,000Active4 beds 2 baths2,252 sq. ft.
5563 Asbury Street, Shoreview, MN 55126
MLS# 7170085Listed by: EXP REALTY - New
 $235,000Active2 beds 2 baths1,188 sq. ft.
4199 Sylvia Lane S, Shoreview, MN 55126
MLS# 7168538Listed by: COLDWELL BANKER REALTY - LAKES - New
 $375,000Active3 beds 2 baths1,977 sq. ft.
262 Demar Avenue, Shoreview, MN 55126
MLS# 7169710Listed by: COLDWELL BANKER REALTY


Protect your home and budget from life's surprises with an Assurant Home Warranty, backed by a partner that supports you through every step of homeownership. Explore Plans.
© 2026 Better Homes and Gardens Real Estate LLC. An Anywhere Real Estate company. All rights reserved. Better Homes and Gardens® Real Estate is a registered trademark owned by Meredith Operations Corporation, licensed to Better Homes and Gardens Real Estate LLC and used with permission. Better Homes and Gardens Real Estate LLC fully supports the principles of the Fair Housing Act and the Equal Opportunity Act. Listing information is deemed reliable but is not guaranteed accurate.
Each office is independently owned and operated.
Any services or products provided by third parties are not provided by, affiliated with or related to Better Homes and Gardens Real Estate LLC, or its affiliated companies.