
4045 Hodgson Road #309, Shoreview, MN 55126
Local realty services provided by:Better Homes and Gardens Real Estate First Choice
4045 Hodgson Road #309,Shoreview, MN 55126
$144,900
- 1 Beds
- 1 Baths
- 895 sq. ft.
- Condominium
- Active
Listed by: william s thelen
Office: re/max results
MLS#:7171021
Source:NSMLS
Price summary
- Price:$144,900
- Price per sq. ft.:$161.9
- Monthly HOA dues:$445
About this home
Wonderful third floor unit awaits you. Enjoy the privacy and comfort of one level living. Screened porch and fireplace are awesome for relaxing evenings with friends. Refrigerator features ice maker. Included amenities include pool, exercise room and community room. Located conveniently just minutes from shopping and dining, near walking trails and parks. Come see this terrific home today!
Contact an agent
Home facts
- Year built:1971
- Subdivision & Development:Cic 683 Shoreview Estate Condo
- Listing ID #:7171021
- Added:2 day(s) ago
- Updated:November 12, 2026 at 02:04 PM
Rooms and interior
- Bedrooms:1
- Total bathrooms:1
- Full bathrooms:1
- Dining Description:Kitchen/Dining Room
- Bathrooms Description:Main Floor Full Bath
- Kitchen Description:Dishwasher, Disposal, Exhaust Fan, Microwave, Range, Refrigerator
- Living area:895 sq. ft.
Heating and cooling
- Cooling:Window Unit(s)
- Heating:Boiler, Hot Water
Structure and exterior
- Roof:Age 8 Years or Less
- Year built:1971
- Building area:895 sq. ft.
- Lot area:4.22 Acres
- Lot Features:Zero Lot Line
- Construction Materials:Block
- Levels:1 Story
Utilities
- Water:City Water - Connected
- Sewer:City Sewer - Connected
Finances and disclosures
- Price:$144,900
- Price per sq. ft.:$161.9
- Tax amount:$1,660 (2026)
Features and amenities
- Appliances:Disposal, Exhaust Fan, Microwave, Range, Refrigerator
- Pool features:Below Ground, Outdoor
Parking
- Parking description:Assigned, Garage Door Opener, Guest Parking, Heated Garage, Insulated Garage, Parking Garage, Secured, Shared Garage/Stall, Underground
- Garage:Yes
- Garage spaces:1
New listings near 4045 Hodgson Road #309
- Open Sat, 12:30 to 2pmNew
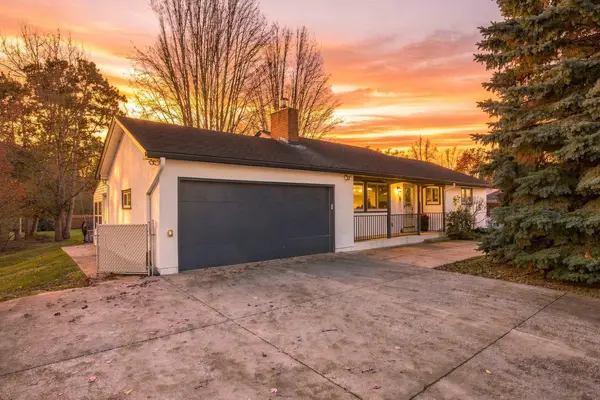 $459,000Active4 beds 3 baths2,654 sq. ft.
514 Tanglewood Drive, Shoreview, MN 55126
MLS# 7163465Listed by: COLDWELL BANKER REALTY - New
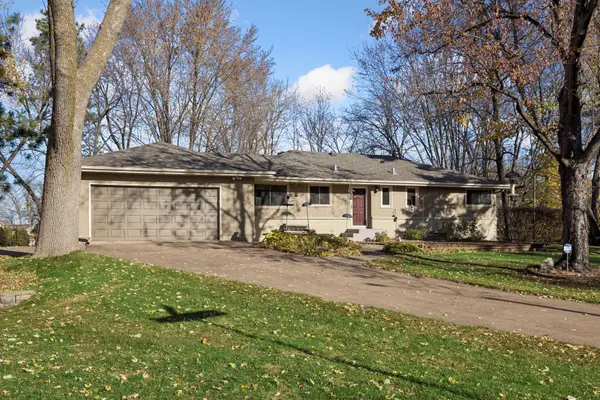 $489,900Active3 beds 3 baths2,248 sq. ft.
703 Woodland Drive, Shoreview, MN 55126
MLS# 7170431Listed by: MIDWEST STAR REALTY, LLC - New
 $350,000Active3 beds 2 baths1,880 sq. ft.
605 Arner Avenue, Shoreview, MN 55126
MLS# 7165800Listed by: RE/MAX RESULTS - New
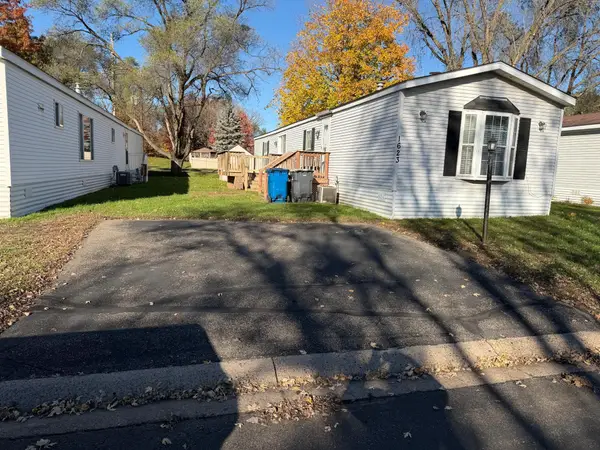 $49,000Active2 beds 2 baths1,153 sq. ft.
1623 Hall Street, Shoreview, MN 55126
MLS# 7169976Listed by: AXEN REALTY - Open Fri, 3 to 5pmNew
 $450,000Active4 beds 2 baths2,252 sq. ft.
5563 Asbury Street, Shoreview, MN 55126
MLS# 7170085Listed by: EXP REALTY - New
 $235,000Active2 beds 2 baths1,188 sq. ft.
4199 Sylvia Lane S, Shoreview, MN 55126
MLS# 7168538Listed by: COLDWELL BANKER REALTY - LAKES - New
 $375,000Active3 beds 2 baths1,977 sq. ft.
262 Demar Avenue, Shoreview, MN 55126
MLS# 7169710Listed by: COLDWELL BANKER REALTY - New
 $159,900Active2 beds 1 baths964 sq. ft.
742 County Road F W #1002, Shoreview, MN 55126
MLS# 7165772Listed by: KRIS LINDAHL REAL ESTATE - New
 $550,000Active3 beds 3 baths2,568 sq. ft.
1053 Westcliff Curve, Shoreview, MN 55126
MLS# 7165188Listed by: EDINA REALTY, INC.


Protect your home and budget from life's surprises with an Assurant Home Warranty, backed by a partner that supports you through every step of homeownership. Explore Plans.
© 2026 Better Homes and Gardens Real Estate LLC. An Anywhere Real Estate company. All rights reserved. Better Homes and Gardens® Real Estate is a registered trademark owned by Meredith Operations Corporation, licensed to Better Homes and Gardens Real Estate LLC and used with permission. Better Homes and Gardens Real Estate LLC fully supports the principles of the Fair Housing Act and the Equal Opportunity Act. Listing information is deemed reliable but is not guaranteed accurate.
Each office is independently owned and operated.
Any services or products provided by third parties are not provided by, affiliated with or related to Better Homes and Gardens Real Estate LLC, or its affiliated companies.