
5662 Royal Oaks Drive, Shoreview, MN 55126
Local realty services provided by:Better Homes and Gardens Real Estate First Choice
5662 Royal Oaks Drive,Shoreview, MN 55126
$275,000
- 2 Beds
- 2 Baths
- 1,450 sq. ft.
- Townhouse
- Active
Listed by: julia wang
Office: keller williams classic realty
MLS#:7114780
Source:NSMLS
Price summary
- Price:$275,000
- Price per sq. ft.:$140.02
- Monthly HOA dues:$310
About this home
Welcome to this bright, former model end-unit townhome in one of Shoreview’s most desirable and peaceful neighborhoods. Enjoy the convenience of being within walking distance to Turtle Lake Elementary School, plus easy access to area parks, trails, and shopping. Inside, you’ll find fresh updates including new interior paint throughout and brand new carpet in the lower level. The functional layout features a cozy living room with wood-burning fireplace, spacious primary bedroom with walk-in closet and walk-through bath, and a walkout patio overlooking peaceful green space. Located in the award-winning Mounds View School District. Move-in ready with updates and a location that truly stands out.
Contact an agent
Home facts
- Year built:1983
- Subdivision & Development:Serene Hills Estates
- Listing ID #:7114780
- Added:90 day(s) ago
- Updated:October 23, 2026 at 12:26 PM
Rooms and interior
- Bedrooms:2
- Total bathrooms:2
- Full bathrooms:1
- Bathrooms Description:3/4 Basement, Main Floor Full Bath
- Kitchen Description:Dishwasher, Disposal, Microwave, Range, Refrigerator
- Basement:Yes
- Basement Description:Finished
- Living area:1,450 sq. ft.
Heating and cooling
- Cooling:Central Air
- Heating:Forced Air
- Central air:Yes
Structure and exterior
- Year built:1983
- Building area:1,450 sq. ft.
- Lot area:5227 Acres
- Lot Features:Tree Coverage - Medium
- Levels:Bi/Split Level
Utilities
- Water:City Water - Connected
- Sewer:City Sewer - Connected
Finances and disclosures
- Price:$275,000
- Price per sq. ft.:$140.02
- Tax amount:$3,402 (2025)
Features and amenities
- Appliances:Disposal, Microwave, Range, Refrigerator, Washer
- Laundry features:Dryer, Washer
Parking
- Parking description:Attached Garage
- Garage:Yes
- Garage spaces:2
New listings near 5662 Royal Oaks Drive
- Coming Soon
 $100,000Coming Soon1 beds 1 baths668 sq. ft.
3461 Kent Street #1207, Shoreview, MN 55126
MLS# 7163340Listed by: KELLER WILLIAMS INTEGRITY REALTY - Open Fri, 4 to 5:30pmNew
 $210,000Active2 beds 1 baths1,140 sq. ft.
987 Carmel Court, Shoreview, MN 55126
MLS# 7083342Listed by: EDINA REALTY, INC. - New
 $209,900Active2 beds 1 baths906 sq. ft.
1096 Carmel Court, Shoreview, MN 55126
MLS# 7123363Listed by: COLDWELL BANKER REALTY - SOUTHWEST REGIONAL - New
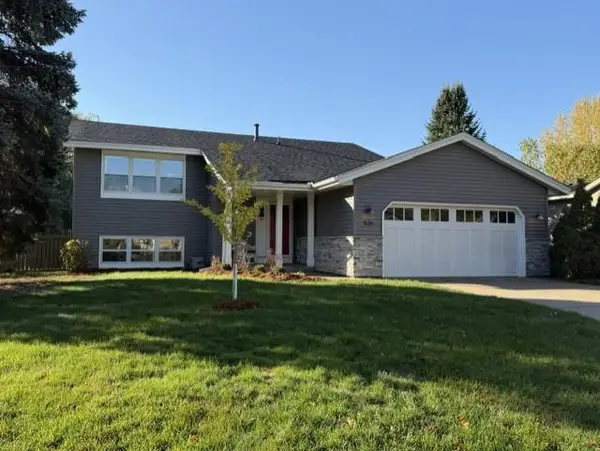 $439,900Active2 beds 1 baths1,150 sq. ft.
526 Elaine Avenue, Shoreview, MN 55126
MLS# 7158868Listed by: RE/MAX ADVANTAGE PLUS - New
 $475,000Active4 beds 2 baths1,796 sq. ft.
1080 Churchill Circle, Shoreview, MN 55126
MLS# 7146334Listed by: COLDWELL BANKER REALTY - Open Sat, 1 to 3pmNew
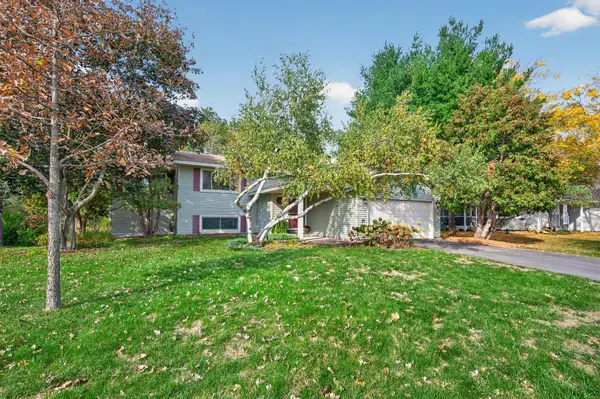 $424,900Active5 beds 2 baths2,423 sq. ft.
5773 Ridge Creek Road, Shoreview, MN 55126
MLS# 7137682Listed by: EXP REALTY - Open Sat, 10 to 11:30amNew
 $339,900Active4 beds 1 baths1,413 sq. ft.
519 Doris Avenue, Shoreview, MN 55126
MLS# 7159121Listed by: REAL BROKER, LLC  $759,900Active4 beds 3 baths2,800 sq. ft.
4431 Snail Lake Boulevard, Shoreview, MN 55126
MLS# 7138729Listed by: EDINA REALTY, INC. $439,900Active2 beds 2 baths1,816 sq. ft.
1053 Royal Court, Shoreview, MN 55126
MLS# 7145183Listed by: RE/MAX RESULTS $455,000Active3 beds 3 baths3,021 sq. ft.
5758 Willow Lane N, Shoreview, MN 55126
MLS# 7157114Listed by: COLDWELL BANKER REALTY


Protect your home and budget from life's surprises with an Assurant Home Warranty, backed by a partner that supports you through every step of homeownership. Explore Plans.
© 2026 Better Homes and Gardens Real Estate LLC. An Anywhere Real Estate company. All rights reserved. Better Homes and Gardens® Real Estate is a registered trademark owned by Meredith Operations Corporation, licensed to Better Homes and Gardens Real Estate LLC and used with permission. Better Homes and Gardens Real Estate LLC fully supports the principles of the Fair Housing Act and the Equal Opportunity Act. Listing information is deemed reliable but is not guaranteed accurate.
Each office is independently owned and operated.
Any services or products provided by third parties are not provided by, affiliated with or related to Better Homes and Gardens Real Estate LLC, or its affiliated companies.