
105 13th Avenue S, South Saint Paul, MN 55075
Local realty services provided by:Better Homes and Gardens Real Estate Park Company
Listed by: garrett l. hilton
Office: bridge realty, llc.
MLS#:7170148
Source:NSMLS
Price summary
- Price:$284,900
- Price per sq. ft.:$129.74
About this home
Come home to the cozy crackle of a wood-burning fireplace! This beautifully updated 1.5-story South St. Paul home blends timeless character, modern improvements and room to grow. Step inside to discover gleaming hardwood floors, a welcoming living room with fireplace, formal dining room, two main-level bedrooms, and remodeled full bath. Upstairs, escape to your MASSIVE private primary suite featuring its own bathroom, TWO walk-in closets and built-ins galore! The unfinished lower level offers exciting equity-building potential with a nonconforming fourth bedroom, space for a future family room and the possibility of adding a third bathroom. Newly installed lighting provides a head start toward making the space your own! Outside, enjoy evenings around the fire on your concrete patio overlooking the fully fenced backyard. The EXTRA-DEEP garage offers plenty of room for vehicles, bikes, tools and toys! Recent improvements include an exterior refinish in September 2026, remodeled main-floor bathroom, brand-new carpet, refreshed hardwood floors and updated lighting. Bursting with personality, thoughtfully improved and ready for its next chapter, this SSP charmer is one you DON'T WANT TO MISS!...
Contact an agent
Home facts
- Year built:1946
- Listing ID #:7170148
- Updated:November 08, 2026 at 01:43 PM
Rooms and interior
- Bedrooms:4
- Total bathrooms:2
- Full bathrooms:2
- Bathrooms Description:Bathroom Ensuite, Main Floor Full Bath, Upper Level Full Bath
- Kitchen Description:Dishwasher, Microwave, Range, Refrigerator, Stainless Steel Appliances
- Basement:Yes
- Basement Description:Block, Partially Finished, Unfinished
- Living area:2,196 sq. ft.
Heating and cooling
- Cooling:Central Air
- Heating:Forced Air
- Central air:Yes
Structure and exterior
- Roof:Age Over 8 Years, Asphalt
- Year built:1946
- Building area:2,196 sq. ft.
- Lot area:0.11 Acres
- Levels:1 1/2 Story
Utilities
- Water:City Water - Connected
- Sewer:City Sewer - Connected
Finances and disclosures
- Price:$284,900
- Price per sq. ft.:$129.74
- Tax amount:$3,710 (2026)
Features and amenities
- Appliances:Microwave, Range, Refrigerator, Stainless Steel Appliances, Washer
- Laundry features:Washer
- Amenities:Gas Water Heater
Parking
- Parking description:Detached Garage
- Garage:Yes
- Garage spaces:1
New listings near 105 13th Avenue S
- Open Sun, 10:30am to 3:30pmNew
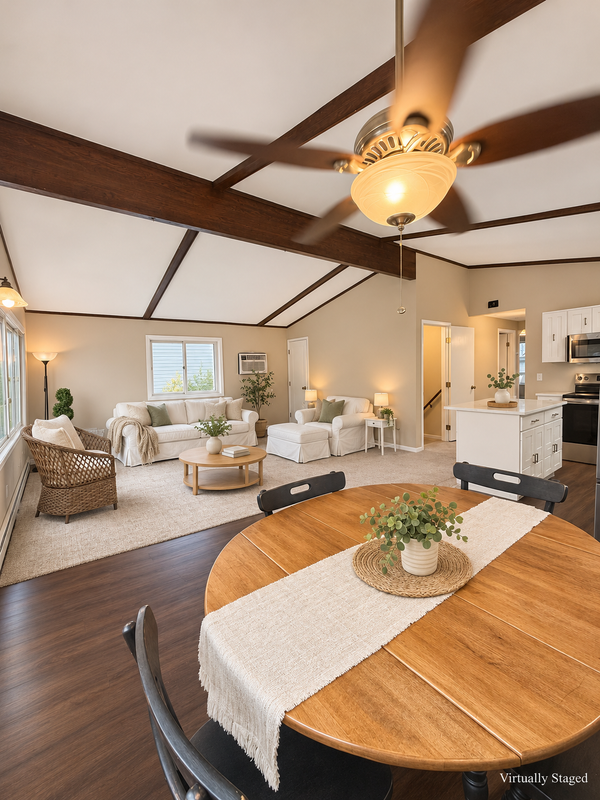 $319,900Active4 beds 2 baths2,012 sq. ft.
642 11th Avenue N, South Saint Paul, MN 55075
MLS# 7170394Listed by: EXP REALTY - New
 $379,900Active6 beds 2 baths2,000 sq. ft.
355 14th Avenue S, South Saint Paul, MN 55075
MLS# 7169701Listed by: COLDWELL BANKER REALTY - SOUTHWEST REGIONAL - New
 $250,000Active4 beds 2 baths1,444 sq. ft.
128 4th Avenue S, South Saint Paul, MN 55075
MLS# 7168513Listed by: METZEN REALTY AND ASSOCIATES CO. - New
 $324,900Active3 beds 1 baths1,504 sq. ft.
125 3rd Avenue S, South Saint Paul, MN 55075
MLS# 7167847Listed by: CARDINAL REALTY CO. - New
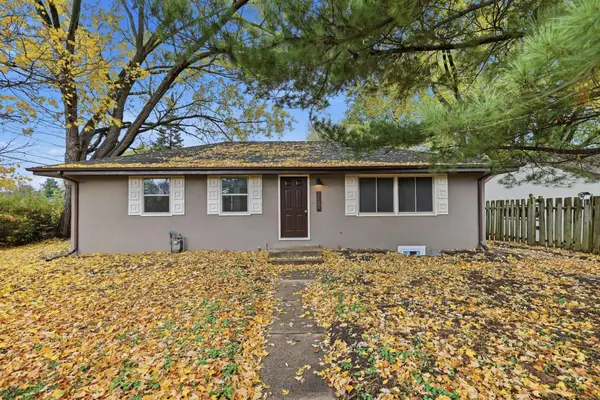 $344,900Active4 beds 2 baths2,176 sq. ft.
350 18th Avenue S, South Saint Paul, MN 55075
MLS# 7166434Listed by: GALLERY OF HOMES - New
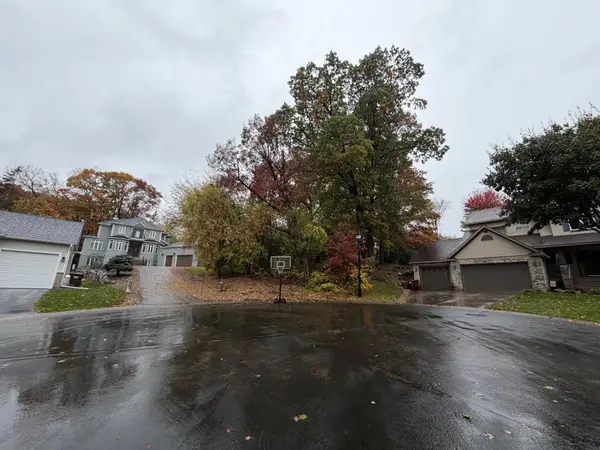 $75,000Active0.35 Acres
2051 Wilson Avenue, South Saint Paul, MN 55075
MLS# 7166663Listed by: GRAND REALTY, LLC - New
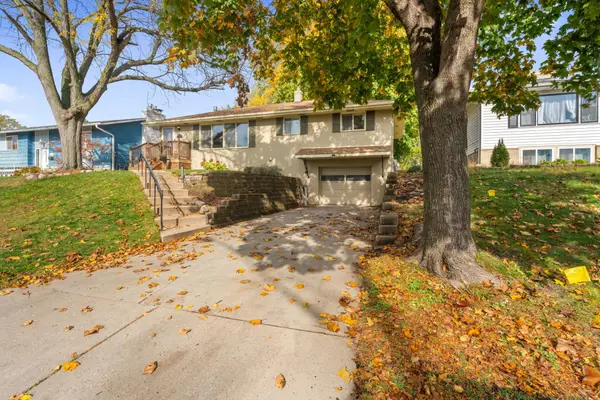 $314,900Active3 beds 1 baths1,696 sq. ft.
1900 2nd Street N, South Saint Paul, MN 55075
MLS# 7165682Listed by: RE/MAX PREFERRED - Open Sun, 1 to 2:30pmNew
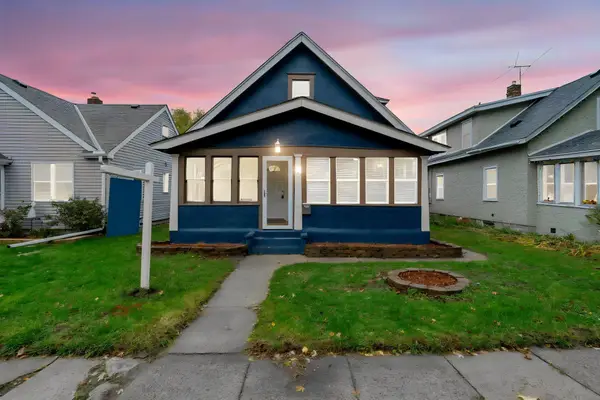 $265,000Active2 beds 2 baths1,443 sq. ft.
537 3rd Avenue S, South Saint Paul, MN 55075
MLS# 7164902Listed by: KELLER WILLIAMS SELECT REALTY - New
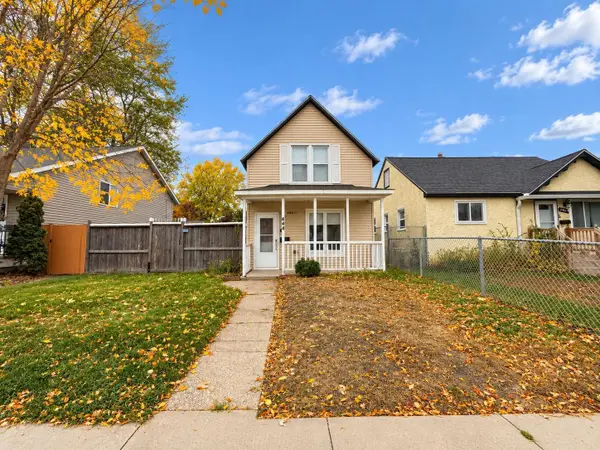 $180,000Active2 beds 2 baths1,100 sq. ft.
444 5th Avenue S, South Saint Paul, MN 55075
MLS# 7166014Listed by: CENTURY 21 ATWOOD


Protect your home and budget from life's surprises with an Assurant Home Warranty, backed by a partner that supports you through every step of homeownership. Explore Plans.
© 2026 Better Homes and Gardens Real Estate LLC. An Anywhere Real Estate company. All rights reserved. Better Homes and Gardens® Real Estate is a registered trademark owned by Meredith Operations Corporation, licensed to Better Homes and Gardens Real Estate LLC and used with permission. Better Homes and Gardens Real Estate LLC fully supports the principles of the Fair Housing Act and the Equal Opportunity Act. Listing information is deemed reliable but is not guaranteed accurate.
Each office is independently owned and operated.
Any services or products provided by third parties are not provided by, affiliated with or related to Better Homes and Gardens Real Estate LLC, or its affiliated companies.