
642 11th Avenue N, South Saint Paul, MN 55075
Local realty services provided by:Better Homes and Gardens Real Estate First Choice
642 11th Avenue N,South Saint Paul, MN 55075
$319,900
- 4 Beds
- 2 Baths
- 2,012 sq. ft.
- Single family
- Active
Listed by: joey clark
Office: exp realty
MLS#:7170394
Source:NSMLS
Price summary
- Price:$319,900
- Price per sq. ft.:$151.47
About this home
WOW! Beautifully remodeled and move-in ready, this stunning 4-bedroom, 2-bathroom South St. Paul home offers the perfect combination of modern updates, spacious living, and incredible functionality! Step inside and fall in love with the bright, open-concept main level featuring soaring vaulted ceilings, gorgeous exposed wood beams, abundant natural light, and all-new flooring and carpeting. The beautifully updated kitchen is sure to impress with brand-new quartz countertops, stainless steel appliances, stylish cabinetry, and a spacious center island perfect for gathering and entertaining. Enjoy the convenience of three bedrooms on the main level, along with tastefully updated bathrooms featuring fresh, modern finishes. The finished lower level offers even more room to spread out with an expansive family room, fourth bedroom, and additional flexible living space. Step outside and discover your own backyard retreat, complete with a fully fenced yard and fantastic two-tier deck, ideal for summer barbecues, outdoor entertaining, or simply relaxing at the end of the day. And don’t overlook the highly desirable THREE-CAR GARAGE, providing exceptional space for vehicles, storage, and all your toys! With beautiful updates throughout, an impressive open layout, multiple living spaces, and incredible indoor-outdoor entertaining potential, this home truly checks all the boxes. Simply move in, unpack, and enjoy! An exceptional opportunity you won’t want to miss. Schedule your private showing today!...
Contact an agent
Home facts
- Year built:1972
- Subdivision & Development:South Park Div 8
- Listing ID #:7170394
- Added:1 day(s) ago
- Updated:November 09, 2026 at 11:09 PM
Rooms and interior
- Bedrooms:4
- Total bathrooms:2
- Full bathrooms:1
- Dining Description:Informal Dining Room
- Bathrooms Description:3/4 Basement, Main Floor Full Bath
- Kitchen Description:Dishwasher, Microwave, Range, Refrigerator
- Basement:Yes
- Basement Description:Block, Daylight / Lookout Windows, Egress Window(s), Finished
- Living area:2,012 sq. ft.
Heating and cooling
- Cooling:Wall Unit(s)
- Heating:Baseboard, Boiler
Structure and exterior
- Roof:Age 8 Years or Less
- Year built:1972
- Building area:2,012 sq. ft.
- Lot area:0.11 Acres
- Levels:1 Story
Utilities
- Water:City Water - Connected
- Sewer:City Sewer - Connected
Finances and disclosures
- Price:$319,900
- Price per sq. ft.:$151.47
- Tax amount:$4,274 (2026)
Features and amenities
- Appliances:Microwave, Range, Refrigerator
- Amenities:Gas Water Heater
Parking
- Parking description:Detached Garage
- Garage:Yes
- Garage spaces:3
New listings near 642 11th Avenue N
- Coming Soon
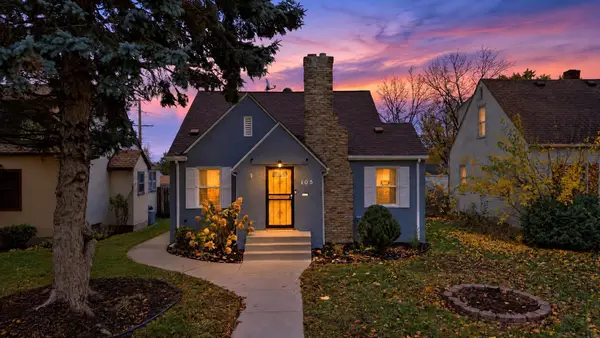 $284,900Coming Soon4 beds 2 baths2,196 sq. ft.
105 13th Avenue S, South Saint Paul, MN 55075
MLS# 7170148Listed by: BRIDGE REALTY, LLC - New
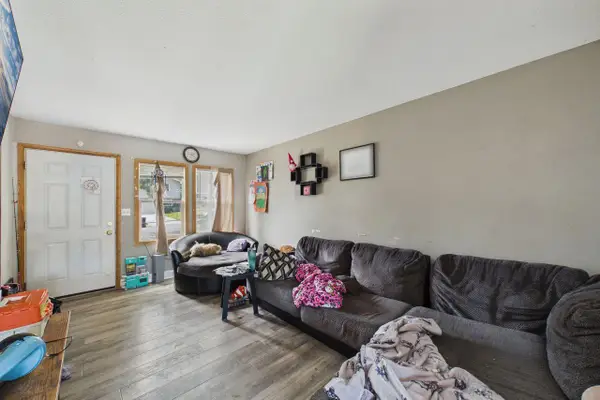 $379,900Active6 beds 2 baths2,000 sq. ft.
355 14th Avenue S, South Saint Paul, MN 55075
MLS# 7169701Listed by: COLDWELL BANKER REALTY - SOUTHWEST REGIONAL - New
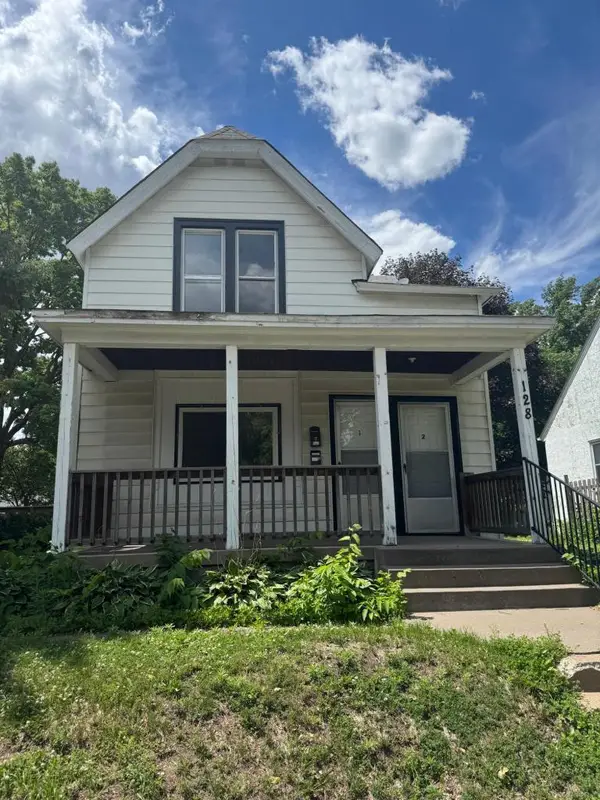 $250,000Active4 beds 2 baths1,444 sq. ft.
128 4th Avenue S, South Saint Paul, MN 55075
MLS# 7168513Listed by: METZEN REALTY AND ASSOCIATES CO. - New
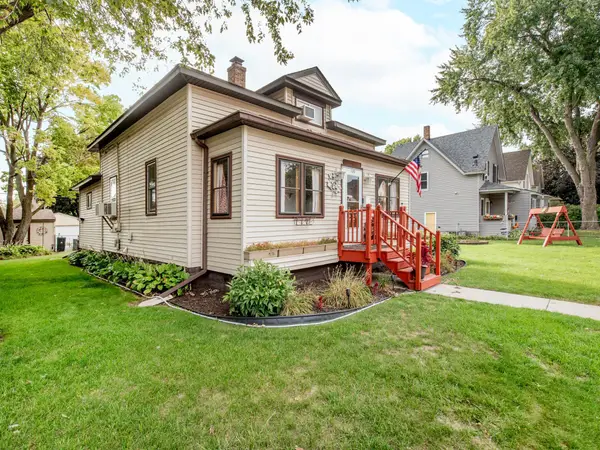 $324,900Active3 beds 1 baths1,504 sq. ft.
125 3rd Avenue S, South Saint Paul, MN 55075
MLS# 7167847Listed by: CARDINAL REALTY CO. - New
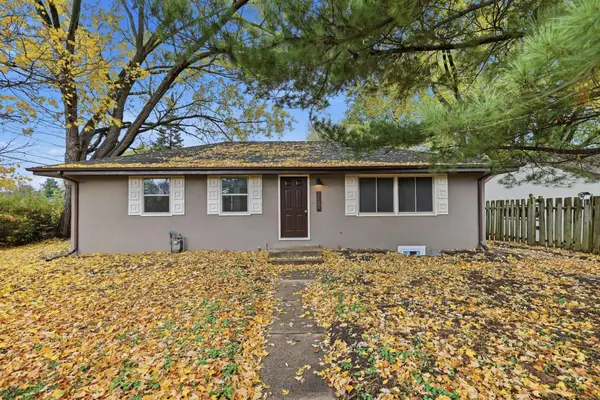 $344,900Active4 beds 2 baths2,176 sq. ft.
350 18th Avenue S, South Saint Paul, MN 55075
MLS# 7166434Listed by: GALLERY OF HOMES 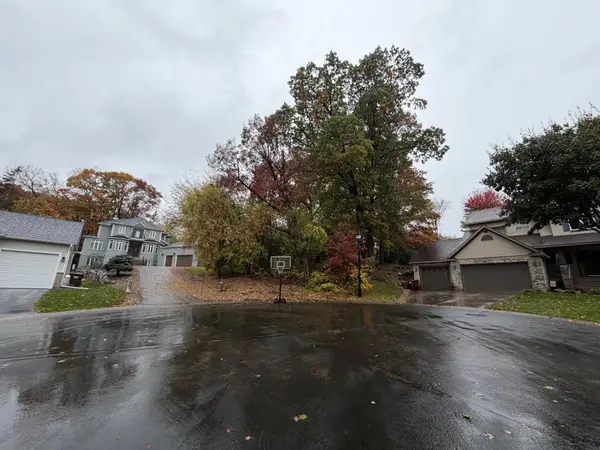 $75,000Active0.35 Acres
2051 Wilson Avenue, South Saint Paul, MN 55075
MLS# 7166663Listed by: GRAND REALTY, LLC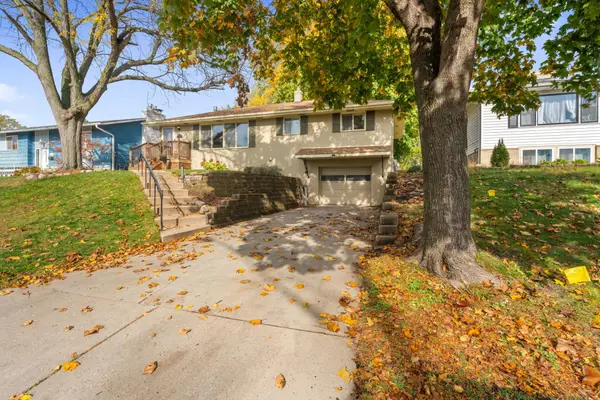 $314,900Active3 beds 1 baths1,696 sq. ft.
1900 2nd Street N, South Saint Paul, MN 55075
MLS# 7165682Listed by: RE/MAX PREFERRED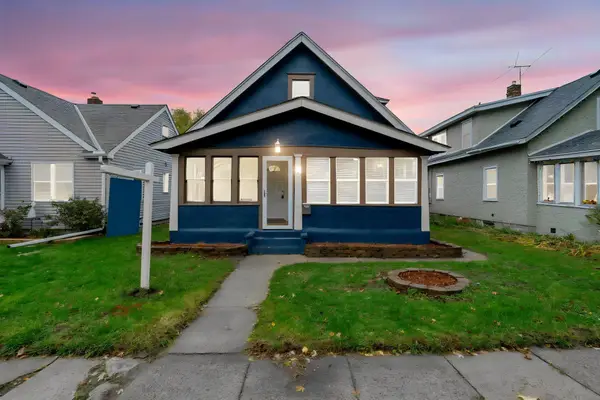 $265,000Active2 beds 2 baths1,443 sq. ft.
537 3rd Avenue S, South Saint Paul, MN 55075
MLS# 7164902Listed by: KELLER WILLIAMS SELECT REALTY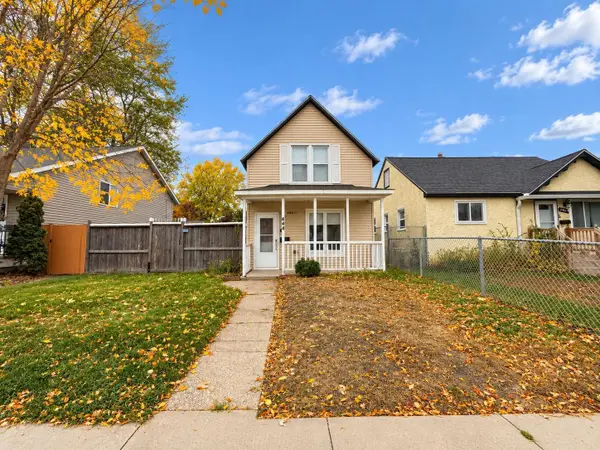 $180,000Active2 beds 2 baths1,100 sq. ft.
444 5th Avenue S, South Saint Paul, MN 55075
MLS# 7166014Listed by: CENTURY 21 ATWOOD


Protect your home and budget from life's surprises with an Assurant Home Warranty, backed by a partner that supports you through every step of homeownership. Explore Plans.
© 2026 Better Homes and Gardens Real Estate LLC. An Anywhere Real Estate company. All rights reserved. Better Homes and Gardens® Real Estate is a registered trademark owned by Meredith Operations Corporation, licensed to Better Homes and Gardens Real Estate LLC and used with permission. Better Homes and Gardens Real Estate LLC fully supports the principles of the Fair Housing Act and the Equal Opportunity Act. Listing information is deemed reliable but is not guaranteed accurate.
Each office is independently owned and operated.
Any services or products provided by third parties are not provided by, affiliated with or related to Better Homes and Gardens Real Estate LLC, or its affiliated companies.