
125 3rd Avenue S, South Saint Paul, MN 55075
Local realty services provided by:Better Homes and Gardens Real Estate Advantage One
125 3rd Avenue S,South Saint Paul, MN 55075
$349,900
- 3 Beds
- 1 Baths
- 1,504 sq. ft.
- Single family
- Active
Listed by: danielle bickham pelton
Office: cardinal realty co.
MLS#:7145457
Source:NSMLS
Price summary
- Price:$349,900
- Price per sq. ft.:$193.96
About this home
Full of charm, character, and history, this well-loved 3-bedroom, 1-bath home sits on a rare double lot in the heart of South St. Paul. The location is hard to beat just a half block from The Coop and within walking distance of Black Sheep Coffee, Dairy Queen, Knowlan’s, the library, parks, and more. The fully fenced front and backyard offer plenty of room to enjoy, with gated access to both the front sidewalk and driveway. Spend summer evenings on the spacious back deck or relax on the shaded patio tucked into the back corner of the yard. And if garage space is on your wish list, this property truly stands out. A huge 3-car garage PLUS an additional 1-car garage provides exceptional space for vehicles, toys, hobbies, a workshop, storage, or more. The 3-car garage is even on its own separate electric meter, a unique feature that could be especially appealing for someone looking for dedicated workspace or running a home-based business. There is also ample off-street parking on the driveway off the alley. Adding to its character, the home has a fascinating connection to local history, it was once the residence of Minnesota’s first woman to vote. With a double lot, four garage stalls, a fully fenced yard, incredible walkability, and a story you won’t find anywhere else, this is much more than just a house it’s a truly unique opportunity to own a piece of South St. Paul history....
Contact an agent
Home facts
- Year built:1917
- Subdivision & Development:Hepburn Park
- Listing ID #:7145457
- Added:1 day(s) ago
- Updated:September 17, 2026 at 12:54 PM
Rooms and interior
- Bedrooms:3
- Total bathrooms:1
- Full bathrooms:1
- Dining Description:Eat In Kitchen, Living/Dining Room
- Bathrooms Description:Main Floor Full Bath
- Kitchen Description:Dishwasher, Disposal, Exhaust Fan, Range, Refrigerator, Stainless Steel Appliances
- Basement:Yes
- Basement Description:Storage Space, Unfinished
- Living area:1,504 sq. ft.
Heating and cooling
- Cooling:Window Unit(s)
- Heating:Hot Water
Structure and exterior
- Roof:Age 8 Years or Less, Asphalt
- Year built:1917
- Building area:1,504 sq. ft.
- Lot area:0.29 Acres
- Levels:1 1/2 Story
Utilities
- Water:City Water - Connected
- Sewer:City Sewer - Connected
Finances and disclosures
- Price:$349,900
- Price per sq. ft.:$193.96
- Tax amount:$4,960 (2026)
Features and amenities
- Appliances:Disposal, Exhaust Fan, Range, Refrigerator, Stainless Steel Appliances, Washer
- Laundry features:Dryer, Washer
- Amenities:Gas Water Heater
Parking
- Parking description:Concrete, Detached Garage, Driveway - Other Surface, Heated Garage, Multiple Garages
- Garage:Yes
- Garage spaces:4
New listings near 125 3rd Avenue S
- New
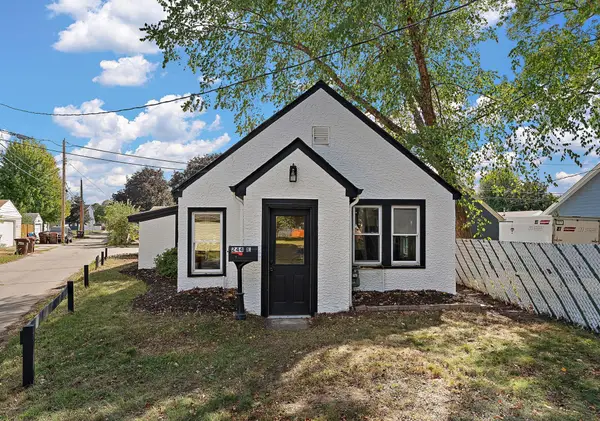 $175,000Active2 beds 1 baths824 sq. ft.
244 Dale Street E, South Saint Paul, MN 55075
MLS# 7144431Listed by: RE/MAX PROFESSIONALS - Open Thu, 4:30 to 6pmNew
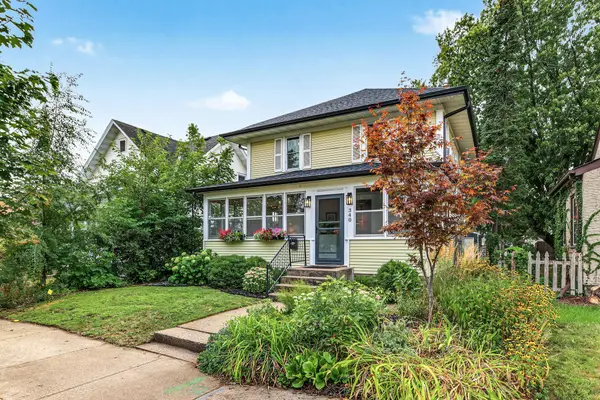 $375,000Active4 beds 2 baths1,635 sq. ft.
340 6th Avenue S, South Saint Paul, MN 55075
MLS# 7145343Listed by: EDINA REALTY, INC. - New
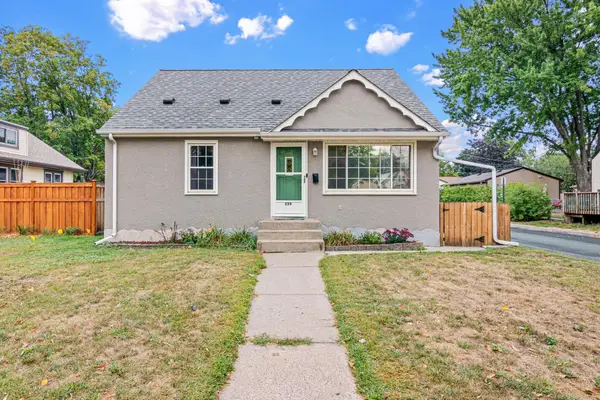 $325,000Active3 beds 2 baths1,682 sq. ft.
259 8th Avenue S, South Saint Paul, MN 55075
MLS# 7143718Listed by: KELLER WILLIAMS REALTY INTEGRITY LAKES - New
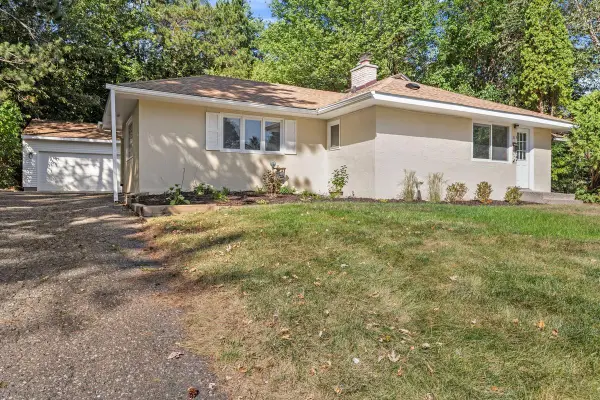 $325,000Active3 beds 1 baths1,481 sq. ft.
315 17th Avenue N, South Saint Paul, MN 55075
MLS# 7141099Listed by: RE/MAX RESULTS 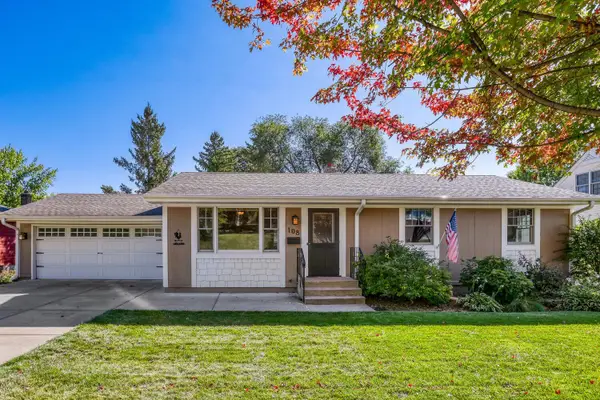 $349,500Pending4 beds 2 baths2,160 sq. ft.
108 18th Avenue N, South Saint Paul, MN 55075
MLS# 7138202Listed by: RE/MAX RESULTS- New
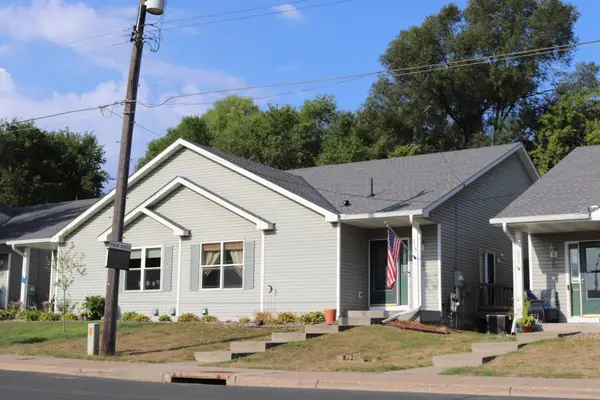 $275,900Active2 beds 3 baths2,264 sq. ft.
215 9th Avenue N, South Saint Paul, MN 55075
MLS# 7140318Listed by: EDINA REALTY, INC. 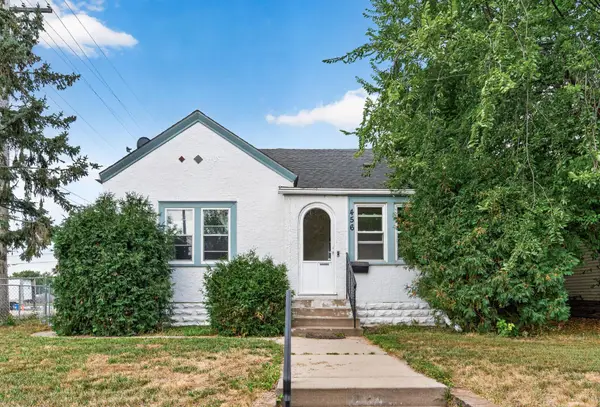 $295,000Active3 beds 3 baths1,384 sq. ft.
456 3rd Avenue S, South Saint Paul, MN 55075
MLS# 7117668Listed by: RE/MAX RESULTS $300,000Active3 beds 1 baths1,368 sq. ft.
1607 Southview Boulevard, South Saint Paul, MN 55075
MLS# 7132184Listed by: EDINA REALTY, INC. $675,000Active0.92 Acres
XXX South Street W, South Saint Paul, MN 55075
MLS# 7138311Listed by: RE/MAX RESULTS


Protect your home and budget from life's surprises with an Assurant Home Warranty, backed by a partner that supports you through every step of homeownership. Explore Plans.
© 2026 Better Homes and Gardens Real Estate LLC. An Anywhere Real Estate company. All rights reserved. Better Homes and Gardens® Real Estate is a registered trademark owned by Meredith Operations Corporation, licensed to Better Homes and Gardens Real Estate LLC and used with permission. Better Homes and Gardens Real Estate LLC fully supports the principles of the Fair Housing Act and the Equal Opportunity Act. Listing information is deemed reliable but is not guaranteed accurate.
Each office is independently owned and operated.
Any services or products provided by third parties are not provided by, affiliated with or related to Better Homes and Gardens Real Estate LLC, or its affiliated companies.