
340 6th Avenue S, South Saint Paul, MN 55075
Local realty services provided by:Better Homes and Gardens Real Estate First Choice
340 6th Avenue S,South Saint Paul, MN 55075
$375,000
- 4 Beds
- 2 Baths
- 1,635 sq. ft.
- Single family
- Active
Upcoming open houses
- Thu, Sep 1704:30 pm - 06:00 pm
- Sat, Sep 1911:00 am - 01:00 pm
Listed by: nestor arguello
Office: edina realty, inc.
MLS#:7145343
Source:NSMLS
Price summary
- Price:$375,000
- Price per sq. ft.:$192.01
About this home
Warm, inviting, and full of character, this charming home pairs beautiful original woodwork and timeless details with thoughtful updates throughout. The main level offers welcoming living spaces, a bright three-season porch, and a convenient powder bath and mudroom entry added in 2023. Upstairs, all four bedrooms are located together along with a full bath, offering a wonderfully practical layout. Downstairs, a finished living room provides additional space to spread out, complemented by updated laundry plumbing and charming built-in stairway storage.
The outdoor spaces are just as special, with mature landscaping and beautiful gardens surrounding a fully fenced backyard, resurfaced deck, and two-car garage. Recent improvements provide added peace of mind, including a NEW ROOF and gutters in 2026, high-efficiency front door, quality storm doors, newer boiler, water softener, and several newer appliances.
Set in a walkable neighborhood with a great local coffee shop and several parks nearby, this is a home that combines the craftsmanship and warmth of an older house with the updates and functionality that make it easy to enjoy today....
Contact an agent
Home facts
- Year built:1923
- Subdivision & Development:Riverside Park Add
- Listing ID #:7145343
- Added:1 day(s) ago
- Updated:September 17, 2026 at 12:54 PM
Rooms and interior
- Bedrooms:4
- Total bathrooms:2
- Full bathrooms:1
- Half bathrooms:1
- Dining Description:Separate/Formal Dining Room
- Bathrooms Description:Main Floor 1/2 Bath, Upper Level Full Bath
- Kitchen Description:Dishwasher, Range, Refrigerator
- Basement:Yes
- Basement Description:Block, Partially Finished, Storage Space
- Living area:1,635 sq. ft.
Heating and cooling
- Cooling:Window Unit(s)
- Heating:Boiler
Structure and exterior
- Roof:Age 8 Years or Less
- Year built:1923
- Building area:1,635 sq. ft.
- Lot area:0.11 Acres
- Levels:2 Story
Utilities
- Water:City Water - Connected
- Sewer:City Sewer - Connected
Finances and disclosures
- Price:$375,000
- Price per sq. ft.:$192.01
- Tax amount:$4,352 (2026)
Features and amenities
- Appliances:Range, Refrigerator, Washer
- Laundry features:Dryer, Washer
Parking
- Parking description:Detached Garage
- Garage:Yes
- Garage spaces:2
New listings near 340 6th Avenue S
- New
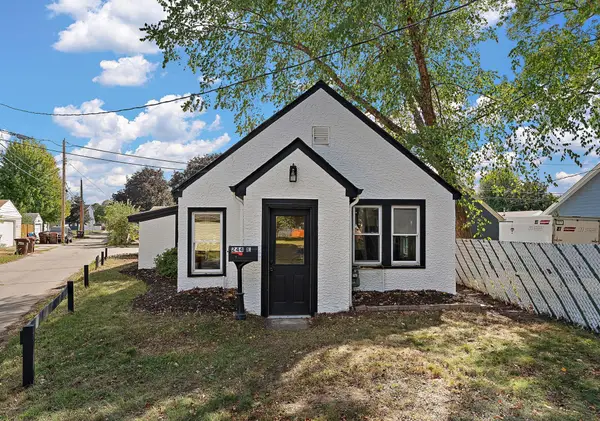 $175,000Active2 beds 1 baths824 sq. ft.
244 Dale Street E, South Saint Paul, MN 55075
MLS# 7144431Listed by: RE/MAX PROFESSIONALS - New
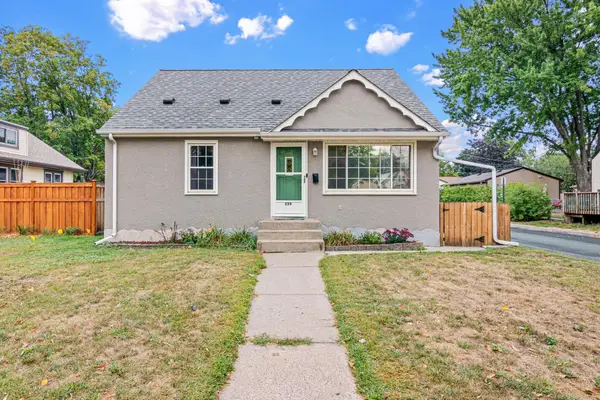 $325,000Active3 beds 2 baths1,682 sq. ft.
259 8th Avenue S, South Saint Paul, MN 55075
MLS# 7143718Listed by: KELLER WILLIAMS REALTY INTEGRITY LAKES - New
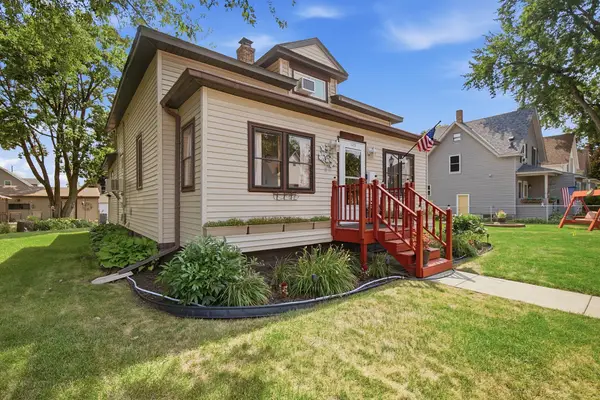 $349,900Active3 beds 1 baths1,504 sq. ft.
125 3rd Avenue S, South Saint Paul, MN 55075
MLS# 7145457Listed by: CARDINAL REALTY CO. - New
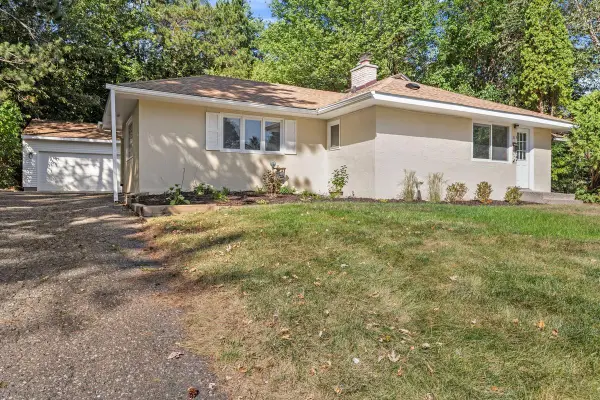 $325,000Active3 beds 1 baths1,481 sq. ft.
315 17th Avenue N, South Saint Paul, MN 55075
MLS# 7141099Listed by: RE/MAX RESULTS 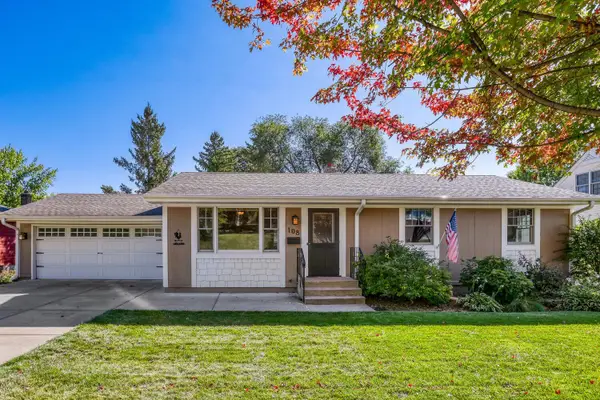 $349,500Pending4 beds 2 baths2,160 sq. ft.
108 18th Avenue N, South Saint Paul, MN 55075
MLS# 7138202Listed by: RE/MAX RESULTS- New
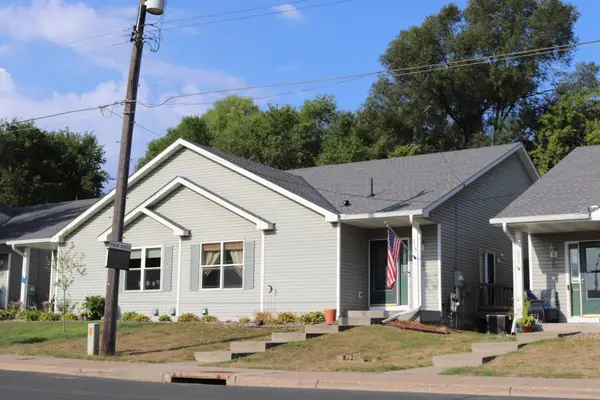 $275,900Active2 beds 3 baths2,264 sq. ft.
215 9th Avenue N, South Saint Paul, MN 55075
MLS# 7140318Listed by: EDINA REALTY, INC. 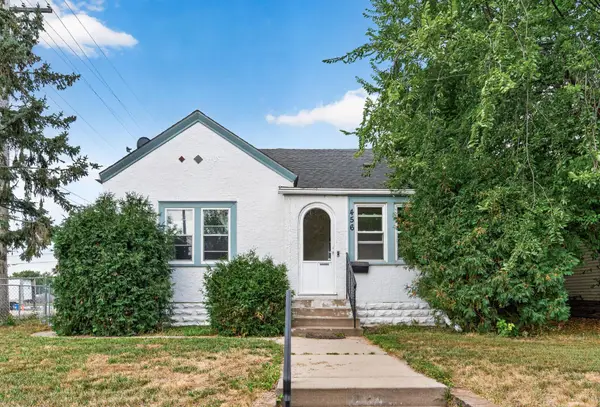 $295,000Active3 beds 3 baths1,384 sq. ft.
456 3rd Avenue S, South Saint Paul, MN 55075
MLS# 7117668Listed by: RE/MAX RESULTS $300,000Active3 beds 1 baths1,368 sq. ft.
1607 Southview Boulevard, South Saint Paul, MN 55075
MLS# 7132184Listed by: EDINA REALTY, INC. $675,000Active0.92 Acres
XXX South Street W, South Saint Paul, MN 55075
MLS# 7138311Listed by: RE/MAX RESULTS


Protect your home and budget from life's surprises with an Assurant Home Warranty, backed by a partner that supports you through every step of homeownership. Explore Plans.
© 2026 Better Homes and Gardens Real Estate LLC. An Anywhere Real Estate company. All rights reserved. Better Homes and Gardens® Real Estate is a registered trademark owned by Meredith Operations Corporation, licensed to Better Homes and Gardens Real Estate LLC and used with permission. Better Homes and Gardens Real Estate LLC fully supports the principles of the Fair Housing Act and the Equal Opportunity Act. Listing information is deemed reliable but is not guaranteed accurate.
Each office is independently owned and operated.
Any services or products provided by third parties are not provided by, affiliated with or related to Better Homes and Gardens Real Estate LLC, or its affiliated companies.