
244 Dale Street E, South Saint Paul, MN 55075
Local realty services provided by:Better Homes and Gardens Real Estate Advantage One
244 Dale Street E,South Saint Paul, MN 55075
$175,000
- 2 Beds
- 1 Baths
- 824 sq. ft.
- Single family
- Active
Listed by: anne m clancy
Office: re/max professionals
MLS#:7144431
Source:ND_FMAAR
Price summary
- Price:$175,000
- Price per sq. ft.:$106.19
About this home
Adorable, freshly painted home, perfect for someone needing all one level living, starter home, rental home, or downsizing. This home has received fresh paint inside and out, beautiful professional tiling for the kitchen backsplash and tub surround. Updated kitchen and bath. New high end, quartz countertops with undermounted sink. New lighting and flooring throughout. Brand new electrical panel service to circuit breakers. Main floor laundry. Storage shed and parking in back. Easy maintenance, great neighbors. Tiny, affordable home living with a comfortable floor plan!
Contact an agent
Home facts
- Year built:1940
- Subdivision & Development:Spring Park Add
- Listing ID #:7144431
- Added:1 day(s) ago
- Updated:September 17, 2026 at 01:41 PM
Rooms and interior
- Bedrooms:2
- Total bathrooms:1
- Full bathrooms:1
- Rooms Total:6
- Living area:824 sq. ft.
Heating and cooling
- Cooling:Window Unit(s)
- Heating:Forced Air, Natural Gas
Structure and exterior
- Year built:1940
- Building area:824 sq. ft.
- Lot area:0.08 Acres
- Construction Materials:Stucco
Utilities
- Water:City Water/Connected
- Sewer:City Sewer/Connected
Finances and disclosures
- Price:$175,000
- Price per sq. ft.:$106.19
- Tax amount:$1,778
New listings near 244 Dale Street E
- New
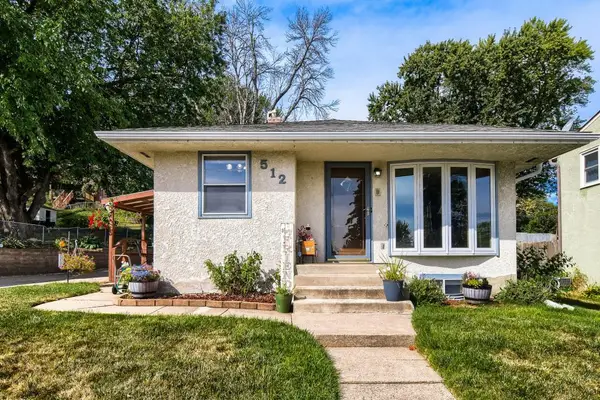 $309,900Active4 beds 3 baths1,976 sq. ft.
512 9th Avenue S, South Saint Paul, MN 55075
MLS# 7145719Listed by: RE/MAX RESULTS - Open Thu, 4:30 to 6pmNew
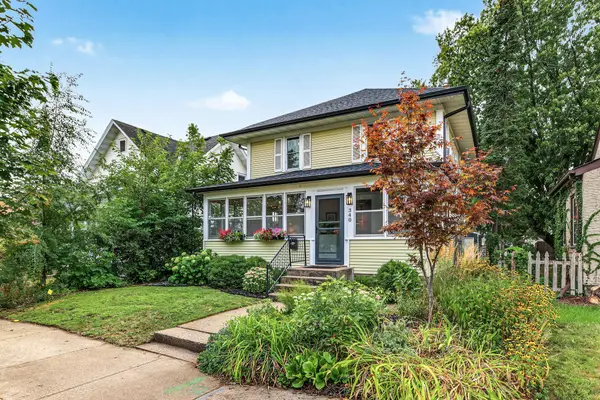 $375,000Active4 beds 2 baths1,635 sq. ft.
340 6th Avenue S, South Saint Paul, MN 55075
MLS# 7145343Listed by: EDINA REALTY, INC. - New
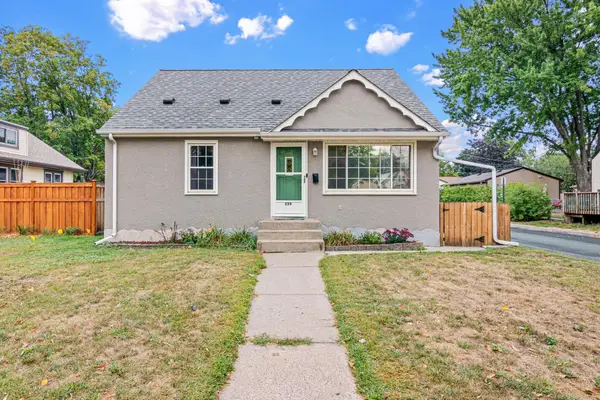 $325,000Active3 beds 2 baths1,682 sq. ft.
259 8th Avenue S, South Saint Paul, MN 55075
MLS# 7143718Listed by: KELLER WILLIAMS REALTY INTEGRITY LAKES - New
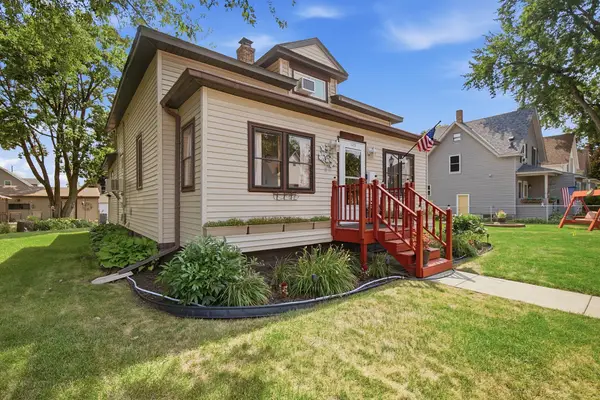 $349,900Active3 beds 1 baths1,504 sq. ft.
125 3rd Avenue S, South Saint Paul, MN 55075
MLS# 7145457Listed by: CARDINAL REALTY CO. - New
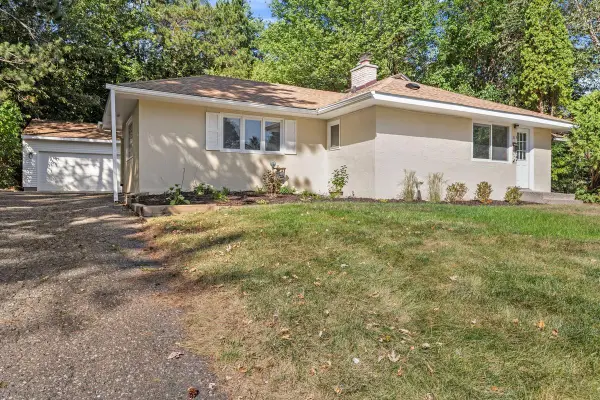 $325,000Active3 beds 1 baths1,481 sq. ft.
315 17th Avenue N, South Saint Paul, MN 55075
MLS# 7141099Listed by: RE/MAX RESULTS 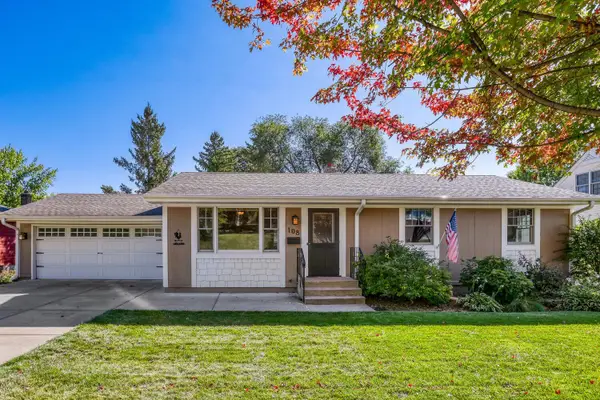 $349,500Pending4 beds 2 baths2,160 sq. ft.
108 18th Avenue N, South Saint Paul, MN 55075
MLS# 7138202Listed by: RE/MAX RESULTS- New
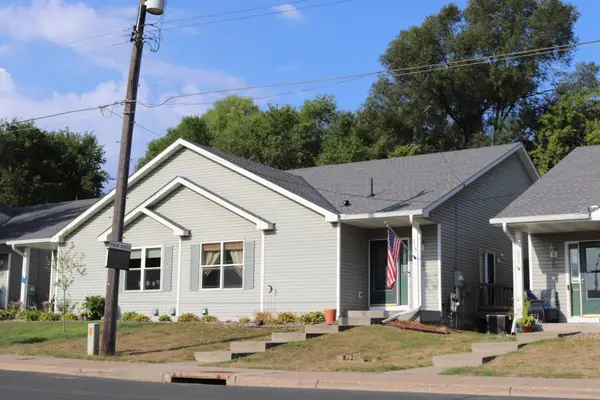 $275,900Active2 beds 3 baths2,264 sq. ft.
215 9th Avenue N, South Saint Paul, MN 55075
MLS# 7140318Listed by: EDINA REALTY, INC. 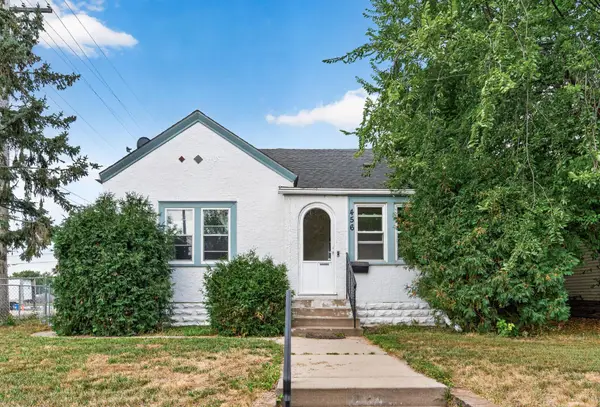 $295,000Active3 beds 3 baths1,384 sq. ft.
456 3rd Avenue S, South Saint Paul, MN 55075
MLS# 7117668Listed by: RE/MAX RESULTS $300,000Active3 beds 1 baths1,368 sq. ft.
1607 Southview Boulevard, South Saint Paul, MN 55075
MLS# 7132184Listed by: EDINA REALTY, INC.


Protect your home and budget from life's surprises with an Assurant Home Warranty, backed by a partner that supports you through every step of homeownership. Explore Plans.
© 2026 Better Homes and Gardens Real Estate LLC. An Anywhere Real Estate company. All rights reserved. Better Homes and Gardens® Real Estate is a registered trademark owned by Meredith Operations Corporation, licensed to Better Homes and Gardens Real Estate LLC and used with permission. Better Homes and Gardens Real Estate LLC fully supports the principles of the Fair Housing Act and the Equal Opportunity Act. Listing information is deemed reliable but is not guaranteed accurate.
Each office is independently owned and operated.
Any services or products provided by third parties are not provided by, affiliated with or related to Better Homes and Gardens Real Estate LLC, or its affiliated companies.