
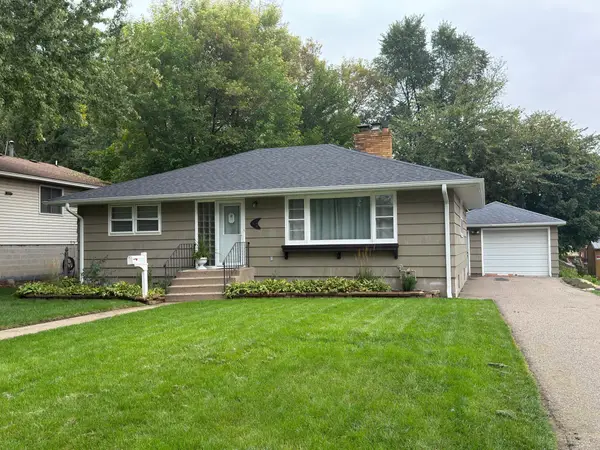
148 E Warburton Street, South Saint Paul, MN 55075
Local realty services provided by:Better Homes and Gardens Real Estate Park Company
148 E Warburton Street,South Saint Paul, MN 55075
$399,999
- 4 Beds
- 3 Baths
- 2,548 sq. ft.
- Single family
- Active
Upcoming open houses
- Fri, Oct 0905:00 pm - 06:30 pm
- Sun, Oct 1101:00 pm - 03:00 pm
Listed by: louie ramirez
Office: exp realty
MLS#:7154652
Source:NSMLS
Price summary
- Price:$399,999
- Price per sq. ft.:$144.51
About this home
Welcome to this beautifully updated 4-bedroom, 3-bath split-level home in South St. Paul! Thoughtfully refreshed throughout, this move-in-ready home blends modern updates with charming character and plenty of functional living space.
The heart of the home is the brand-new kitchen, featuring stainless steel appliances, a center island, custom range hood, and a beautiful shiplap ceiling that adds warmth and character. The spacious eat-in kitchen/dining area opens directly to the living room, creating an inviting space for everyday living and entertaining, complete with a wood-burning fireplace.
Large brand-new Andersen windows throughout the home bring in an abundance of natural light. Three bedrooms are conveniently located on one level, including the primary bedroom with its own private bathroom featuring new tile, a custom vanity, and quartz countertops.
A large sunroom provides the perfect spot to relax and enjoy views of the backyard, with direct access to the maintenance-free deck and fully fenced yard.
The lower level offers even more living space with a large family room featuring a built-in hutch, a ¾ bathroom, 4th bedroom, laundry room, storage room, and a versatile flex room—perfect for a home gym, office, hobby room, or additional living space—with access to the outdoors.
Additional updates include new carpet and vinyl flooring throughout, a new mini-split heating/cooling system, beautiful new lighting, and a new garage door and opener on the 2-car garage.
With its thoughtful updates, spacious layout, beautiful natural light, and great indoor/outdoor living spaces, this home is truly move-in ready and ready to enjoy!...
Contact an agent
Home facts
- Year built:1963
- Subdivision & Development:Spring Park Add
- Listing ID #:7154652
- Added:3 day(s) ago
- Updated:October 09, 2026 at 12:19 PM
Rooms and interior
- Bedrooms:4
- Total bathrooms:3
- Full bathrooms:1
- Dining Description:Informal Dining Room, Kitchen/Dining Room
- Bathrooms Description:3/4 Basement, Bathroom Ensuite, Main Floor Full Bath, Walk-In Shower Stall
- Kitchen Description:Cooktop, Dishwasher, Disposal, Exhaust Fan, Microwave, Range, Refrigerator, Stainless Steel Appliances
- Basement:Yes
- Basement Description:Block, Daylight / Lookout Windows, Full, Storage Space, Storage/Locker
- Living area:2,548 sq. ft.
Heating and cooling
- Cooling:Ductless Mini-Split
- Heating:Boiler
Structure and exterior
- Roof:Age 8 Years or Less
- Year built:1963
- Building area:2,548 sq. ft.
- Lot area:0.18 Acres
- Lot Features:Tree Coverage - Light
- Construction Materials:Block
- Levels:Bi/Split Level
Utilities
- Water:City Water - Connected
- Sewer:City Sewer - Connected
Finances and disclosures
- Price:$399,999
- Price per sq. ft.:$144.51
- Tax amount:$5,420 (2026)
Features and amenities
- Appliances:Disposal, Exhaust Fan, Microwave, Range, Refrigerator, Stainless Steel Appliances, Washer, Water Softener Owned
- Laundry features:Dryer, Washer
- Amenities:Gas Water Heater, Water Softener Owned
Parking
- Parking description:Concrete, Detached Garage, Garage Door Opener
- Garage:Yes
- Garage spaces:2
New listings near 148 E Warburton Street
- Coming Soon
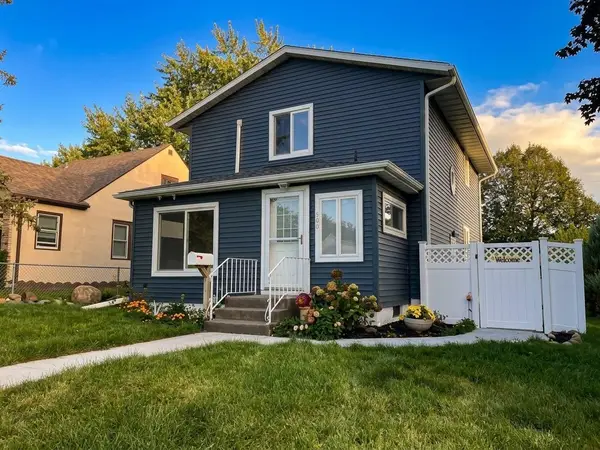 $349,900Coming Soon5 beds 3 baths2,740 sq. ft.
909 8th Avenue S, South Saint Paul, MN 55075
MLS# 7152837Listed by: HOMESTEAD ROAD - New
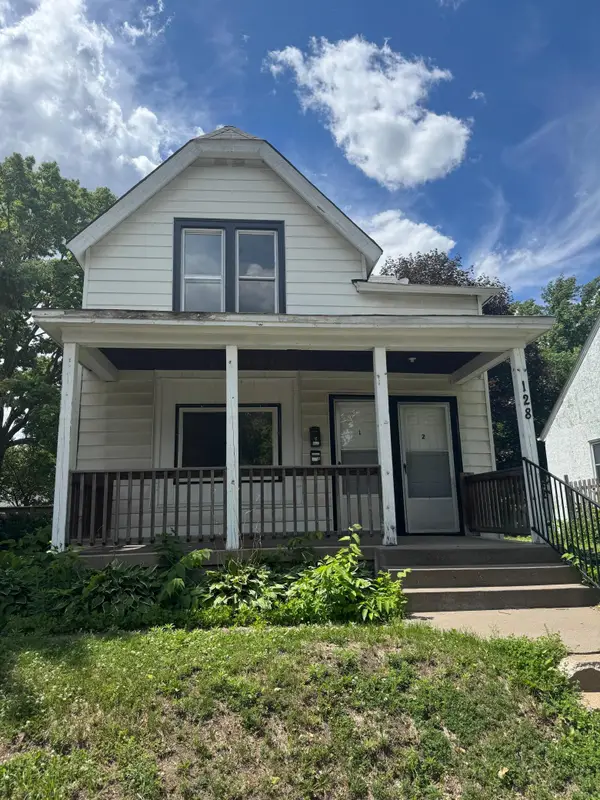 $275,000Active4 beds 2 baths1,444 sq. ft.
128 4th Avenue S, South Saint Paul, MN 55075
MLS# 7157798Listed by: METZEN REALTY AND ASSOCIATES CO. - New
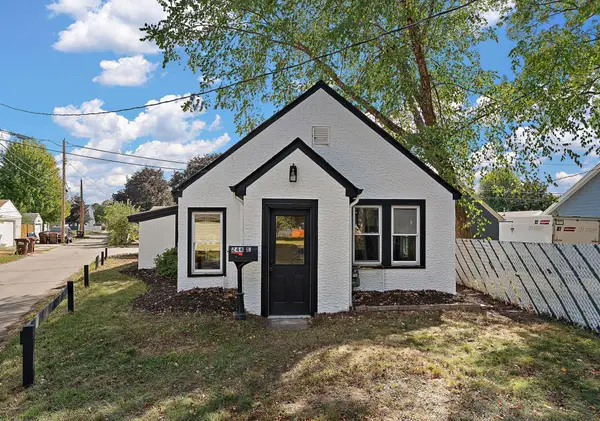 $179,900Active2 beds 1 baths824 sq. ft.
244 Dale Street E, South Saint Paul, MN 55075
MLS# 7156239Listed by: RE/MAX PROFESSIONALS - New
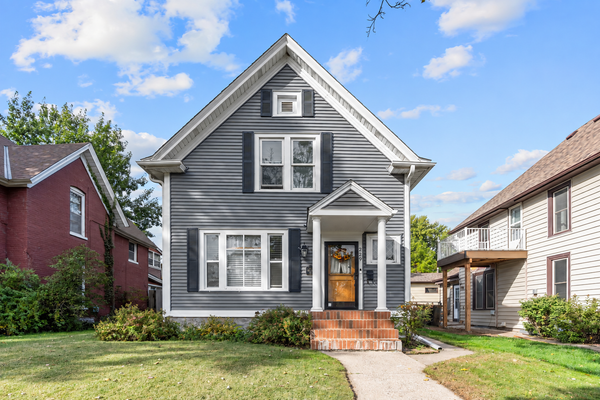 $310,000Active3 beds 2 baths1,320 sq. ft.
229 4th Avenue N, South Saint Paul, MN 55075
MLS# 7156671Listed by: REAL BROKER, LLC - New
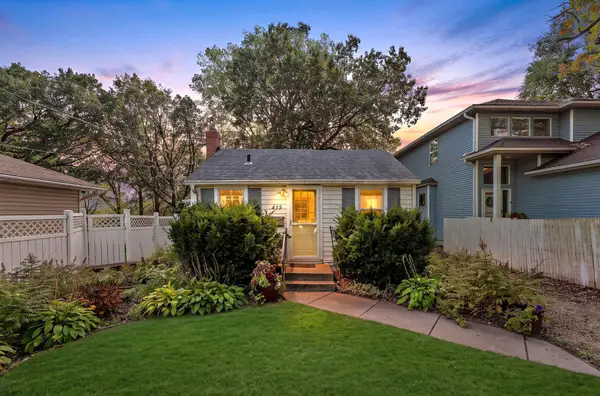 $140,000Active1 beds 1 baths600 sq. ft.
415 Chestnut Street E, South Saint Paul, MN 55075
MLS# 7155033Listed by: METZEN REALTY AND ASSOCIATES CO. - New
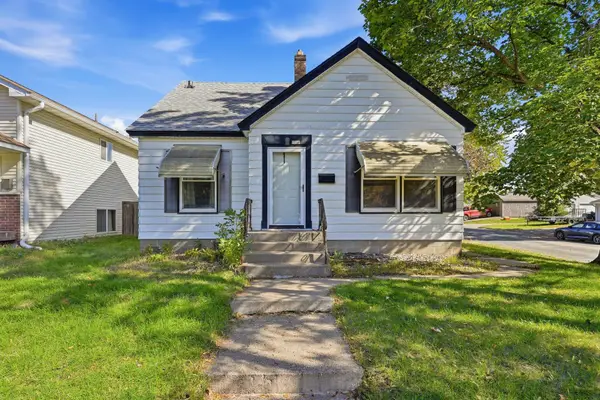 $324,900Active4 beds 2 baths2,055 sq. ft.
1255 6th Avenue S, South Saint Paul, MN 55075
MLS# 7155153Listed by: RE/MAX ADVANTAGE PLUS - New
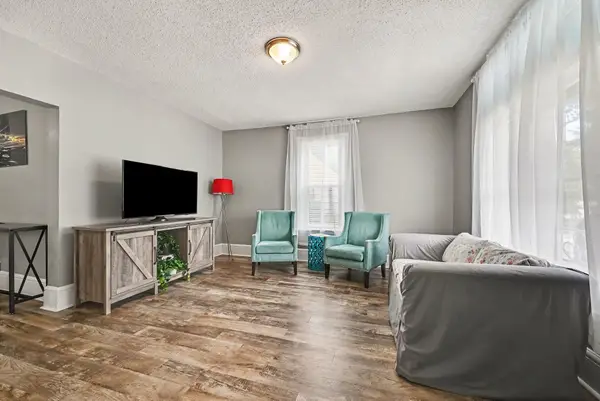 $220,000Active4 beds 2 baths1,344 sq. ft.
144 3rd Avenue S, South Saint Paul, MN 55075
MLS# 7154286Listed by: KELLER WILLIAMS SELECT REALTY - New
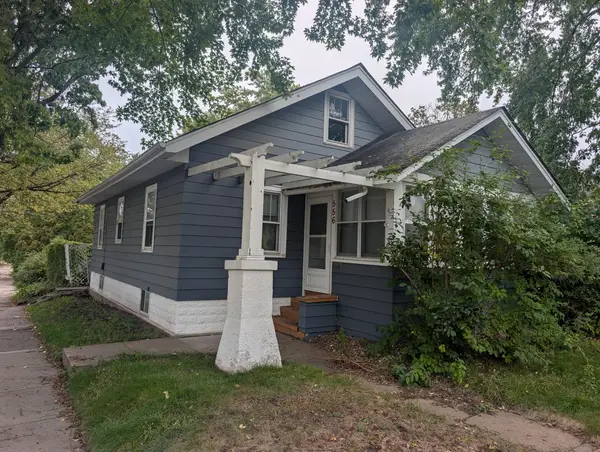 $239,900Active4 beds 1 baths1,188 sq. ft.
556 11th Avenue N, South Saint Paul, MN 55075
MLS# 7153939Listed by: ASHWORTH REAL ESTATE - New
 $285,000Active3 beds 1 baths1,515 sq. ft.
149 19th Avenue S, South Saint Paul, MN 55075
MLS# 7153037Listed by: NORTON REALTY, INC


Protect your home and budget from life's surprises with an Assurant Home Warranty, backed by a partner that supports you through every step of homeownership. Explore Plans.
© 2026 Better Homes and Gardens Real Estate LLC. An Anywhere Real Estate company. All rights reserved. Better Homes and Gardens® Real Estate is a registered trademark owned by Meredith Operations Corporation, licensed to Better Homes and Gardens Real Estate LLC and used with permission. Better Homes and Gardens Real Estate LLC fully supports the principles of the Fair Housing Act and the Equal Opportunity Act. Listing information is deemed reliable but is not guaranteed accurate.
Each office is independently owned and operated.
Any services or products provided by third parties are not provided by, affiliated with or related to Better Homes and Gardens Real Estate LLC, or its affiliated companies.