
850 5th Avenue S, South Saint Paul, MN 55075
Local realty services provided by:Better Homes and Gardens Real Estate First Choice
850 5th Avenue S,South Saint Paul, MN 55075
$317,000
- 3 Beds
- 2 Baths
- 1,824 sq. ft.
- Single family
- Coming Soon
Upcoming open houses
- Sat, Nov 1402:00 pm - 04:00 pm
Listed by: ella marie nissen, christopher yortsos
Office: vibe realty
MLS#:7171005
Source:NSMLS
Price summary
- Price:$317,000
- Price per sq. ft.:$153.59
About this home
Welcome home to this charming one-story home in South Saint Paul! Enjoy an open-concept layout with new LVP floors connecting the living room, kitchen, and dining area. The spacious primary suite is tucked away on one side of the home, featuring a private bath with vaulted ceilings and a large jetted soaking tub. Two additional bedrooms and a ¾ bath on the opposite side offer flexibility for family, guests, or a home office. The partially finished basement offers new LVP flooring, a separate laundry room, ample storage, and bonus space perfect for an office, gym, or hangout area, plus potential for an additional bathroom! Outside, enjoy a beautifully landscaped, fully fenced backyard with a patio and established raspberry bushes. A 2+ car garage and extra parking add convenience. Updates include HVAC (2023), water heater (2025), hardwood floors (2025), washer/dryer (2024), and dishwasher (2024). Close to parks, schools, trails, shopping, and major highways!
Contact an agent
Home facts
- Year built:1924
- Subdivision & Development:Lorraine Park Add
- Listing ID #:7171005
- Updated:November 13, 2026 at 06:06 AM
Rooms and interior
- Bedrooms:3
- Total bathrooms:2
- Full bathrooms:1
- Dining Description:Breakfast Area, Kitchen/Dining Room
- Bathrooms Description:Main Floor 3/4 Bath, Main Floor Full Bath, Walk-In Shower Stall
- Kitchen Description:Cooktop, Dishwasher, Freezer, Microwave, Refrigerator, Stainless Steel Appliances
- Basement:Yes
- Basement Description:Block, Partially Finished, Storage Space
- Living area:1,824 sq. ft.
Heating and cooling
- Cooling:Central Air
- Heating:Forced Air
- Central air:Yes
Structure and exterior
- Roof:Age Over 8 Years
- Year built:1924
- Building area:1,824 sq. ft.
- Lot area:0.17 Acres
- Lot Features:Tree Coverage - Light
- Construction Materials:Block
- Levels:1 Story
Utilities
- Water:City Water - Connected
- Sewer:City Sewer - Connected
Finances and disclosures
- Price:$317,000
- Price per sq. ft.:$153.59
- Tax amount:$4,006 (2026)
Features and amenities
- Appliances:Microwave, Refrigerator, Stainless Steel Appliances, Washer
- Laundry features:Dryer, Washer
Parking
- Parking description:Detached Garage
- Garage:Yes
- Garage spaces:2
New listings near 850 5th Avenue S
- Coming Soon
 $274,000Coming Soon3 beds 1 baths1,286 sq. ft.
823 7th Avenue S, South Saint Paul, MN 55075
MLS# 7171988Listed by: JAMES M. WATERS - Coming Soon
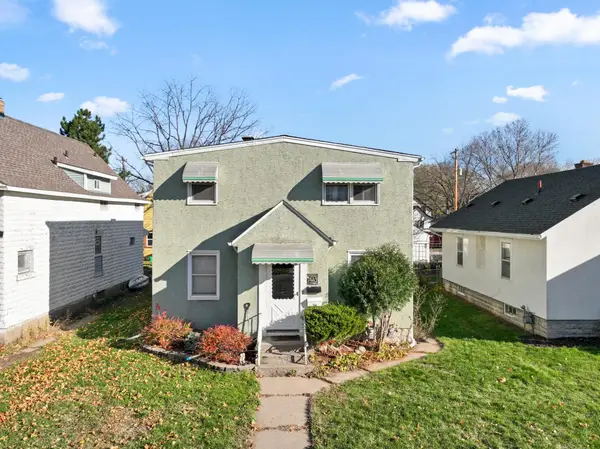 $385,000Coming Soon4 beds 2 baths2,364 sq. ft.
413 5th Avenue S, South Saint Paul, MN 55075
MLS# 7168633Listed by: LAKES AREA REALTY - New
 $399,000Active5 beds 4 baths3,460 sq. ft.
2011 Wentworth Avenue, South Saint Paul, MN 55075
MLS# 7171995Listed by: JEFF HAGEL - New
 $264,900Active4 beds 2 baths1,312 sq. ft.
225 Richmond Street W, South Saint Paul, MN 55075
MLS# 7171645Listed by: METZEN REALTY AND ASSOCIATES CO. - Open Sat, 11am to 3pmNew
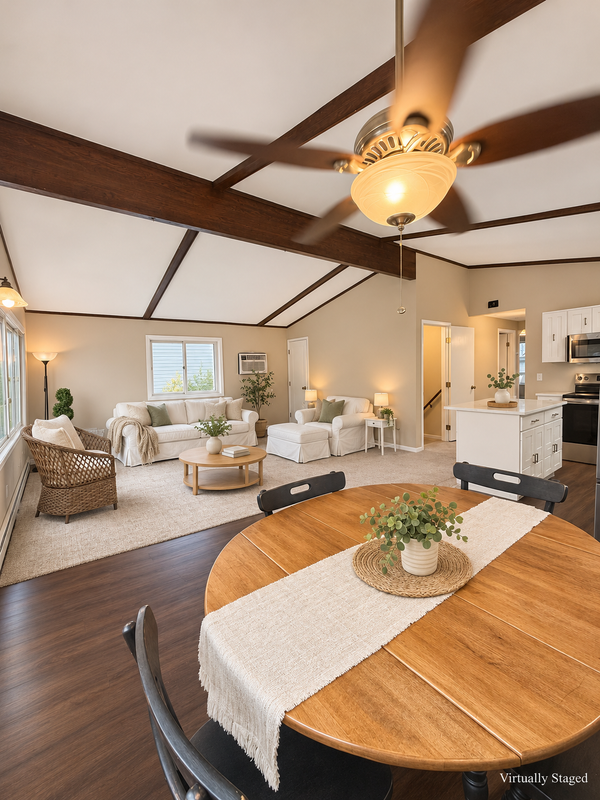 $319,900Active4 beds 2 baths2,012 sq. ft.
642 11th Avenue N, South Saint Paul, MN 55075
MLS# 7170394Listed by: EXP REALTY - New
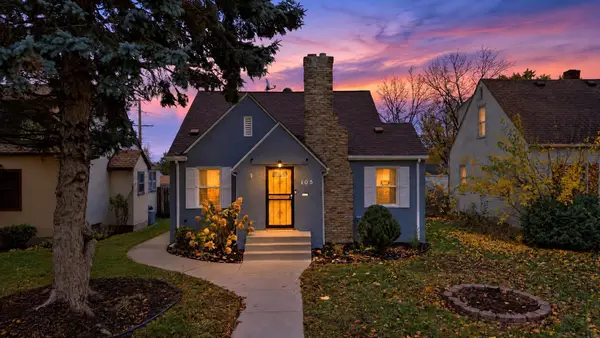 $284,900Active3 beds 2 baths2,196 sq. ft.
105 13th Avenue S, South Saint Paul, MN 55075
MLS# 7170148Listed by: BRIDGE REALTY, LLC - New
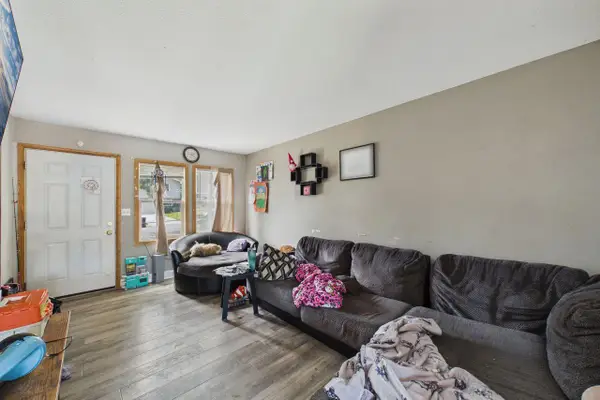 $379,900Active6 beds 2 baths2,000 sq. ft.
355 14th Avenue S, South Saint Paul, MN 55075
MLS# 7169701Listed by: COLDWELL BANKER REALTY - SOUTHWEST REGIONAL - New
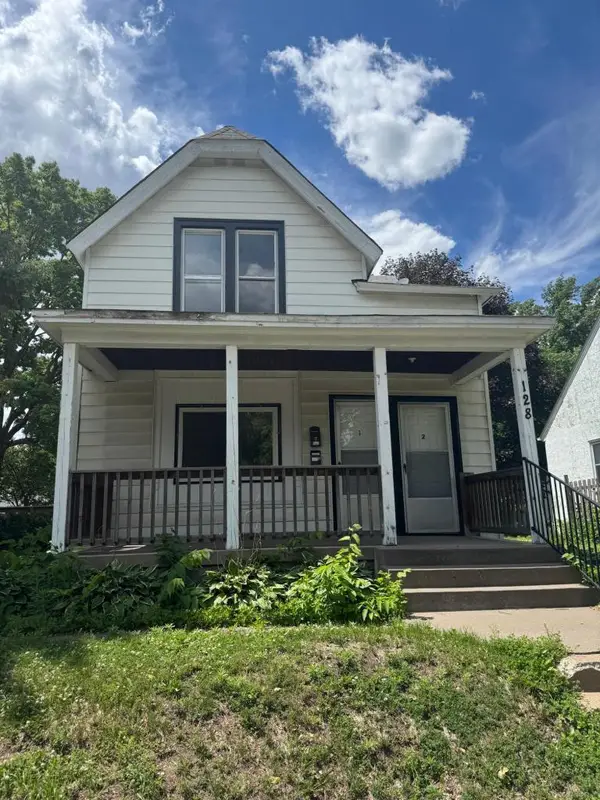 $250,000Active4 beds 2 baths1,444 sq. ft.
128 4th Avenue S, South Saint Paul, MN 55075
MLS# 7168513Listed by: METZEN REALTY AND ASSOCIATES CO. - New
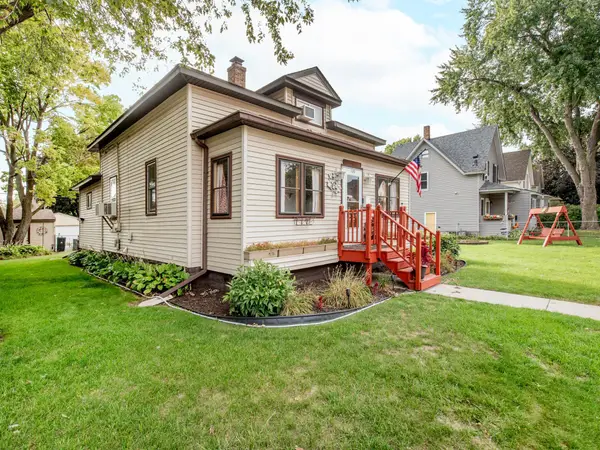 $324,900Active3 beds 1 baths1,504 sq. ft.
125 3rd Avenue S, South Saint Paul, MN 55075
MLS# 7167847Listed by: CARDINAL REALTY CO.


Protect your home and budget from life's surprises with an Assurant Home Warranty, backed by a partner that supports you through every step of homeownership. Explore Plans.
© 2026 Better Homes and Gardens Real Estate LLC. An Anywhere Real Estate company. All rights reserved. Better Homes and Gardens® Real Estate is a registered trademark owned by Meredith Operations Corporation, licensed to Better Homes and Gardens Real Estate LLC and used with permission. Better Homes and Gardens Real Estate LLC fully supports the principles of the Fair Housing Act and the Equal Opportunity Act. Listing information is deemed reliable but is not guaranteed accurate.
Each office is independently owned and operated.
Any services or products provided by third parties are not provided by, affiliated with or related to Better Homes and Gardens Real Estate LLC, or its affiliated companies.