
16 S Paffrath Avenue, Springfield, MN 56087
Local realty services provided by:Better Homes and Gardens Real Estate First Choice
16 S Paffrath Avenue,Springfield, MN 56087
$177,500
- 3 Beds
- 2 Baths
- 1,631 sq. ft.
- Single family
- Pending
Listed by: amanda frank
Office: reiner real estate
MLS#:7123202
Source:NSMLS
Price summary
- Price:$177,500
- Price per sq. ft.:$81.65
About this home
Beautifully updated and move-in ready, this 3-bedroom home with over 1,600 finished square feet offers the perfect combination of comfort, style, and functional living space! Featuring three main-level bedrooms and a remodeled full bathroom, the home has been refreshed with new flooring and fresh paint throughout, creating a bright and inviting atmosphere. The spacious living room is filled with natural light from the large picture window, providing a comfortable space for relaxing or entertaining. The recently finished basement adds even more living area with a huge family room and a versatile bonus room that could serve as a home office, playroom, fitness room, hobby space, or future fourth bedroom with the addition of an egress window. Additional features include central air, forced-air heat, and a single attached garage conveniently located right off the kitchen. Outside, the huge backyard with alley access provides plenty of room for outdoor activities, gardening, entertaining, or additional storage space. Located close to the public school, this home offers the updates, space, and convenience today’s buyers are looking for. Don’t miss the opportunity to see all this move-in ready property has to offer!...
Contact an agent
Home facts
- Year built:1950
- Subdivision & Development:Hyland Add
- Listing ID #:7123202
- Added:53 day(s) ago
- Updated:September 29, 2026 at 09:39 AM
Rooms and interior
- Bedrooms:3
- Total bathrooms:2
- Full bathrooms:1
- Dining Description:Living/Dining Room
- Bathrooms Description:3/4 Basement, Main Floor Full Bath
- Kitchen Description:Range, Refrigerator
- Basement:Yes
- Basement Description:Full, Partially Finished
- Living area:1,631 sq. ft.
Heating and cooling
- Cooling:Central Air
- Heating:Forced Air
- Central air:Yes
Structure and exterior
- Roof:Asphalt
- Year built:1950
- Building area:1,631 sq. ft.
- Lot area:0.25 Acres
- Lot Features:Tree Coverage - Light
- Levels:1 Story
Utilities
- Water:City Water - Connected
- Sewer:City Sewer - Connected
Finances and disclosures
- Price:$177,500
- Price per sq. ft.:$81.65
- Tax amount:$1,418 (2026)
Features and amenities
- Appliances:Range, Refrigerator, Washer
- Laundry features:Dryer, Washer
Parking
- Parking description:Attached Garage
- Garage:Yes
- Garage spaces:1
New listings near 16 S Paffrath Avenue
- New
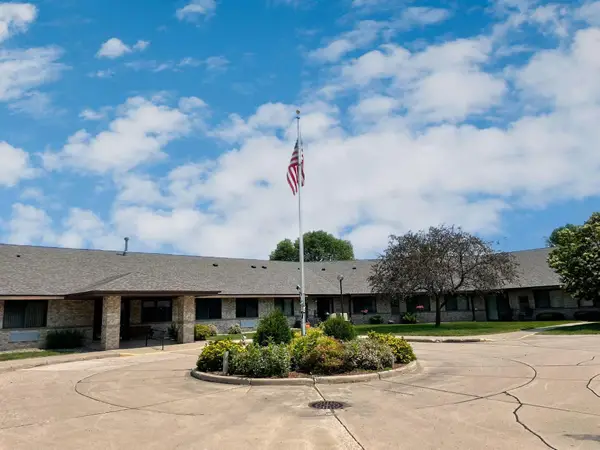 $74,500Active2 beds 1 baths1,066 sq. ft.
401 S County Road 5 #117, Springfield, MN 56087
MLS# 7151275Listed by: REINER REAL ESTATE - New
 $239,000Active4 beds 2 baths2,040 sq. ft.
104 S Park Avenue, Springfield, MN 56087
MLS# 7146887Listed by: REINER REAL ESTATE  $198,500Active2 beds 2 baths1,296 sq. ft.
404 S Paffrath Avenue, Springfield, MN 56087
MLS# 7131789Listed by: REINER REAL ESTATE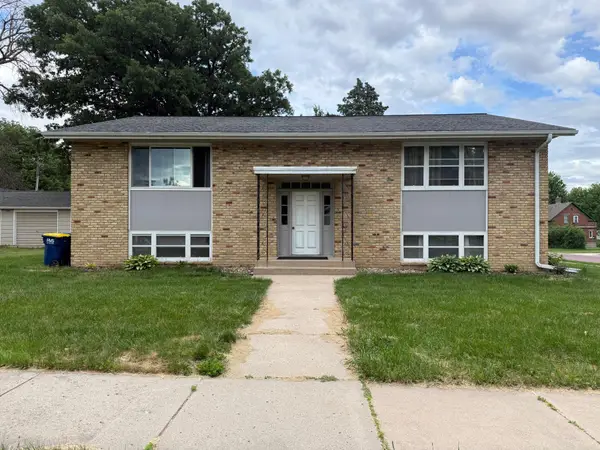 $300,000Active6 beds 4 baths2,400 sq. ft.
305 N Van Buren Avenue, Springfield, MN 56087
MLS# 7129280Listed by: KEMP REAL ESTATE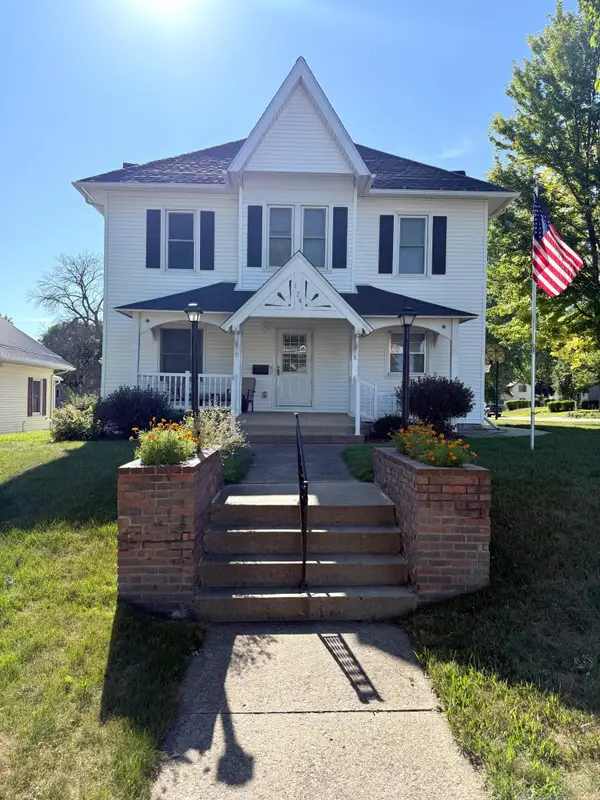 $195,000Pending4 beds 3 baths2,565 sq. ft.
124 N Spring Avenue, Springfield, MN 56087
MLS# 7122555Listed by: KERKHOFF AUCTION & REAL ESTATE $55,000Active5.51 Acres
TBD 2nd Industrial, Springfield, MN 56087
MLS# 7113845Listed by: REINER REAL ESTATE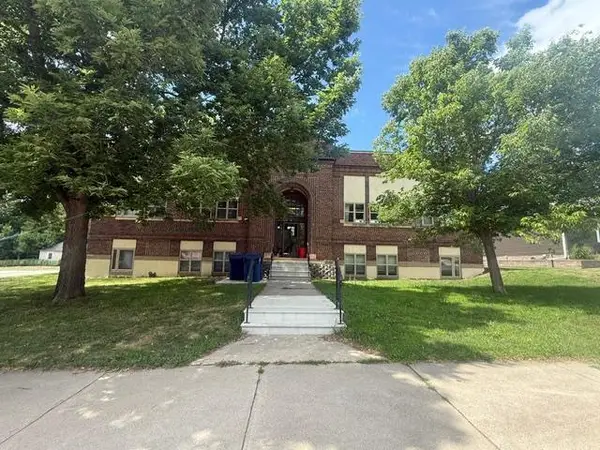 $252,000Active8 beds 4 baths4,900 sq. ft.
202 N Cass Avenue, Springfield, MN 56087
MLS# 7115515Listed by: KERKHOFF AUCTION & REAL ESTATE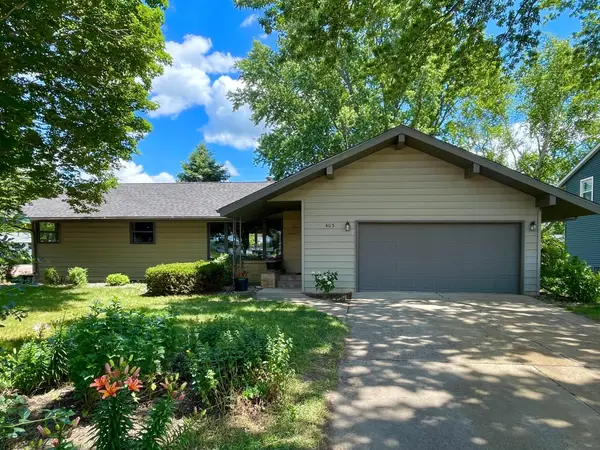 $259,000Active4 beds 2 baths1,698 sq. ft.
403 S Paffrath Avenue, Springfield, MN 56087
MLS# 7098333Listed by: REINER REAL ESTATE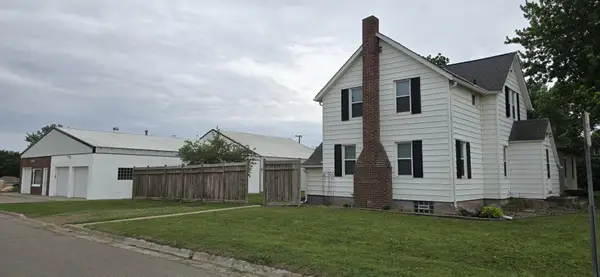 $349,000Active3 beds 2 baths1,193 sq. ft.
101 Wilson Street, Springfield, MN 56087
MLS# 7095297Listed by: SAVVY AVENUE, LLC


Protect your home and budget from life's surprises with an Assurant Home Warranty, backed by a partner that supports you through every step of homeownership. Explore Plans.
© 2026 Better Homes and Gardens Real Estate LLC. An Anywhere Real Estate company. All rights reserved. Better Homes and Gardens® Real Estate is a registered trademark owned by Meredith Operations Corporation, licensed to Better Homes and Gardens Real Estate LLC and used with permission. Better Homes and Gardens Real Estate LLC fully supports the principles of the Fair Housing Act and the Equal Opportunity Act. Listing information is deemed reliable but is not guaranteed accurate.
Each office is independently owned and operated.
Any services or products provided by third parties are not provided by, affiliated with or related to Better Homes and Gardens Real Estate LLC, or its affiliated companies.