
401 S County Road 5 #117, Springfield, MN 56087
Local realty services provided by:Better Homes and Gardens Real Estate First Choice
401 S County Road 5 #117,Springfield, MN 56087
$74,500
- 2 Beds
- 1 Baths
- 1,066 sq. ft.
- Condominium
- Active
Listed by: amanda frank
Office: reiner real estate
MLS#:7151275
Source:NSMLS
Price summary
- Price:$74,500
- Price per sq. ft.:$69.89
- Monthly HOA dues:$1,018
About this home
Enjoy comfortable, low-maintenance living with a strong sense of community at Riverview Homestead Cooperative, conveniently located just south of the St. John Lutheran Home campus on County Road 5. This 2-bedroom, 1-bath unit offers a spacious layout with a large living room, eat-in kitchen, informal dining area, laundry room, and plenty of storage throughout. Updated flooring adds a fresh feel, while the sliding glass door in the living room opens to the patio and lets in bright light! The primary bedroom features a large walk-in closet and is located close to the bathroom with a walk-in shower. Riverview Homestead Cooperative is designed to make independent living comfortable and convenient. Everything is located on one level, with an attached garage, indoor walking and exercise areas, free laundry facilities, indoor mail and trash collection, additional storage, and inviting common areas for gatherings and activities. Cooperative living also means less day-to-day maintenance. Lawn care, snow removal, and common-area maintenance are included, along with water and softener, sewer, garbage, cable TV, and much more. Taxes and insurance are also included in one convenient monthly fee, making expenses simple and predictable. With comfortable living space, helpful amenities, and a welcoming community atmosphere, Riverview Homestead Cooperative offers an easy, enjoyable approach to independent living with less upkeep!...
Contact an agent
Home facts
- Year built:1994
- Listing ID #:7151275
- Added:1 day(s) ago
- Updated:September 29, 2026 at 01:00 PM
Rooms and interior
- Bedrooms:2
- Total bathrooms:1
- Dining Description:Living/Dining Room
- Bathrooms Description:Main Floor 3/4 Bath
- Kitchen Description:Dishwasher, Disposal, Range, Refrigerator
- Living area:1,066 sq. ft.
Heating and cooling
- Cooling:Central Air
- Heating:Forced Air
- Central air:Yes
Structure and exterior
- Roof:Asphalt
- Year built:1994
- Building area:1,066 sq. ft.
- Exterior Features:In-Ground Sprinkler System, Patio
- Levels:1 Story
Utilities
- Water:City Water - Connected
- Sewer:City Sewer - Connected
Finances and disclosures
- Price:$74,500
- Price per sq. ft.:$69.89
- Tax amount:$888 (2026)
Features and amenities
- Appliances:Disposal, Range, Refrigerator
- Amenities:Lobby Entrance
Parking
- Parking description:Attached Garage, Concrete, Garage Door Opener
- Garage:Yes
- Garage spaces:1
New listings near 401 S County Road 5 #117
- New
 $239,000Active4 beds 2 baths2,040 sq. ft.
104 S Park Avenue, Springfield, MN 56087
MLS# 7146887Listed by: REINER REAL ESTATE  $198,500Active2 beds 2 baths1,296 sq. ft.
404 S Paffrath Avenue, Springfield, MN 56087
MLS# 7131789Listed by: REINER REAL ESTATE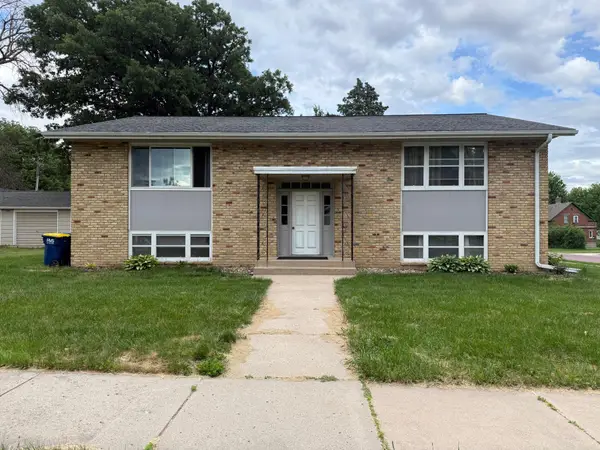 $300,000Active6 beds 4 baths2,400 sq. ft.
305 N Van Buren Avenue, Springfield, MN 56087
MLS# 7129280Listed by: KEMP REAL ESTATE $177,500Pending3 beds 2 baths1,631 sq. ft.
16 S Paffrath Avenue, Springfield, MN 56087
MLS# 7123202Listed by: REINER REAL ESTATE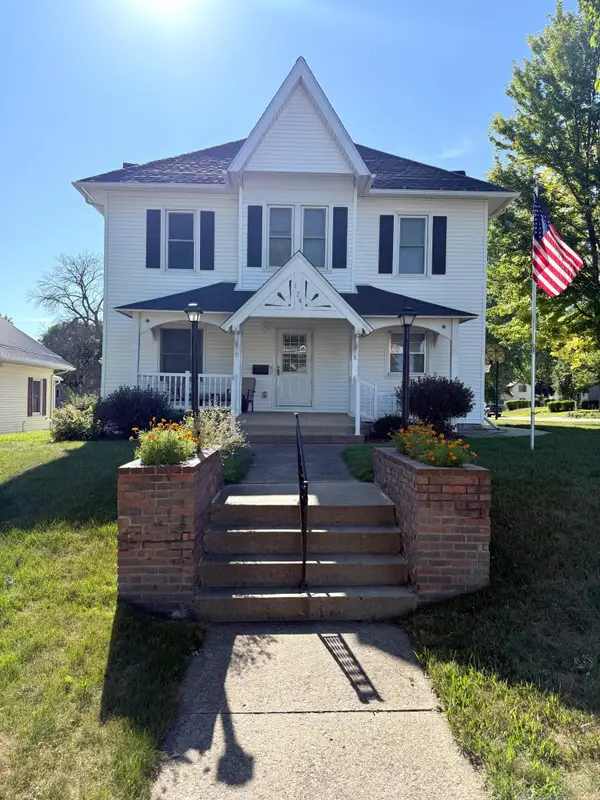 $195,000Pending4 beds 3 baths2,565 sq. ft.
124 N Spring Avenue, Springfield, MN 56087
MLS# 7122555Listed by: KERKHOFF AUCTION & REAL ESTATE $55,000Active5.51 Acres
TBD 2nd Industrial, Springfield, MN 56087
MLS# 7113845Listed by: REINER REAL ESTATE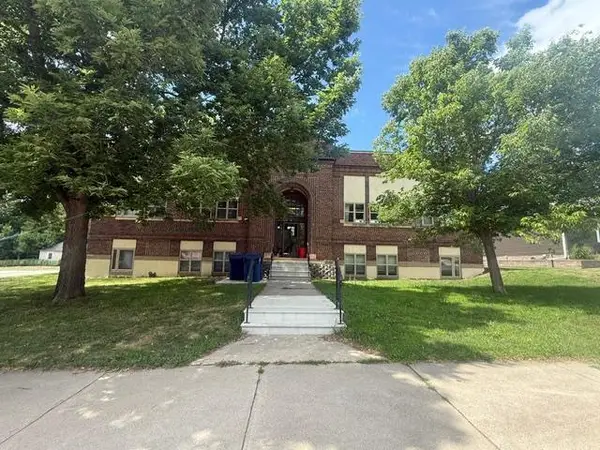 $252,000Active8 beds 4 baths4,900 sq. ft.
202 N Cass Avenue, Springfield, MN 56087
MLS# 7115515Listed by: KERKHOFF AUCTION & REAL ESTATE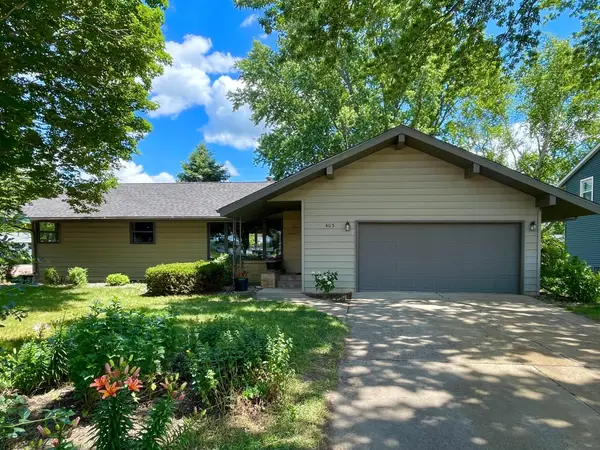 $259,000Active4 beds 2 baths1,698 sq. ft.
403 S Paffrath Avenue, Springfield, MN 56087
MLS# 7098333Listed by: REINER REAL ESTATE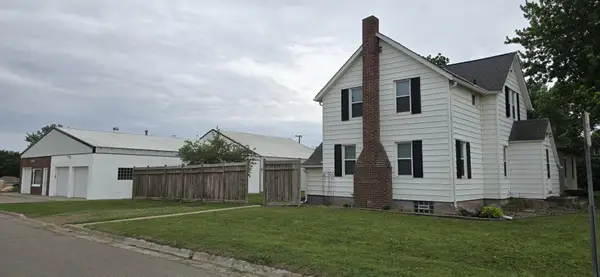 $349,000Active3 beds 2 baths1,193 sq. ft.
101 Wilson Street, Springfield, MN 56087
MLS# 7095297Listed by: SAVVY AVENUE, LLC


Protect your home and budget from life's surprises with an Assurant Home Warranty, backed by a partner that supports you through every step of homeownership. Explore Plans.
© 2026 Better Homes and Gardens Real Estate LLC. An Anywhere Real Estate company. All rights reserved. Better Homes and Gardens® Real Estate is a registered trademark owned by Meredith Operations Corporation, licensed to Better Homes and Gardens Real Estate LLC and used with permission. Better Homes and Gardens Real Estate LLC fully supports the principles of the Fair Housing Act and the Equal Opportunity Act. Listing information is deemed reliable but is not guaranteed accurate.
Each office is independently owned and operated.
Any services or products provided by third parties are not provided by, affiliated with or related to Better Homes and Gardens Real Estate LLC, or its affiliated companies.