
404 S Paffrath Avenue, Springfield, MN 56087
Local realty services provided by:Better Homes and Gardens Real Estate First Choice
404 S Paffrath Avenue,Springfield, MN 56087
$198,500
- 2 Beds
- 2 Baths
- 1,296 sq. ft.
- Single family
- Pending
Listed by: amanda frank
Office: reiner real estate
MLS#:7131789
Source:NSMLS
Price summary
- Price:$198,500
- Price per sq. ft.:$80.3
About this home
Located on a large corner lot, this well-maintained home offers a spacious layout, great outdoor space, and plenty of room to expand. The main floor features a large living room along with an open kitchen and dining area, creating an inviting space for everyday living and entertaining. The kitchen offers ample cabinet storage and a convenient seating area, while the adjoining sunroom provides a bright extension of the main living space with direct access to the backyard patio. Two main-level bedrooms and a full bathroom with great storage provide comfortable one-level living. A main-level laundry room is conveniently located just off the garage entry, adding functionality to the everyday routine. The full basement offers a wide-open layout with plenty of possibilities for creating additional finished square footage. Add bedrooms, a family room, home office, hobby space—or design it to fit whatever the next chapter requires. The 18’ x 26’ attached garage provides access to the backyard. Outside, the corner lot provides an expansive backyard with patio space and plenty of room for outdoor activities and gatherings. Newer siding and a steel roof add to the home’s durability and appeal. With a spacious main floor, convenient layout, attached garage, large backyard, and unfinished basement ready for future possibilities, this property offers a versatile opportunity in Springfield!...
Contact an agent
Home facts
- Year built:1971
- Subdivision & Development:Hyland Add 1st Ext
- Listing ID #:7131789
- Added:48 day(s) ago
- Updated:October 10, 2026 at 08:33 AM
Rooms and interior
- Bedrooms:2
- Total bathrooms:2
- Full bathrooms:1
- Dining Description:Eat In Kitchen, Kitchen/Dining Room
- Bathrooms Description:3/4 Basement, Main Floor Full Bath
- Kitchen Description:Dishwasher, Microwave, Range, Refrigerator
- Basement:Yes
- Basement Description:Daylight / Lookout Windows, Full, Sump Pump, Unfinished
- Living area:1,296 sq. ft.
Heating and cooling
- Cooling:Ductless Mini-Split
- Heating:Ductless Mini-Split
Structure and exterior
- Roof:Age 8 Years or Less, Metal
- Year built:1971
- Building area:1,296 sq. ft.
- Lot area:0.26 Acres
- Lot Features:Corner Lot
- Levels:1 Story
Utilities
- Water:City Water - Connected
- Sewer:City Sewer - Connected
Finances and disclosures
- Price:$198,500
- Price per sq. ft.:$80.3
- Tax amount:$3,368 (2026)
Features and amenities
- Appliances:Microwave, Range, Refrigerator
Parking
- Parking description:Attached Garage
- Garage:Yes
- Garage spaces:1
New listings near 404 S Paffrath Avenue
- New
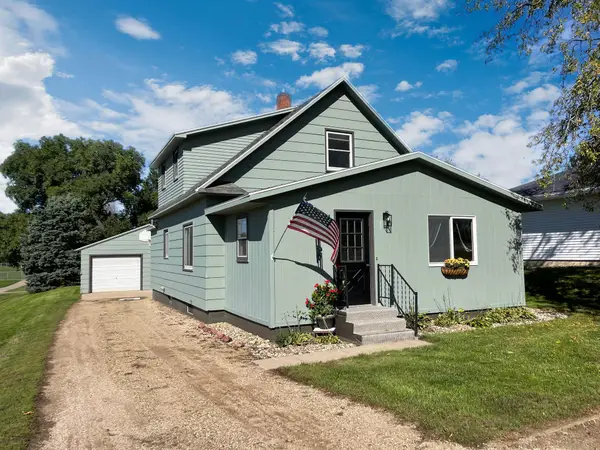 $168,500Active3 beds 1 baths1,316 sq. ft.
404 E Cottonwood Street, Springfield, MN 56087
MLS# 7153375Listed by: REINER REAL ESTATE 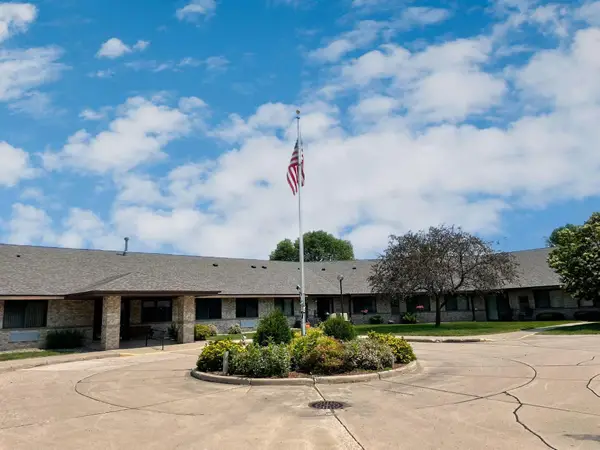 $74,500Active2 beds 1 baths1,066 sq. ft.
401 S County Road 5 #117, Springfield, MN 56087
MLS# 7151275Listed by: REINER REAL ESTATE $239,000Active4 beds 2 baths2,040 sq. ft.
104 S Park Avenue, Springfield, MN 56087
MLS# 7146887Listed by: REINER REAL ESTATE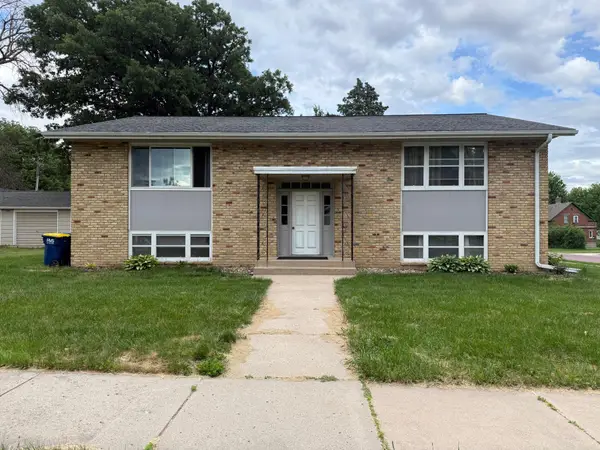 $290,000Active6 beds 4 baths2,400 sq. ft.
305 N Van Buren Avenue, Springfield, MN 56087
MLS# 7129280Listed by: KEMP REAL ESTATE $177,500Pending3 beds 2 baths1,631 sq. ft.
16 S Paffrath Avenue, Springfield, MN 56087
MLS# 7123202Listed by: REINER REAL ESTATE $55,000Active5.51 Acres
TBD 2nd Industrial, Springfield, MN 56087
MLS# 7113845Listed by: REINER REAL ESTATE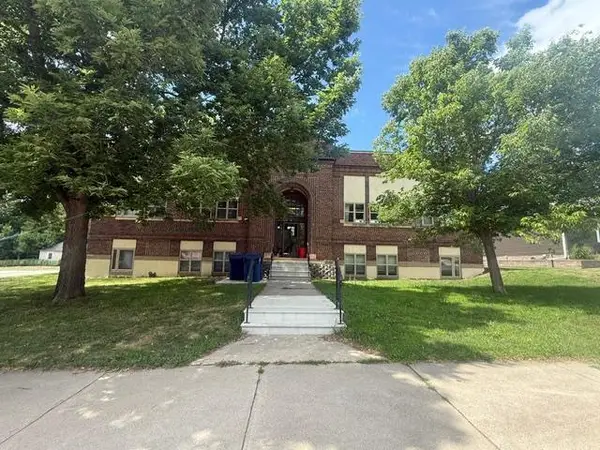 $252,000Active8 beds 4 baths4,900 sq. ft.
202 N Cass Avenue, Springfield, MN 56087
MLS# 7115515Listed by: KERKHOFF AUCTION & REAL ESTATE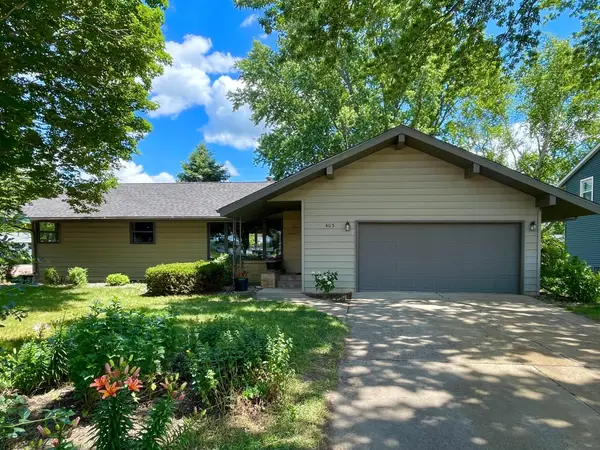 $259,000Active4 beds 2 baths1,698 sq. ft.
403 S Paffrath Avenue, Springfield, MN 56087
MLS# 7098333Listed by: REINER REAL ESTATE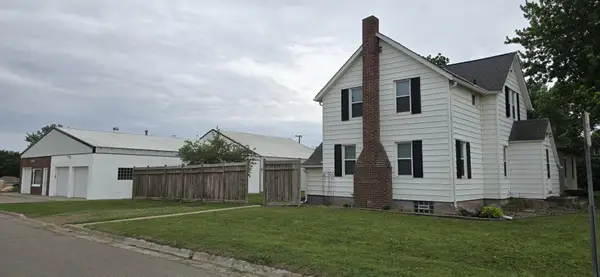 $349,000Active3 beds 2 baths1,193 sq. ft.
101 Wilson Street, Springfield, MN 56087
MLS# 7095297Listed by: SAVVY AVENUE, LLC


Protect your home and budget from life's surprises with an Assurant Home Warranty, backed by a partner that supports you through every step of homeownership. Explore Plans.
© 2026 Better Homes and Gardens Real Estate LLC. An Anywhere Real Estate company. All rights reserved. Better Homes and Gardens® Real Estate is a registered trademark owned by Meredith Operations Corporation, licensed to Better Homes and Gardens Real Estate LLC and used with permission. Better Homes and Gardens Real Estate LLC fully supports the principles of the Fair Housing Act and the Equal Opportunity Act. Listing information is deemed reliable but is not guaranteed accurate.
Each office is independently owned and operated.
Any services or products provided by third parties are not provided by, affiliated with or related to Better Homes and Gardens Real Estate LLC, or its affiliated companies.