
1037 Cory Lane, Saint Cloud, MN 56303
Local realty services provided by:Better Homes and Gardens Real Estate Park Company
1037 Cory Lane,Saint Cloud, MN 56303
$369,900
- 4 Beds
- 3 Baths
- 2,484 sq. ft.
- Single family
- Active
Upcoming open houses
- Sun, Oct 1111:00 am - 01:00 pm
Listed by: jerry westhoff
Office: edina realty, inc
MLS#:7156656
Source:NSMLS
Price summary
- Price:$369,900
- Price per sq. ft.:$134.02
About this home
Welcome home to this beautifully maintained rambler nestled in a desirable West St. Cloud neighborhood, where peaceful views of undeveloped city parkland create a private and scenic backdrop. Designed with comfortable one-level living in mind, this home offers an ideal layout for a variety of lifestyles.
The main level features a spacious living room filled with natural light, a functional kitchen, convenient main-floor laundry, and a relaxing primary suite complete with a private ¾ bath. A second bedroom and full bathroom provide flexibility for guests, family, or a home office, allowing you to enjoy everything you need on one level.
The finished lower level expands your living space with a large family room & two additional bedrooms and a ¾ bath. The fourth bedroom offers endless possibilities and could easily serve as a craft or quilting room, home theater, exercise studio, hobby space, or private retreat tailored to your needs.
You may also appreciate the three-stall garage, which is fully insulated and already set up for the future addition of a heater. The coated garage floor makes cleanup a breeze and provides an attractive, low-maintenance finish for year-round use.
Don't miss the opportunity to make this inviting rambler your own!...
Contact an agent
Home facts
- Year built:2006
- Subdivision & Development:Westwood Pkwy 3
- Listing ID #:7156656
- Added:1 day(s) ago
- Updated:October 09, 2026 at 12:19 PM
Rooms and interior
- Bedrooms:4
- Total bathrooms:3
- Full bathrooms:1
- Dining Description:Kitchen/Dining Room
- Bathrooms Description:3/4 Basement, Main Floor Full Bath
- Kitchen Description:Dishwasher, Microwave, Range, Refrigerator
- Basement:Yes
- Basement Description:Block, Egress Window(s), Finished, Full
- Living area:2,484 sq. ft.
Heating and cooling
- Cooling:Central Air
- Heating:Forced Air
- Central air:Yes
Structure and exterior
- Roof:Age Over 8 Years
- Year built:2006
- Building area:2,484 sq. ft.
- Lot area:0.29 Acres
- Lot Features:Tree Coverage - Light
- Levels:1 Story
Utilities
- Water:City Water - Connected
- Sewer:City Sewer - Connected
Finances and disclosures
- Price:$369,900
- Price per sq. ft.:$134.02
- Tax amount:$2,526 (2026)
Features and amenities
- Appliances:Microwave, Range, Refrigerator, Washer
- Laundry features:Dryer, Washer
Parking
- Parking description:Asphalt, Attached Garage, Insulated Garage
- Garage:Yes
- Garage spaces:3
New listings near 1037 Cory Lane
- Coming Soon
 $150,000Coming Soon3 beds 2 baths1,431 sq. ft.
3420 15th Street N, Saint Cloud, MN 56303
MLS# 7133572Listed by: KELLER WILLIAMS PREMIER REALTY - Coming SoonOpen Sat, 11am to 12:30pm
 $299,900Coming Soon5 beds 2 baths2,360 sq. ft.
1284 12th Avenue N, Saint Cloud, MN 56303
MLS# 7156929Listed by: PEMBERTON RE - Coming SoonOpen Sat, 11am to 1pm
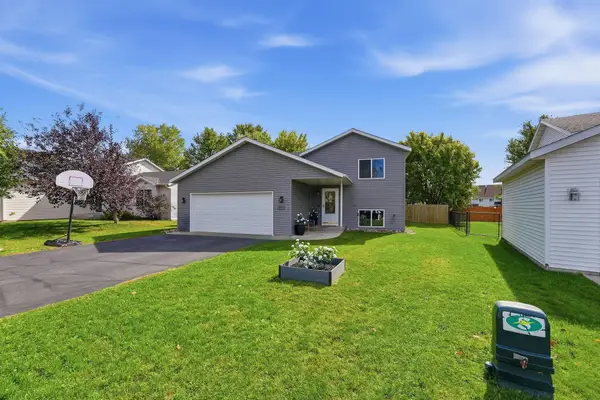 $324,900Coming Soon5 beds 2 baths2,394 sq. ft.
850 Savanna Avenue, Saint Cloud, MN 56303
MLS# 7155555Listed by: PEMBERTON RE - Open Sat, 10:30am to 12pmNew
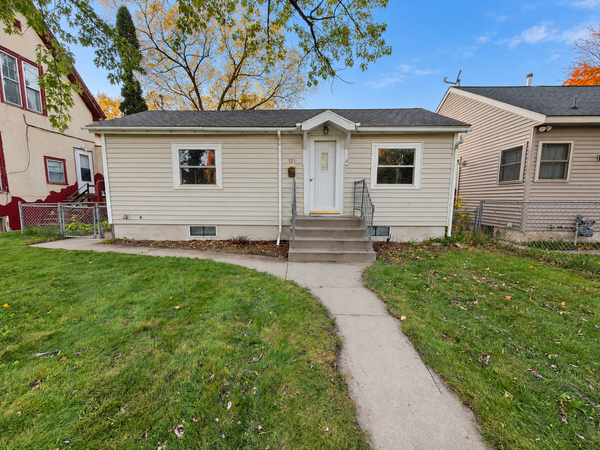 $149,900Active2 beds 1 baths1,280 sq. ft.
1041 17th Avenue S, Saint Cloud, MN 56301
MLS# 7155174Listed by: RE/MAX RESULTS - New
 $233,000Active4 beds 2 baths2,022 sq. ft.
1614 12th Avenue Se, Saint Cloud, MN 56304
MLS# 7156925Listed by: PEMBERTON RE - Open Sat, 9:30 to 11amNew
 $179,900Active3 beds 1 baths1,166 sq. ft.
721 26th Avenue N, Saint Cloud, MN 56303
MLS# 7156346Listed by: PREMIER REAL ESTATE SERVICES - New
 $354,900Active4 beds 3 baths2,325 sq. ft.
250 29th Avenue Se, Saint Cloud, MN 56304
MLS# 7156117Listed by: RE/MAX RESULTS - New
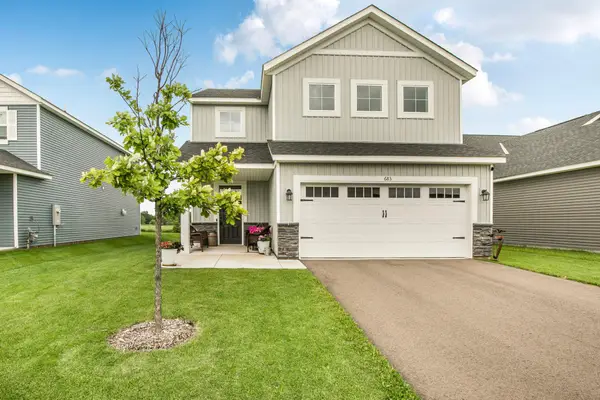 $329,900Active4 beds 3 baths2,425 sq. ft.
683 47th Avenue Ne, Saint Cloud, MN 56304
MLS# 7155829Listed by: VOIGTJOHNSON - New
 $449,900Active3 beds 3 baths1,934 sq. ft.
5723 Glenview Lane, Saint Cloud, MN 56303
MLS# 7154850Listed by: KERBER CASTLE REALTY GROUP


Protect your home and budget from life's surprises with an Assurant Home Warranty, backed by a partner that supports you through every step of homeownership. Explore Plans.
© 2026 Better Homes and Gardens Real Estate LLC. An Anywhere Real Estate company. All rights reserved. Better Homes and Gardens® Real Estate is a registered trademark owned by Meredith Operations Corporation, licensed to Better Homes and Gardens Real Estate LLC and used with permission. Better Homes and Gardens Real Estate LLC fully supports the principles of the Fair Housing Act and the Equal Opportunity Act. Listing information is deemed reliable but is not guaranteed accurate.
Each office is independently owned and operated.
Any services or products provided by third parties are not provided by, affiliated with or related to Better Homes and Gardens Real Estate LLC, or its affiliated companies.