
1614 12th Avenue Se, Saint Cloud, MN 56304
Local realty services provided by:Better Homes and Gardens Real Estate First Choice
1614 12th Avenue Se,Saint Cloud, MN 56304
$233,000
- 4 Beds
- 2 Baths
- 2,022 sq. ft.
- Single family
- Active
Listed by: evan warnert
Office: pemberton re
MLS#:7156925
Source:NSMLS
Price summary
- Price:$233,000
- Price per sq. ft.:$115.23
About this home
This is a solid and affordable 4 bed, 2 bath home in a quiet, convenient Southeast St. Cloud neighborhood. Over 2,000 finished square feet with 3 bedrooms on the main level, some updated flooring, fixtures, trim, paint, and a spacious lower-level family room with a 4th bedroom. Outside there is a fenced yard, concrete patio, and storage shed. The garage is heated. The basement is stubbed for an additional bathroom to easily build equity and function. Add your personal touches or live in it as it is.
Contact an agent
Home facts
- Year built:1973
- Subdivision & Development:Royal Oaks
- Listing ID #:7156925
- Added:1 day(s) ago
- Updated:October 09, 2026 at 12:19 PM
Rooms and interior
- Bedrooms:4
- Total bathrooms:2
- Full bathrooms:1
- Half bathrooms:1
- Dining Description:Informal Dining Room
- Bathrooms Description:Upper Level Full Bath
- Kitchen Description:Cooktop, Dishwasher, Refrigerator, Wall Oven
- Basement:Yes
- Basement Description:Daylight / Lookout Windows, Finished
- Living area:2,022 sq. ft.
Heating and cooling
- Cooling:Central Air
- Heating:Forced Air
- Central air:Yes
Structure and exterior
- Roof:Asphalt
- Year built:1973
- Building area:2,022 sq. ft.
- Lot area:0.2 Acres
- Lot Features:Tree Coverage - Medium
- Levels:Bi/Split Level
Utilities
- Water:City Water - Connected
- Sewer:City Sewer - Connected
Finances and disclosures
- Price:$233,000
- Price per sq. ft.:$115.23
- Tax amount:$2,966 (2026)
Features and amenities
- Appliances:Refrigerator, Wall Oven, Washer
- Laundry features:Dryer, Washer
Parking
- Parking description:Attached Garage, Heated Garage, Tuckunder Garage
- Garage:Yes
- Garage spaces:2
New listings near 1614 12th Avenue Se
- Coming Soon
 $150,000Coming Soon3 beds 2 baths1,431 sq. ft.
3420 15th Street N, Saint Cloud, MN 56303
MLS# 7133572Listed by: KELLER WILLIAMS PREMIER REALTY - Coming SoonOpen Sat, 11am to 12:30pm
 $299,900Coming Soon5 beds 2 baths2,360 sq. ft.
1284 12th Avenue N, Saint Cloud, MN 56303
MLS# 7156929Listed by: PEMBERTON RE - Coming SoonOpen Sat, 11am to 1pm
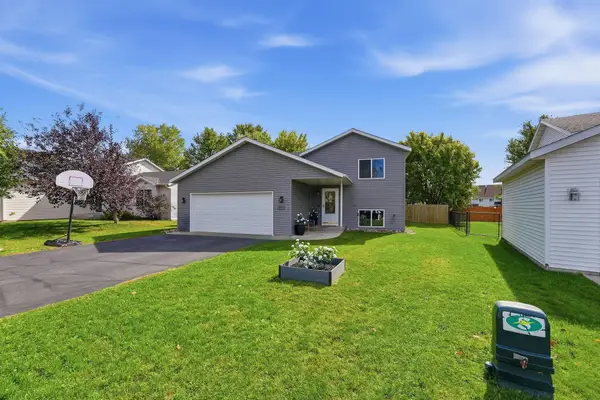 $324,900Coming Soon5 beds 2 baths2,394 sq. ft.
850 Savanna Avenue, Saint Cloud, MN 56303
MLS# 7155555Listed by: PEMBERTON RE - Open Sat, 10:30am to 12pmNew
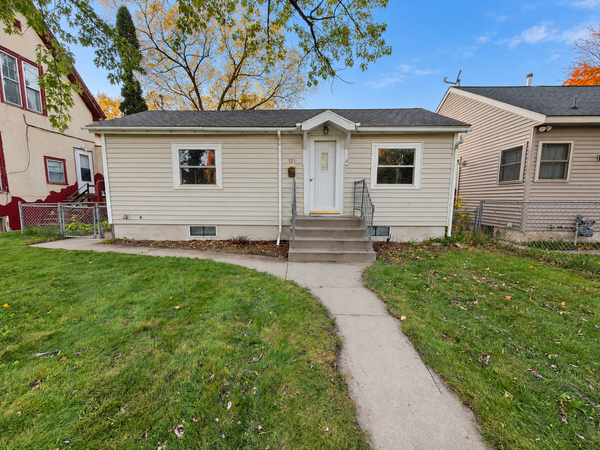 $149,900Active2 beds 1 baths1,280 sq. ft.
1041 17th Avenue S, Saint Cloud, MN 56301
MLS# 7155174Listed by: RE/MAX RESULTS - Open Sun, 11am to 1pmNew
 $369,900Active4 beds 3 baths2,484 sq. ft.
1037 Cory Lane, Saint Cloud, MN 56303
MLS# 7156656Listed by: EDINA REALTY, INC - Open Sat, 9:30 to 11amNew
 $179,900Active3 beds 1 baths1,166 sq. ft.
721 26th Avenue N, Saint Cloud, MN 56303
MLS# 7156346Listed by: PREMIER REAL ESTATE SERVICES - New
 $354,900Active4 beds 3 baths2,325 sq. ft.
250 29th Avenue Se, Saint Cloud, MN 56304
MLS# 7156117Listed by: RE/MAX RESULTS - New
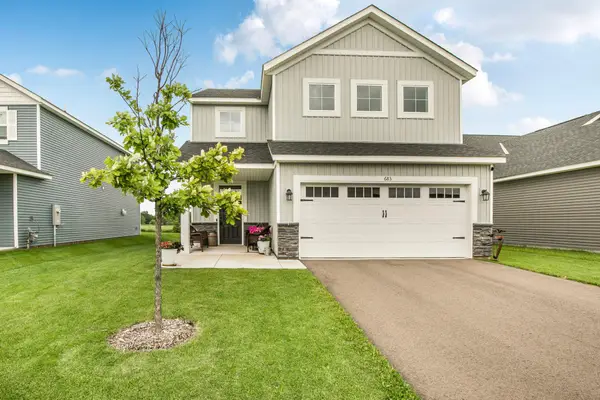 $329,900Active4 beds 3 baths2,425 sq. ft.
683 47th Avenue Ne, Saint Cloud, MN 56304
MLS# 7155829Listed by: VOIGTJOHNSON - New
 $449,900Active3 beds 3 baths1,934 sq. ft.
5723 Glenview Lane, Saint Cloud, MN 56303
MLS# 7154850Listed by: KERBER CASTLE REALTY GROUP


Protect your home and budget from life's surprises with an Assurant Home Warranty, backed by a partner that supports you through every step of homeownership. Explore Plans.
© 2026 Better Homes and Gardens Real Estate LLC. An Anywhere Real Estate company. All rights reserved. Better Homes and Gardens® Real Estate is a registered trademark owned by Meredith Operations Corporation, licensed to Better Homes and Gardens Real Estate LLC and used with permission. Better Homes and Gardens Real Estate LLC fully supports the principles of the Fair Housing Act and the Equal Opportunity Act. Listing information is deemed reliable but is not guaranteed accurate.
Each office is independently owned and operated.
Any services or products provided by third parties are not provided by, affiliated with or related to Better Homes and Gardens Real Estate LLC, or its affiliated companies.