
1340 Wildwood Road, Saint Cloud, MN 56303
Local realty services provided by:Better Homes and Gardens Real Estate Advantage One
1340 Wildwood Road,Saint Cloud, MN 56303
$350,000
- 4 Beds
- 2 Baths
- 2,592 sq. ft.
- Single family
- Active
Upcoming open houses
- Sun, Jul 1211:30 am - 01:00 pm
Listed by: dylan lee vogt
Office: edina realty, inc
MLS#:7077281
Source:ND_FMAAR
Price summary
- Price:$350,000
- Price per sq. ft.:$135.03
About this home
Beautiful tri-level home located in West St. Cloud offering 2,333 finished square feet situated on nearly a half acre lot. The updated kitchen features granite countertops, tiled backsplash, and ample cabinet space, while the large great room with fireplace & bar creates a warm and inviting atmosphere perfect for relaxing or entertaining. Updates include siding and windows, upstairs flooring. Step outside to enjoy the maintenance free deck, expansive 23x23 concrete patio and large backyard space. Car enthusiasts and hobbyists will love the impressive 5-stall finished, heated and insulated garage equipped with 220-volt power, making it ideal for an electric vehicle charge or welder, along with the additional 12x16 storage shed w/power for extra storage. Separate private well used for exterior watering purposes. Convenient location with great outdoor space makes this a must see property!
Contact an agent
Home facts
- Year built:1978
- Listing ID #:7077281
- Added:44 day(s) ago
- Updated:July 12, 2026 at 06:59 PM
Rooms and interior
- Bedrooms:4
- Total bathrooms:2
- Full bathrooms:1
- Rooms Total:12
- Living area:2,592 sq. ft.
Heating and cooling
- Cooling:Central Air, Ductless
- Heating:Forced Air
- Central air:Yes
Structure and exterior
- Roof:Archetectural Shingles
- Year built:1978
- Building area:2,592 sq. ft.
- Lot area:0.45 Acres
- Exterior Features:Patio
Utilities
- Water:City Water/Connected
- Sewer:City Sewer/Connected
Finances and disclosures
- Price:$350,000
- Price per sq. ft.:$135.03
- Tax amount:$4,306
Parking
- Parking description:Heated Garage
- Garage spaces:5
New listings near 1340 Wildwood Road
- New
 $165,000Active2 beds 2 baths1,200 sq. ft.
2066 Stockinger Drive, Saint Cloud, MN 56303
MLS# 7108084Listed by: COLDWELL BANKER REALTY - Open Sun, 12 to 1:30pmNew
 $175,000Active4 beds 3 baths2,184 sq. ft.
1315 3rd Street N, Saint Cloud, MN 56303
MLS# 7103007Listed by: RE/MAX RESULTS - Coming Soon
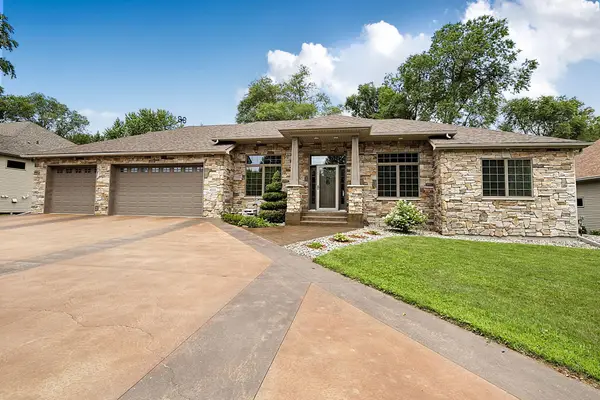 $610,000Coming Soon5 beds 4 baths
2011 Temminck Road, Saint Cloud, MN 56301
MLS# 7108076Listed by: PREMIER REAL ESTATE SERVICES - New
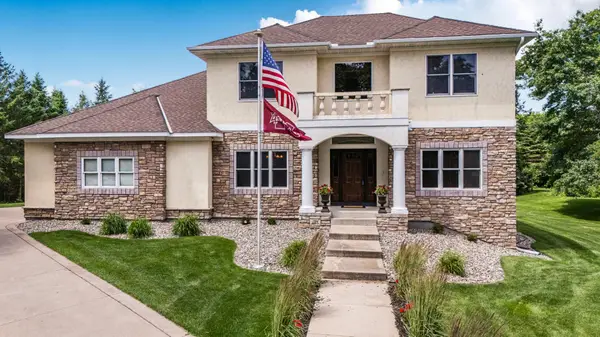 $684,900Active5 beds 4 baths5,046 sq. ft.
3209 Walden Way, Saint Cloud, MN 56301
MLS# 7105003Listed by: RE/MAX RESULTS - Coming Soon
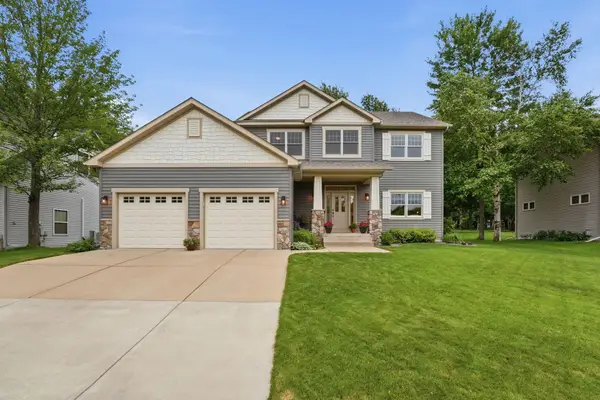 $519,900Coming Soon5 beds 4 baths
3612 Southridge Court, Saint Cloud, MN 56301
MLS# 7107723Listed by: PEMBERTON RE - New
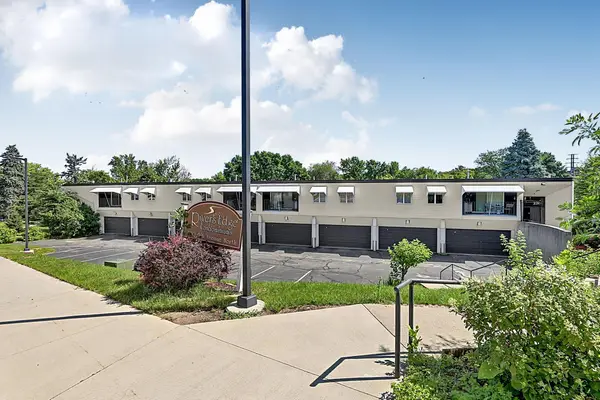 $160,000Active3 beds 2 baths1,798 sq. ft.
230 5th Avenue N #C5, Saint Cloud, MN 56303
MLS# 7097003Listed by: EDINA REALTY, INC - New
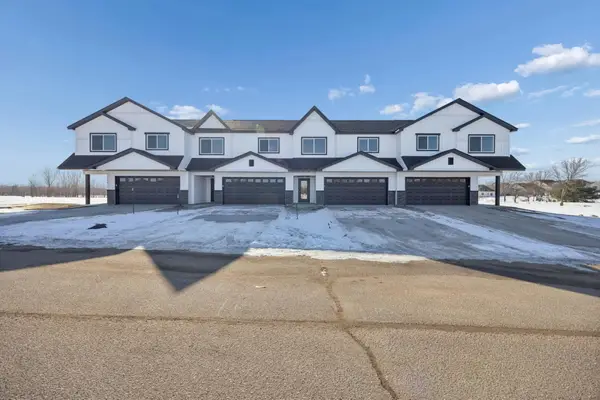 $289,900Active3 beds 2 baths1,999 sq. ft.
1108 45th Avenue Ne, Saint Cloud, MN 56304
MLS# 7107715Listed by: EXP REALTY - New
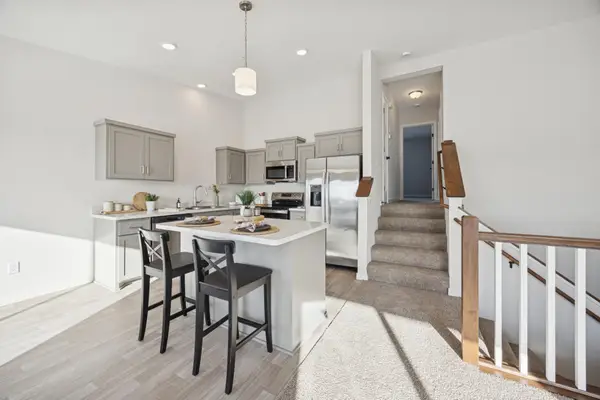 $274,900Active2 beds 1 baths1,823 sq. ft.
1106 45th Avenue Ne, Saint Cloud, MN 56304
MLS# 7107743Listed by: EXP REALTY - New
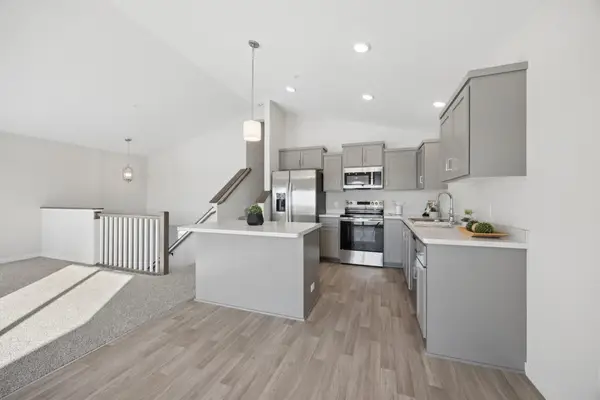 $289,900Active3 beds 2 baths1,369 sq. ft.
1102 45th Avenue Ne, Saint Cloud, MN 56304
MLS# 7107750Listed by: EXP REALTY - New
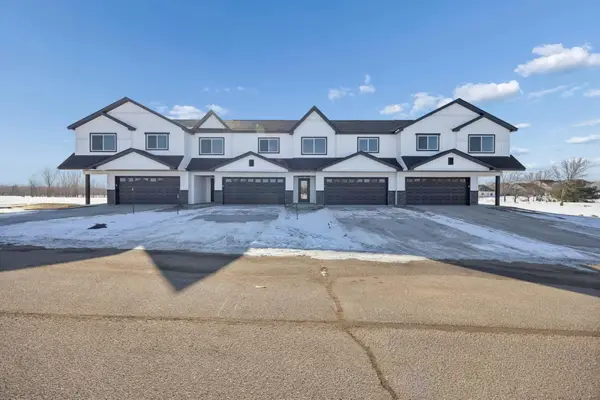 $274,900Active2 beds 1 baths1,817 sq. ft.
1104 45th Avenue Ne, Saint Cloud, MN 56304
MLS# 7107759Listed by: EXP REALTY


Protect your home and budget from life's surprises with an Assurant Home Warranty, backed by a partner that supports you through every step of homeownership. Explore Plans.
© 2026 Better Homes and Gardens Real Estate LLC. An Anywhere Real Estate company. All rights reserved. Better Homes and Gardens® Real Estate is a registered trademark owned by Meredith Operations Corporation, licensed to Better Homes and Gardens Real Estate LLC and used with permission. Better Homes and Gardens Real Estate LLC fully supports the principles of the Fair Housing Act and the Equal Opportunity Act. Listing information is deemed reliable but is not guaranteed accurate.
Each office is independently owned and operated.
Any services or products provided by third parties are not provided by, affiliated with or related to Better Homes and Gardens Real Estate LLC, or its affiliated companies.