
29203 Frontage Road, Saint Joseph, MN 56374
Local realty services provided by:Better Homes and Gardens Real Estate Park Company
29203 Frontage Road,Saint Joseph, MN 56374
$825,000
- 4 Beds
- 4 Baths
- 3,159 sq. ft.
- Single family
- Active
Listed by: george fortier
Office: agency north real estate, inc
MLS#:7106714
Source:NSMLS
Price summary
- Price:$825,000
- Price per sq. ft.:$239.62
About this home
Escape to the peace and privacy of country living with this beautifully maintained rambler situated on 41.81 acres of scenic land. Offering the perfect blend of comfort, functionality, and outdoor recreation, this property is ideal for those seeking space to live, work, and enjoy nature. The home features 4 bedrooms and 4 bathrooms, including 3 bedrooms conveniently located on the main floor. The spacious primary suite offers a private full bath, while the open-concept floor plan creates an inviting space for everyday living and entertaining. The kitchen is equipped with stainless steel appliances, granite countertops, and ample cabinetry. Additional main-level conveniences include a laundry room, a charming screened front porch, and a covered deck overlooking the property's picturesque surroundings. The huge lower level family is great space to entertain guests or just sit in front of the gas fireplace during the cold winter months. If you're looking for storage then you will appreciate the attached heated 3-stall garage, along with two impressive outbuildings: a 30' x 40' shed and a 35' x 40' shed featuring a concrete floor and electricity—perfect for equipment, storage, workshops, or recreational vehicles. Outdoor lovers will be in their element with abundant wildlife, excellent hunting opportunities, and nearly 42 acres to explore, making this property a true recreational retreat. Whether you're looking for a hobby farm, hunting getaway, or your forever home, this exceptional property offers endless possibilities....
Contact an agent
Home facts
- Year built:1995
- Listing ID #:7106714
- Added:92 day(s) ago
- Updated:October 10, 2026 at 12:21 PM
Rooms and interior
- Bedrooms:4
- Total bathrooms:4
- Full bathrooms:2
- Half bathrooms:1
- Dining Description:Living/Dining Room
- Bathrooms Description:3/4 Basement, Main Floor 1/2 Bath, Main Floor Full Bath
- Kitchen Description:Dishwasher, Microwave, Range, Refrigerator, Stainless Steel Appliances
- Basement:Yes
- Basement Description:Block, Drain Tiled, Egress Window(s), Finished, Full, Sump Pump
- Living area:3,159 sq. ft.
Heating and cooling
- Cooling:Central Air
- Heating:Forced Air
- Central air:Yes
Structure and exterior
- Roof:Age 8 Years or Less
- Year built:1995
- Building area:3,159 sq. ft.
- Lot area:41.81 Acres
- Lot Features:CRP Land, Tree Coverage - Heavy
- Levels:1 Story
Utilities
- Water:Well
- Sewer:Mound Septic, Private Sewer, Tank with Drainage Field
Finances and disclosures
- Price:$825,000
- Price per sq. ft.:$239.62
- Tax amount:$3,518 (2025)
Features and amenities
- Appliances:Microwave, Range, Refrigerator, Stainless Steel Appliances, Washer, Water Softener Owned
- Laundry features:Dryer, Washer
- Amenities:Water Softener Owned
Parking
- Parking description:Attached Garage, Heated Garage, Insulated Garage
- Garage:Yes
- Garage spaces:3
New listings near 29203 Frontage Road
- New
 $299,000Active3 beds 2 baths1,846 sq. ft.
128 6th Avenue Se, Saint Joseph, MN 56374
MLS# 7156895Listed by: WEICHERT REALTORS TOWER PROPERTIES - New
 $725,000Active5 beds 5 baths4,391 sq. ft.
8490 Oak Road, Saint Joseph, MN 56374
MLS# 7146068Listed by: EDINA REALTY, INC. - New
 $599,900Active4 beds 2 baths1,932 sq. ft.
29607 Kraemer Lake Road, Saint Joseph, MN 56374
MLS# 7156536Listed by: OUR AREA HOMES - Open Mon, 4 to 6pmNew
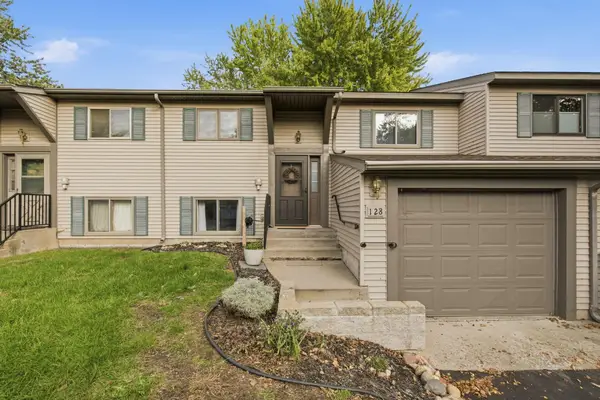 $195,000Active3 beds 2 baths1,570 sq. ft.
128 9th Avenue Se, Saint Joseph, MN 56374
MLS# 7153972Listed by: SHREWD REAL ESTATE - New
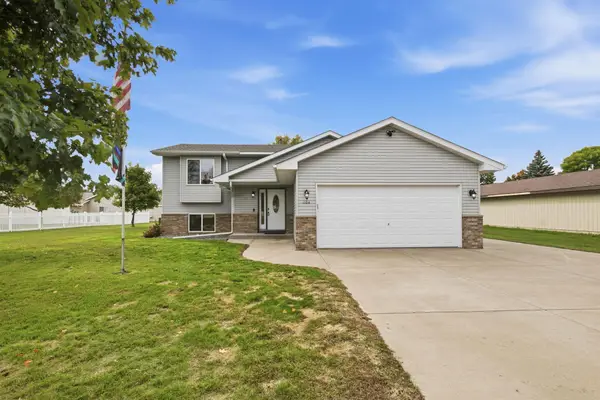 $305,000Active3 beds 2 baths1,700 sq. ft.
1104 E Able Street, Saint Joseph, MN 56374
MLS# 7152933Listed by: CENTRAL MN REALTY LLC - New
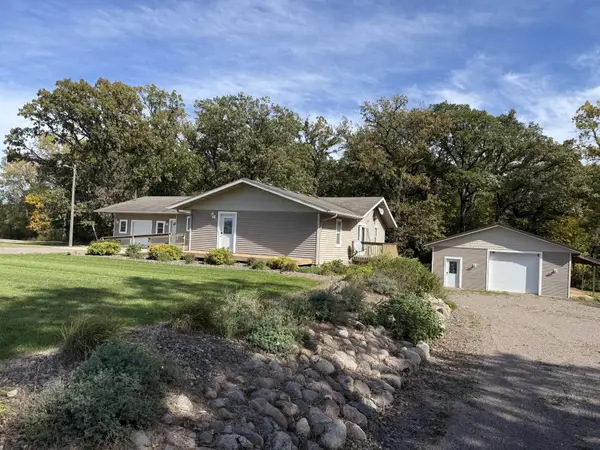 $379,900Active2 beds 2 baths3,872 sq. ft.
8551 County Road 75, Saint Joseph, MN 56374
MLS# 7153791Listed by: RE/MAX RESULTS 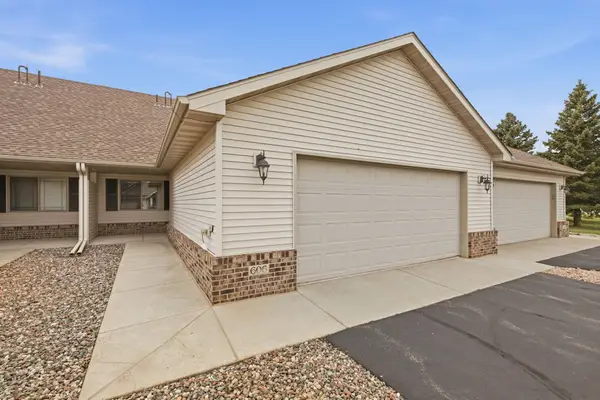 $280,000Pending3 beds 3 baths2,348 sq. ft.
606 Graceview Drive, Saint Joseph, MN 56374
MLS# 7149620Listed by: COLDWELL BANKER REALTY $349,900Active3 beds 2 baths1,334 sq. ft.
425 4th Avenue Se, Saint Joseph, MN 56374
MLS# 7149448Listed by: COLDWELL BANKER REALTY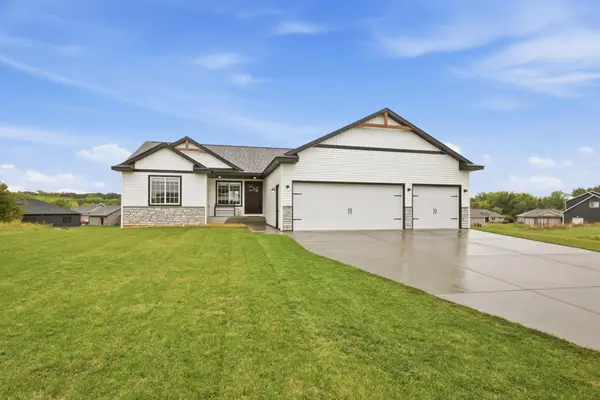 $409,900Pending3 beds 2 baths1,596 sq. ft.
1316 Jasmine Lane Ne, Saint Joseph, MN 56374
MLS# 7142112Listed by: RE/MAX RESULTS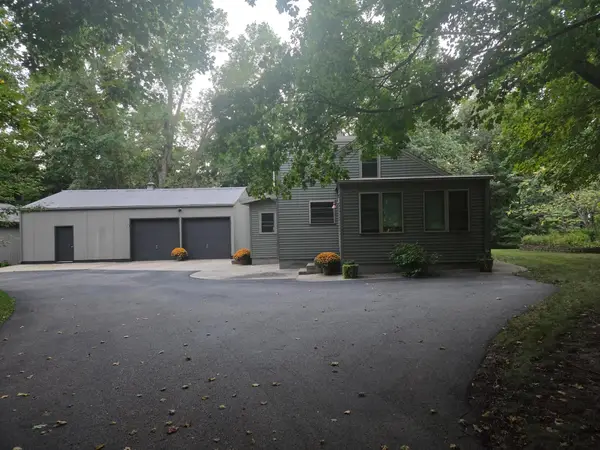 $524,900Active4 beds 2 baths1,610 sq. ft.
14935 County Road 51, Saint Joseph, MN 56374
MLS# 7144051Listed by: RICE REAL ESTATE SERVICES, LLC


Protect your home and budget from life's surprises with an Assurant Home Warranty, backed by a partner that supports you through every step of homeownership. Explore Plans.
© 2026 Better Homes and Gardens Real Estate LLC. An Anywhere Real Estate company. All rights reserved. Better Homes and Gardens® Real Estate is a registered trademark owned by Meredith Operations Corporation, licensed to Better Homes and Gardens Real Estate LLC and used with permission. Better Homes and Gardens Real Estate LLC fully supports the principles of the Fair Housing Act and the Equal Opportunity Act. Listing information is deemed reliable but is not guaranteed accurate.
Each office is independently owned and operated.
Any services or products provided by third parties are not provided by, affiliated with or related to Better Homes and Gardens Real Estate LLC, or its affiliated companies.