
909 E Baker Street, Saint Joseph, MN 56374
Local realty services provided by:Better Homes and Gardens Real Estate First Choice
909 E Baker Street,Saint Joseph, MN 56374
$203,000
- 3 Beds
- 2 Baths
- 1,504 sq. ft.
- Townhouse
- Active
Upcoming open houses
- Sat, Oct 1010:00 am - 11:00 am
Listed by: jennifer j. schaefer
Office: century 21 first realty, inc.
MLS#:7127277
Source:NSMLS
Price summary
- Price:$203,000
- Price per sq. ft.:$128.97
About this home
No association, no rules to worry about, and your own private yard space with this 3-bedroom, 2-bath townhome located in the heart of St. Joseph. The major updates are already done for you, including recently installed windows and doors (New windows and doors have a 25-year transferable warranty), newly remodeled bathroom, updated flooring, all new A/C units, and a roof that was just replaced. That means affordable living without the worry of major expenses down the road. This is a great starter home with a spacious backyard, perfect for pets, gardening, or simply relaxing outdoors. Sliders lead out to a nicely sized deck overlooking the large backyard, ideal for morning coffee or evening get togethers. Don't miss this opportunity to own a low-maintenance home in a fantastic location
Contact an agent
Home facts
- Year built:1983
- Subdivision & Development:Cedar Village Twnhs
- Listing ID #:7127277
- Added:56 day(s) ago
- Updated:October 10, 2026 at 12:21 PM
Rooms and interior
- Bedrooms:3
- Total bathrooms:2
- Full bathrooms:1
- Dining Description:Eat In Kitchen
- Bathrooms Description:3/4 Basement, Upper Level Full Bath
- Kitchen Description:Microwave, Range, Refrigerator
- Basement:Yes
- Basement Description:Block, Daylight / Lookout Windows, Egress Window(s), Finished
- Living area:1,504 sq. ft.
Heating and cooling
- Cooling:Wall Unit(s)
- Heating:Baseboard, Fireplace(s)
Structure and exterior
- Roof:Age 8 Years or Less, Pitched
- Year built:1983
- Building area:1,504 sq. ft.
- Lot area:3845 Acres
- Lot Features:Tree Coverage - Light
- Levels:Bi/Split Level
Utilities
- Water:City Water - Connected
- Sewer:City Sewer - Connected
Finances and disclosures
- Price:$203,000
- Price per sq. ft.:$128.97
- Tax amount:$1,826 (2026)
Features and amenities
- Appliances:Microwave, Range, Refrigerator, Washer
- Laundry features:Dryer, Washer
Parking
- Parking description:Asphalt, Attached Garage, Garage Door Opener, Tuckunder Garage
- Garage:Yes
- Garage spaces:1
New listings near 909 E Baker Street
- New
 $299,000Active3 beds 2 baths1,846 sq. ft.
128 6th Avenue Se, Saint Joseph, MN 56374
MLS# 7156895Listed by: WEICHERT REALTORS TOWER PROPERTIES - New
 $725,000Active5 beds 5 baths4,391 sq. ft.
8490 Oak Road, Saint Joseph, MN 56374
MLS# 7146068Listed by: EDINA REALTY, INC. - New
 $599,900Active4 beds 2 baths1,932 sq. ft.
29607 Kraemer Lake Road, Saint Joseph, MN 56374
MLS# 7156536Listed by: OUR AREA HOMES - Open Mon, 4 to 6pmNew
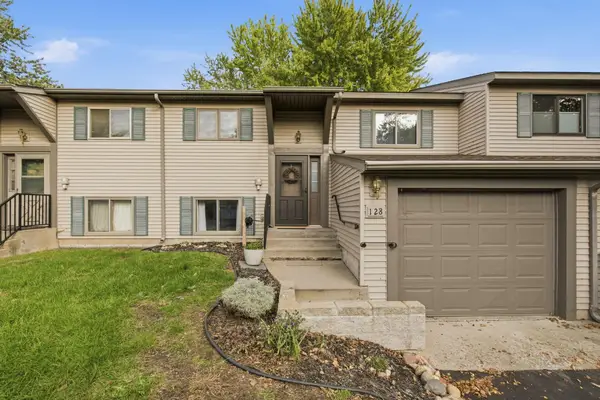 $195,000Active3 beds 2 baths1,570 sq. ft.
128 9th Avenue Se, Saint Joseph, MN 56374
MLS# 7153972Listed by: SHREWD REAL ESTATE - New
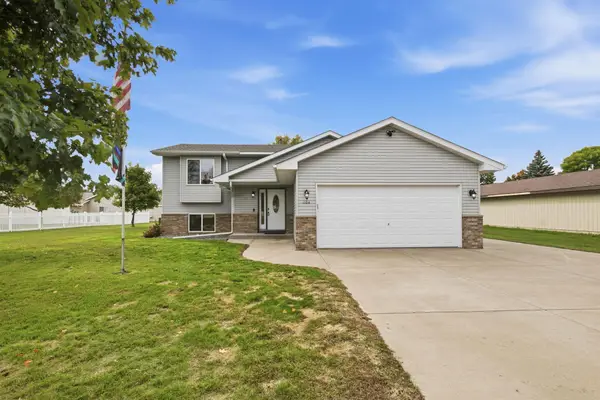 $305,000Active3 beds 2 baths1,700 sq. ft.
1104 E Able Street, Saint Joseph, MN 56374
MLS# 7152933Listed by: CENTRAL MN REALTY LLC - New
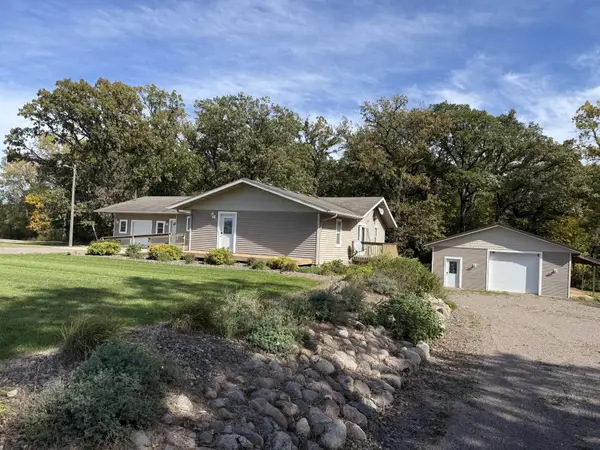 $379,900Active2 beds 2 baths3,872 sq. ft.
8551 County Road 75, Saint Joseph, MN 56374
MLS# 7153791Listed by: RE/MAX RESULTS 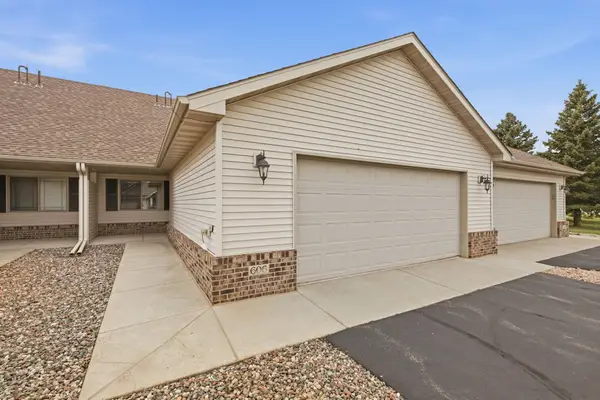 $280,000Pending3 beds 3 baths2,348 sq. ft.
606 Graceview Drive, Saint Joseph, MN 56374
MLS# 7149620Listed by: COLDWELL BANKER REALTY $349,900Active3 beds 2 baths1,334 sq. ft.
425 4th Avenue Se, Saint Joseph, MN 56374
MLS# 7149448Listed by: COLDWELL BANKER REALTY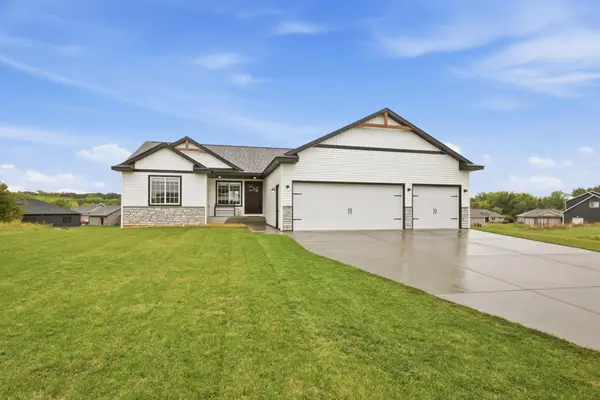 $409,900Pending3 beds 2 baths1,596 sq. ft.
1316 Jasmine Lane Ne, Saint Joseph, MN 56374
MLS# 7142112Listed by: RE/MAX RESULTS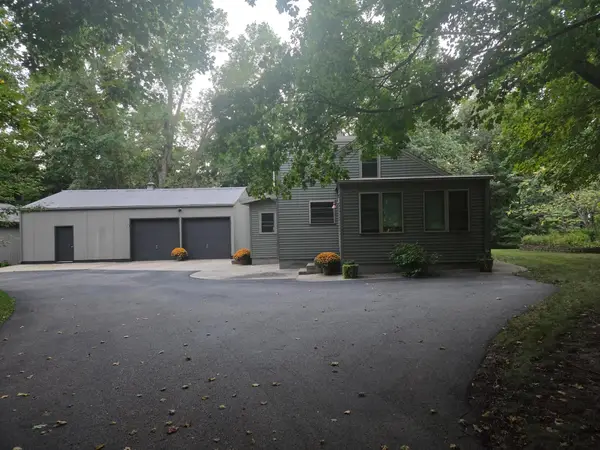 $524,900Active4 beds 2 baths1,610 sq. ft.
14935 County Road 51, Saint Joseph, MN 56374
MLS# 7144051Listed by: RICE REAL ESTATE SERVICES, LLC


Protect your home and budget from life's surprises with an Assurant Home Warranty, backed by a partner that supports you through every step of homeownership. Explore Plans.
© 2026 Better Homes and Gardens Real Estate LLC. An Anywhere Real Estate company. All rights reserved. Better Homes and Gardens® Real Estate is a registered trademark owned by Meredith Operations Corporation, licensed to Better Homes and Gardens Real Estate LLC and used with permission. Better Homes and Gardens Real Estate LLC fully supports the principles of the Fair Housing Act and the Equal Opportunity Act. Listing information is deemed reliable but is not guaranteed accurate.
Each office is independently owned and operated.
Any services or products provided by third parties are not provided by, affiliated with or related to Better Homes and Gardens Real Estate LLC, or its affiliated companies.