
2729 Hampshire Avenue S, Saint Louis Park, MN 55426
Local realty services provided by:Better Homes and Gardens Real Estate Advantage One
2729 Hampshire Avenue S,Saint Louis Park, MN 55426
$450,000
- 4 Beds
- 2 Baths
- 1,742 sq. ft.
- Single family
- Active
Upcoming open houses
- Sat, Jul 1111:00 am - 01:00 pm
- Sun, Jul 1210:00 am - 12:00 pm
Listed by: joshua pettersen
Office: pemberton re
MLS#:7097965
Source:NSMLS
Price summary
- Price:$450,000
- Price per sq. ft.:$253.66
About this home
Prepare to be utterly blown away by this spectacular, top-to-bottom renovation where literally everything is fresh, modern, and waiting just for you! From the moment you pull up, the brand-new siding gives this gorgeous property undeniable, jaw-dropping curb appeal. Step inside and get ready to fall in love!
The heart of the home features a stunning, crisp new kitchen with a dining room bump out that is perfect for whipping up gourmet meals or entertaining friends. Upstairs, you’ll discover a beautiful, cozy 1/2 story packed with character and gleaming hardwood floors—the ultimate private retreat or home office!
Head downstairs to find a fully finished lower level that completely steals the show. It boasts an en suite bedroom and a pristine, modern bathroom—making it the perfect setup for guests, teens, or an epic primary suite!
This is the definition of turnkey living. Every inch has been thoughtfully redesigned with premium finishes. Don’t wait—schedule your tour today!
Contact an agent
Home facts
- Year built:1950
- Listing ID #:7097965
- Added:1 day(s) ago
- Updated:July 10, 2026 at 01:23 PM
Rooms and interior
- Bedrooms:4
- Total bathrooms:2
- Full bathrooms:2
- Dining Description:Informal Dining Room
- Bathrooms Description:Full Basement, Main Floor 3/4 Bath
- Kitchen Description:Dishwasher, Microwave, Range, Refrigerator
- Basement:Yes
- Basement Description:Finished
- Living area:1,742 sq. ft.
Heating and cooling
- Cooling:Central Air
- Heating:Forced Air
- Central air:Yes
Structure and exterior
- Roof:Asphalt
- Year built:1950
- Building area:1,742 sq. ft.
- Lot area:0.12 Acres
- Levels:1 1/2 Story
Utilities
- Water:City Water - Connected
- Sewer:City Sewer - Connected
Finances and disclosures
- Price:$450,000
- Price per sq. ft.:$253.66
- Tax amount:$5,125 (2025)
Features and amenities
- Appliances:Microwave, Range, Refrigerator
Parking
- Parking description:Detached Garage
- Garage:Yes
- Garage spaces:1
New listings near 2729 Hampshire Avenue S
- New
 $335,000Active2 beds 2 baths1,912 sq. ft.
6716 Cedar Lake Road S, Minneapolis, MN 55426
MLS# 7106968Listed by: PEMBERTON RE - New
 $335,000Active2 beds 2 baths1,687 sq. ft.
6716 Cedar Lake Road S, Saint Louis Park, MN 55426
MLS# 7106968Listed by: PEMBERTON RE - Coming Soon
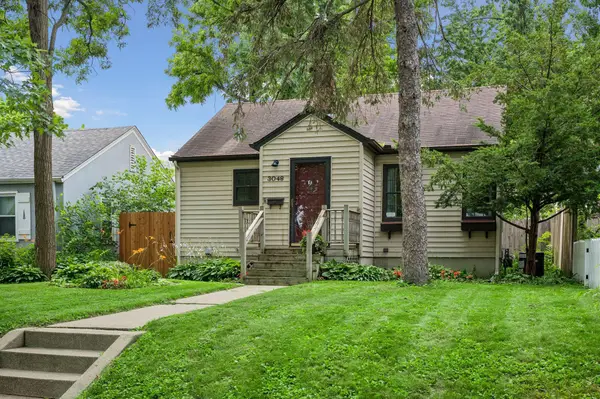 $325,000Coming Soon2 beds 2 baths
3048 Salem Avenue, Saint Louis Park, MN 55416
MLS# 7102344Listed by: COLDWELL BANKER REALTY - LAKES - Coming Soon
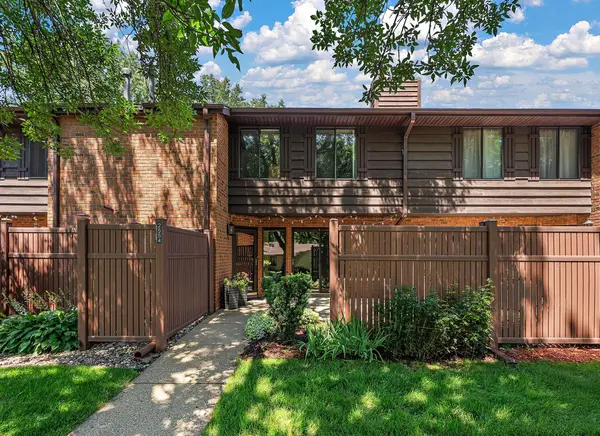 $317,500Coming Soon2 beds 3 baths
2554 Alabama Avenue S, Saint Louis Park, MN 55416
MLS# 7105786Listed by: RE/MAX RESULTS - Open Sat, 1 to 2:30pmNew
 $669,900Active4 beds 4 baths3,200 sq. ft.
7520 Walker Street, Saint Louis Park, MN 55426
MLS# 7106476Listed by: PRO FLAT FEE REALTY LLC - Open Fri, 4:30 to 6pmNew
 $695,000Active4 beds 4 baths1,905 sq. ft.
4243 Quentin Avenue, Saint Louis Park, MN 55416
MLS# 7104535Listed by: EDINA REALTY, INC. - New
 $269,000Active1 beds 2 baths1,159 sq. ft.
460 Ford Road #203, Minneapolis, MN 55426
MLS# 7106248Listed by: EDINA REALTY, INC. - New
 $269,000Active1 beds 2 baths1,159 sq. ft.
460 Ford Road #203, Saint Louis Park, MN 55426
MLS# 7106248Listed by: EDINA REALTY, INC. - New
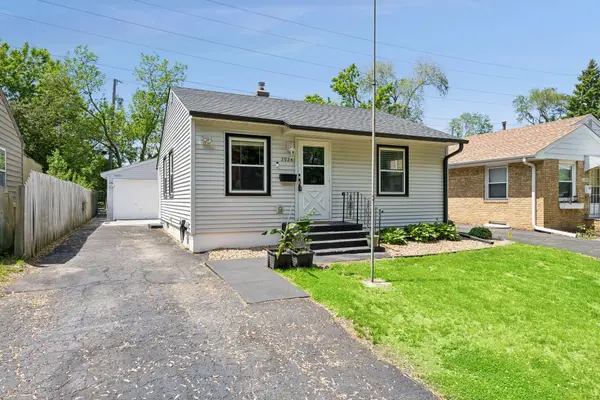 $290,000Active2 beds 2 baths1,037 sq. ft.
2924 Blackstone Avenue, Saint Louis Park, MN 55416
MLS# 7105931Listed by: EDINA REALTY, INC.


Protect your home and budget from life's surprises with an Assurant Home Warranty, backed by a partner that supports you through every step of homeownership. Explore Plans.
© 2026 Better Homes and Gardens Real Estate LLC. An Anywhere Real Estate company. All rights reserved. Better Homes and Gardens® Real Estate is a registered trademark owned by Meredith Operations Corporation, licensed to Better Homes and Gardens Real Estate LLC and used with permission. Better Homes and Gardens Real Estate LLC fully supports the principles of the Fair Housing Act and the Equal Opportunity Act. Listing information is deemed reliable but is not guaranteed accurate.
Each office is independently owned and operated.
Any services or products provided by third parties are not provided by, affiliated with or related to Better Homes and Gardens Real Estate LLC, or its affiliated companies.