
7520 Walker Street, Saint Louis Park, MN 55426
Local realty services provided by:Better Homes and Gardens Real Estate Advantage One
7520 Walker Street,Saint Louis Park, MN 55426
$649,900
- 4 Beds
- 4 Baths
- 3,200 sq. ft.
- Single family
- Pending
Listed by: david b hitchcock, john gapp
Office: pro flat fee realty llc.
MLS#:7106476
Source:NSMLS
Price summary
- Price:$649,900
- Price per sq. ft.:$180.53
About this home
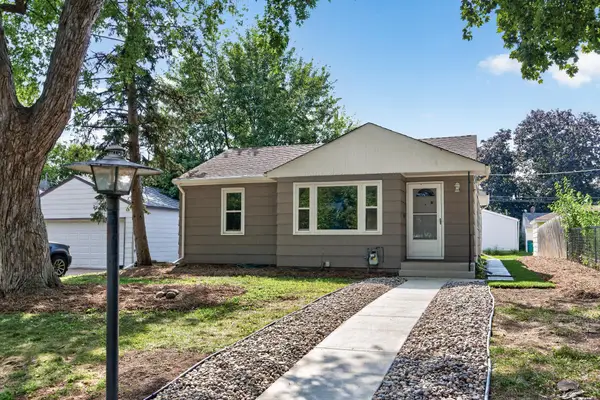
Stunning 4-bed, 4-bath, Saint Louis Park 2-story home now available! This unique 2-story walkout has many updates and is a must-see. Main level offers an open floor plan, tall vaulted ceilings, oversized windows that allow tons of natural light, beautiful wood flooring, a closed-off office/den with a double-sided gas fireplace, laundry, and a spacious kitchen with a sit-up center island, granite countertops, and stainless steel appliances. Upper level offers 4 spacious bedrooms, including the primary with a huge walk-in closet, and a full private bathroom with separate tub and shower. The walkout lower level showcases a massive family room with billiard area, wet bar, bathroom, and huge storage space and workshop. New roof, siding, soffit, fascia, and gutters in 2021. New furnace and water heater in 2022. Many additional updates, including lighting, bathroom vanities, interior paint, and more in 2026. Located in the high-demand Oak Hill neighborhood of Saint Louis Park, this location is hard to beat. Home adjoins acres of parkland and is within walking distance of multiple parks, splash pad, and restaurants. Plus, just a short drive to award-winning schools and all the amazing amenities that St Louis Park has to offer! Don't miss out on this great opportunity....
Contact an agent
Home facts
- Year built:1998
- Subdivision & Development:Rgt St Louis Park
- Listing ID #:7106476
- Added:46 day(s) ago
- Updated:August 25, 2026 at 08:28 AM
Rooms and interior
- Bedrooms:4
- Total bathrooms:4
- Full bathrooms:2
- Half bathrooms:2
- Dining Description:Breakfast Area, Eat In Kitchen, Informal Dining Room, Kitchen/Dining Room, Living/Dining Room
- Bathrooms Description:1/2 Basement, Bathroom Ensuite, Main Floor 1/2 Bath, Separate Shower and Tub, Upper Level Full Bath
- Kitchen Description:Dishwasher, Disposal, Microwave, Range, Refrigerator, Stainless Steel Appliances
- Basement:Yes
- Basement Description:Block, Daylight / Lookout Windows, Finished, Full, Storage Space, Walkout
- Living area:3,200 sq. ft.
Heating and cooling
- Cooling:Central Air
- Heating:Forced Air
- Central air:Yes
Structure and exterior
- Roof:Age 8 Years or Less, Asphalt, Pitched
- Year built:1998
- Building area:3,200 sq. ft.
- Lot area:0.16 Acres
- Lot Features:Irregular Lot, Property Adjoins Public Land, Public Transit (w/in 6 blks), Tree Coverage - Medium
- Construction Materials:Block
- Levels:2 Story
Utilities
- Water:City Water - Connected
- Sewer:City Sewer - Connected
Finances and disclosures
- Price:$649,900
- Price per sq. ft.:$180.53
- Tax amount:$8,934 (2026)
Features and amenities
- Appliances:Disposal, Microwave, Range, Refrigerator, Stainless Steel Appliances, Washer, Water Softener Owned
- Laundry features:Dryer, Washer
- Amenities:Gas Water Heater, Water Softener Owned
Parking
- Parking description:Attached Garage, Concrete, Garage Door Opener, Storage
- Garage:Yes
- Garage spaces:2
New listings near 7520 Walker Street
- Coming SoonOpen Sat, 11am to 1pm
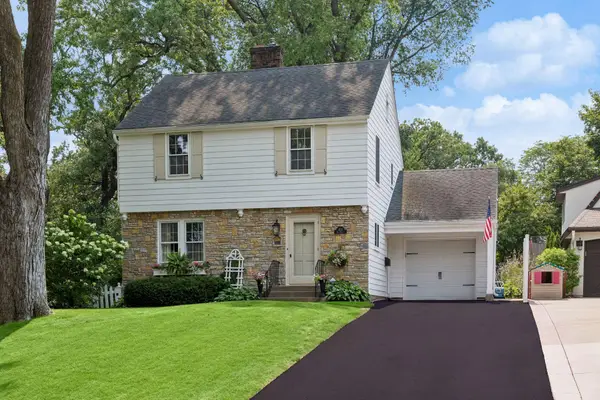 $639,900Coming Soon3 beds 2 baths1,888 sq. ft.
4124 Raleigh Avenue, Saint Louis Park, MN 55416
MLS# 7116412Listed by: LAKES SOTHEBY'S INTERNATIONAL REALTY - Coming Soon
 $699,000Coming Soon3 beds 2 baths2,318 sq. ft.
3205 Hillsboro Avenue S, Saint Louis Park, MN 55426
MLS# 7118088Listed by: LAKES SOTHEBY'S INTERNATIONAL REALTY - Coming Soon
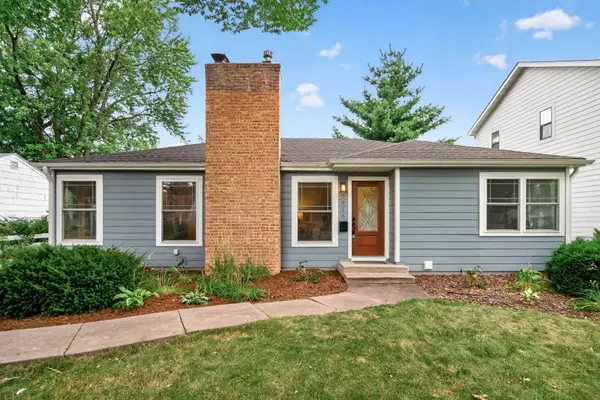 $450,000Coming Soon4 beds 2 baths2,138 sq. ft.
3916 Brunswick Avenue S, Saint Louis Park, MN 55416
MLS# 7112345Listed by: LAKES SOTHEBY'S INTERNATIONAL REALTY - Coming Soon
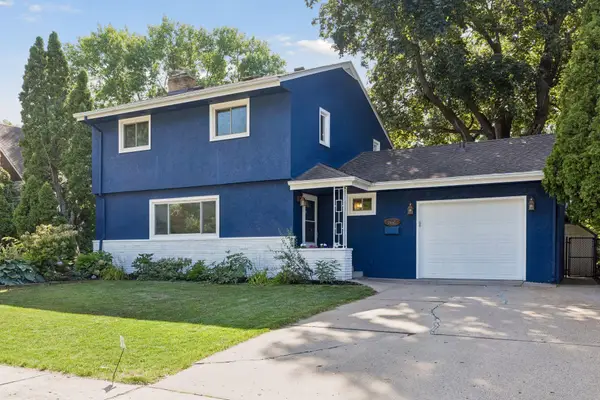 $514,900Coming Soon4 beds 3 baths2,268 sq. ft.
3006 Alabama Avenue S, Saint Louis Park, MN 55416
MLS# 7131751Listed by: BAYSHORE REALTY - Coming Soon
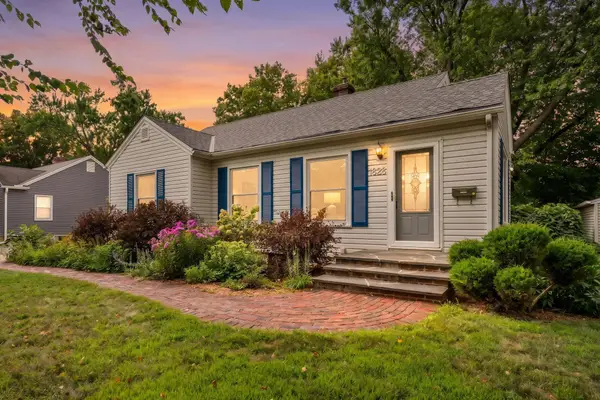 $450,000Coming Soon4 beds 2 baths1,760 sq. ft.
1828 Dakota Avenue S, Saint Louis Park, MN 55416
MLS# 7131753Listed by: RE/MAX RESULTS - Coming Soon
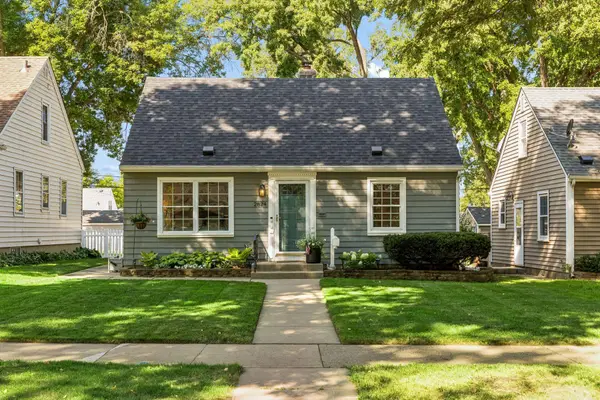 $415,000Coming Soon4 beds 1 baths1,540 sq. ft.
2824 Idaho Avenue S, Saint Louis Park, MN 55426
MLS# 7130705Listed by: LAKES SOTHEBY'S INTERNATIONAL - Coming Soon
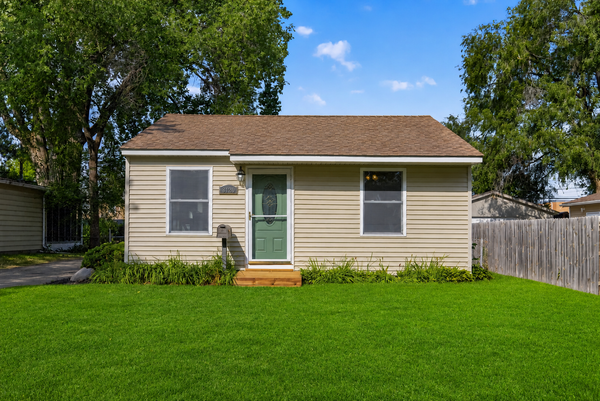 $335,000Coming Soon2 beds 1 baths931 sq. ft.
3120 Utah Avenue S, Saint Louis Park, MN 55426
MLS# 7129945Listed by: EXIT REALTY NEXUS - Coming Soon
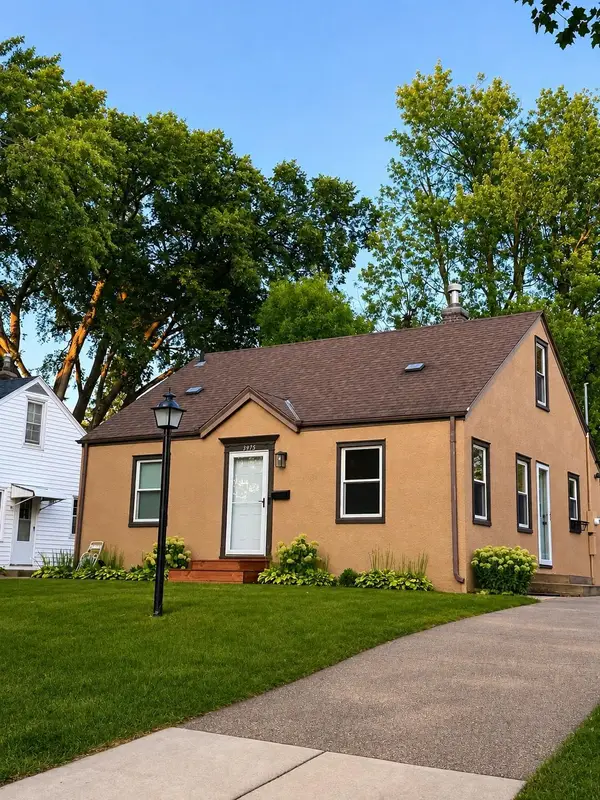 $359,900Coming Soon3 beds 1 baths1,260 sq. ft.
3975 Brunswick Avenue S, Saint Louis Park, MN 55416
MLS# 7129789Listed by: EDGE REAL ESTATE SERVICES - Coming Soon
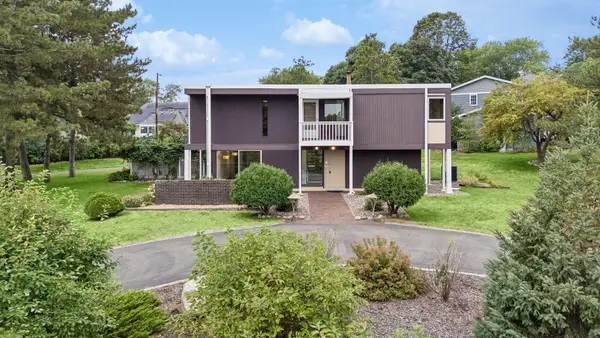 $899,000Coming Soon4 beds 3 baths2,895 sq. ft.
1676 Virginia Avenue S, Saint Louis Park, MN 55426
MLS# 7105667Listed by: LAKES SOTHEBY'S INTERNATIONAL REALTY - New
 $344,900Active3 beds 1 baths1,385 sq. ft.
3620 Sumter Avenue S, Saint Louis Park, MN 55426
MLS# 7132431Listed by: REAL BROKER, LLC


Protect your home and budget from life's surprises with an Assurant Home Warranty, backed by a partner that supports you through every step of homeownership. Explore Plans.
© 2026 Better Homes and Gardens Real Estate LLC. An Anywhere Real Estate company. All rights reserved. Better Homes and Gardens® Real Estate is a registered trademark owned by Meredith Operations Corporation, licensed to Better Homes and Gardens Real Estate LLC and used with permission. Better Homes and Gardens Real Estate LLC fully supports the principles of the Fair Housing Act and the Equal Opportunity Act. Listing information is deemed reliable but is not guaranteed accurate.
Each office is independently owned and operated.
Any services or products provided by third parties are not provided by, affiliated with or related to Better Homes and Gardens Real Estate LLC, or its affiliated companies.