
2904 Oregon Avenue S, Saint Louis Park, MN 55426
Local realty services provided by:Better Homes and Gardens Real Estate Advantage One
2904 Oregon Avenue S,Saint Louis Park, MN 55426
$419,900
- 4 Beds
- 3 Baths
- 2,234 sq. ft.
- Single family
- Active
Listed by: bradley adam
Office: fathom realty mn, llc.
MLS#:7116224
Source:ND_FMAAR
Price summary
- Price:$419,900
- Price per sq. ft.:$187.96
About this home
Welcome to this stunning, fully renovated 4-bedroom, 3-bathroom home at 2904 Oregon Ave S in the highly sought-after Texa-Tonka neighborhood of St. Louis Park. Step inside to discover a bright, open main level featuring brand-new luxury vinyl plank flooring that flows seamlessly throughout. The show-stopping new kitchen is an entertainer's dream, complete with gorgeous quartz countertops, new stainless steel appliances, and brand-new custom cabinetry with soft-close hinges. For ultimate everyday convenience, you will also find a brand-new main-floor laundry room that makes chores a breeze.
Retreat to the incredible primary suite, which boasts a luxurious, spa-like en-suite bathroom complete with all-new high-end plumbing fixtures. Three additional spacious bedrooms and two more beautifully updated bathrooms provide ample space for family, guests, or a dedicated home office. Outside, enjoy a beautiful new deck overlooking your fully fenced-in backyard, perfect for summer barbecues, morning coffee, and letting the dog run. Hobbyists will love the large 1.5-stall garage, featuring a huge bonus room and storage area above it. Plus, you can enjoy total peace of mind knowing the home features a brand-new roof, new gutters, and a new central AC system.
The location is simply unbeatable. You are just minutes from community favorite Aquila Park, the Cedar Lake Regional Trail system, and the iconic Minneapolis Chain of Lakes...
Contact an agent
Home facts
- Year built:1951
- Subdivision & Development:High Holborn
- Listing ID #:7116224
- Added:14 day(s) ago
- Updated:August 14, 2026 at 06:53 PM
Rooms and interior
- Bedrooms:4
- Total bathrooms:3
- Full bathrooms:1
- Half bathrooms:1
- Rooms Total:9
- Living area:2,234 sq. ft.
Heating and cooling
- Cooling:Central Air
- Heating:Forced Air
- Central air:Yes
Structure and exterior
- Year built:1951
- Building area:2,234 sq. ft.
- Lot area:0.18 Acres
Utilities
- Water:City Water/Connected
- Sewer:City Sewer/Connected
Finances and disclosures
- Price:$419,900
- Price per sq. ft.:$187.96
- Tax amount:$6,396
Parking
- Garage spaces:1
New listings near 2904 Oregon Avenue S
- New
 $300,000Active2 beds 2 baths1,134 sq. ft.
3251 Louisiana Avenue S #111, Saint Louis Park, MN 55426
MLS# 7127022Listed by: EDINA REALTY, INC. - New
 $350,000Active3 beds 1 baths1,948 sq. ft.
2836 Kentucky Avenue S, Saint Louis Park, MN 55426
MLS# 7127323Listed by: RE/MAX RESULTS - New
 $445,000Active4 beds 2 baths2,170 sq. ft.
1642 Edgewood Avenue S, Minneapolis, MN 55426
MLS# 7127367Listed by: NORTHSTAR REAL ESTATE ASSOCIATES - New
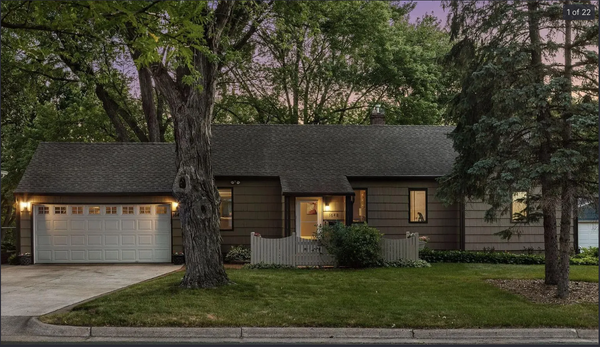 $445,000Active4 beds 2 baths2,170 sq. ft.
1642 Edgewood Avenue S, Saint Louis Park, MN 55426
MLS# 7127367Listed by: NORTHSTAR REAL ESTATE ASSOCIATES - Open Fri, 5 to 7pmNew
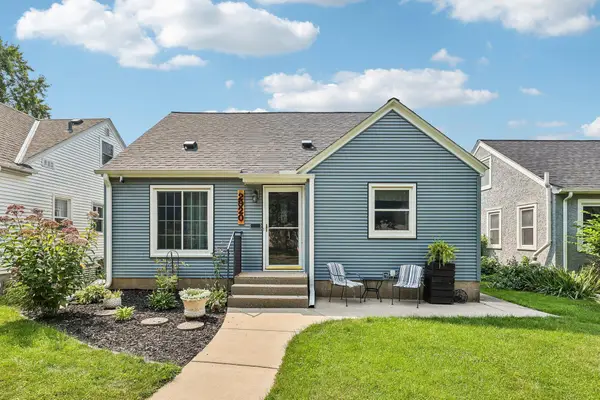 $399,900Active3 beds 2 baths1,514 sq. ft.
2920 Florida Avenue S, Saint Louis Park, MN 55426
MLS# 7122848Listed by: REMAX RESULTS - New
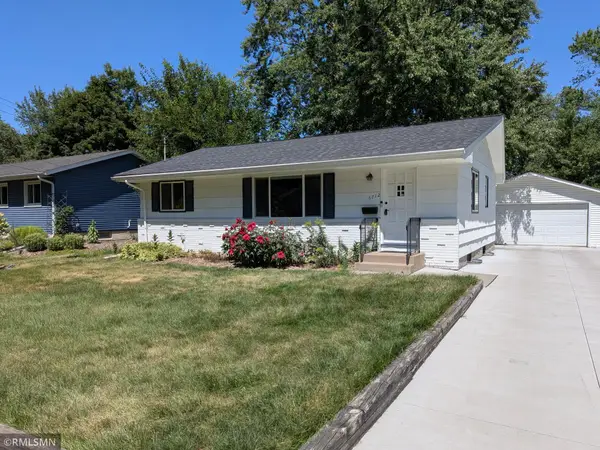 $469,000Active3 beds 2 baths1,924 sq. ft.
6712 W 26th Street, Saint Louis Park, MN 55426
MLS# 7125764Listed by: HOT LINE REALTY INC - Open Sat, 12 to 2pmNew
 $390,000Active4 beds 1 baths2,022 sq. ft.
6810 W 24th Street, Saint Louis Park, MN 55426
MLS# 7124976Listed by: SCHATZ REAL ESTATE GROUP - New
 $685,000Active4 beds 4 baths3,300 sq. ft.
1404 Louisiana Avenue S, Saint Louis Park, MN 55426
MLS# 7123857Listed by: RE/MAX RESULTS - Open Sat, 1 to 3pmNew
 $370,000Active3 beds 1 baths1,430 sq. ft.
3037 Florida Avenue S, Saint Louis Park, MN 55426
MLS# 7123478Listed by: COLDWELL BANKER REALTY - LAKES - New
 $599,900Active5 beds 4 baths4,100 sq. ft.
8101 Westwood Hills Drive, Saint Louis Park, MN 55426
MLS# 7127183Listed by: BRIDGE REALTY, LLC


Protect your home and budget from life's surprises with an Assurant Home Warranty, backed by a partner that supports you through every step of homeownership. Explore Plans.
© 2026 Better Homes and Gardens Real Estate LLC. An Anywhere Real Estate company. All rights reserved. Better Homes and Gardens® Real Estate is a registered trademark owned by Meredith Operations Corporation, licensed to Better Homes and Gardens Real Estate LLC and used with permission. Better Homes and Gardens Real Estate LLC fully supports the principles of the Fair Housing Act and the Equal Opportunity Act. Listing information is deemed reliable but is not guaranteed accurate.
Each office is independently owned and operated.
Any services or products provided by third parties are not provided by, affiliated with or related to Better Homes and Gardens Real Estate LLC, or its affiliated companies.