
7930 W 26th Street, Saint Louis Park, MN 55426
Local realty services provided by:Better Homes and Gardens Real Estate First Choice
7930 W 26th Street,Saint Louis Park, MN 55426
$425,000
- 3 Beds
- 3 Baths
- 2,152 sq. ft.
- Single family
- Active
Listed by: joshua nelson
Office: keller williams classic rlty nw
MLS#:7111072
Source:NSMLS
Price summary
- Price:$425,000
- Price per sq. ft.:$143.34
About this home
Everything you'd normally budget for is already done — the roof is just 5 years old, the heating and cooling were fully upgraded with energy-efficient mini-splits and heat pumps zoned to 7 spaces, and brand-new luxury vinyl plank flooring (2026) freshens every bedroom. Welcome to this beautifully updated 3-bedroom, 3-bathroom rambler in the sought-after South Westwood Hills neighborhood of Saint Louis Park, offering easy one-level living with all three bedrooms on the main floor and a primary suite featuring a soaking tub and separate shower. An awesome skylight floods the entry with natural light, instantly brightening the moment you step inside. The finished lower level adds a large family room with brand-new carpet and a dry bar — perfect for entertaining — and with a ton of finished square footage, a bonus storage room, and an additional shed, there's space for living, storing, and hobbies alike. Step outside to a serene, fully fenced backyard retreat, ideal for unwinding or hosting guests, while upgraded insulation keeps utility costs low year-round. The one-stall attached garage completes the package, and the location can't be beat: just steps from the 160-acre Westwood Hills Nature Center and legendary Minneapolis Golf Club, 10 minutes to The Shops at West End, and two blocks to the North Cedar Lake Regional Trail — putting you 3.3 miles from the Chain of Lakes, 5.2 miles to Theodore Wirth Regional Park, and 6.5 miles to Downtown Minneapolis. This one is priced to move and ready for an offer — don't miss it!...
Contact an agent
Home facts
- Year built:1954
- Subdivision & Development:South Westwood Hills 2nd Add
- Listing ID #:7111072
- Added:28 day(s) ago
- Updated:August 14, 2026 at 02:43 PM
Rooms and interior
- Bedrooms:3
- Total bathrooms:3
- Full bathrooms:2
- Half bathrooms:1
- Dining Description:Eat In Kitchen
- Bathrooms Description:1/2 Basement, Main Floor Full Bath
- Kitchen Description:Dishwasher, Microwave, Range, Refrigerator
- Basement:Yes
- Basement Description:Block, Finished
- Living area:2,152 sq. ft.
Heating and cooling
- Cooling:Central Air
- Heating:Baseboard, Heat Pump
- Central air:Yes
Structure and exterior
- Roof:Age 8 Years or Less, Asphalt
- Year built:1954
- Building area:2,152 sq. ft.
- Lot area:0.27 Acres
- Lot Features:Public Transit (w/in 6 blks), Tree Coverage - Light
- Construction Materials:Block
- Levels:1 Story
Utilities
- Water:City Water - Connected
- Sewer:City Sewer - Connected
Finances and disclosures
- Price:$425,000
- Price per sq. ft.:$143.34
- Tax amount:$4,862 (2025)
Features and amenities
- Appliances:Microwave, Range, Refrigerator, Washer
- Laundry features:Dryer, Washer
Parking
- Parking description:Attached Garage
- Garage:Yes
- Garage spaces:1
New listings near 7930 W 26th Street
- New
 $350,000Active3 beds 1 baths1,948 sq. ft.
2836 Kentucky Avenue S, Saint Louis Park, MN 55426
MLS# 7127323Listed by: RE/MAX RESULTS - New
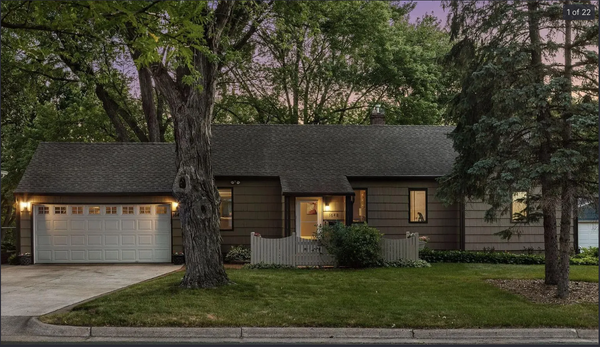
 $445,000Active4 beds 2 baths2,170 sq. ft.
1642 Edgewood Avenue S, Minneapolis, MN 55426
MLS# 7127367Listed by: NORTHSTAR REAL ESTATE ASSOCIATES - New
 $445,000Active4 beds 2 baths2,170 sq. ft.
1642 Edgewood Avenue S, Saint Louis Park, MN 55426
MLS# 7127367Listed by: NORTHSTAR REAL ESTATE ASSOCIATES - Open Fri, 5 to 7pmNew
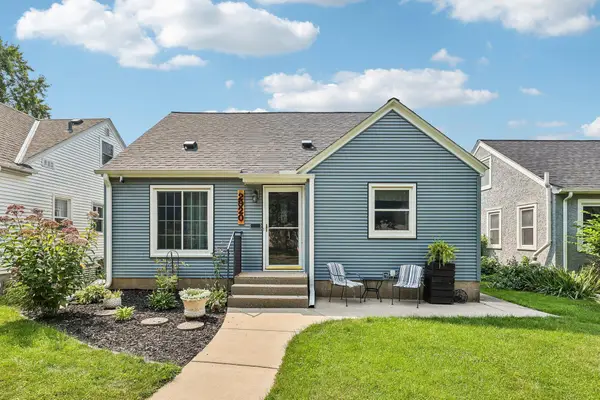 $399,900Active3 beds 2 baths1,514 sq. ft.
2920 Florida Avenue S, Saint Louis Park, MN 55426
MLS# 7122848Listed by: REMAX RESULTS - New
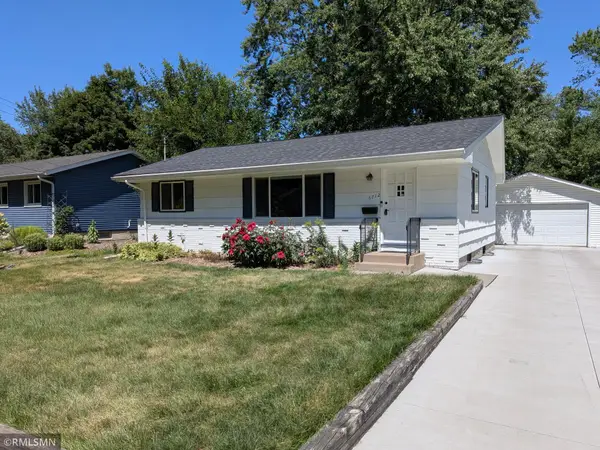 $469,000Active3 beds 2 baths1,924 sq. ft.
6712 W 26th Street, Saint Louis Park, MN 55426
MLS# 7125764Listed by: HOT LINE REALTY INC - Open Sat, 12 to 2pmNew
 $390,000Active4 beds 1 baths2,022 sq. ft.
6810 W 24th Street, Saint Louis Park, MN 55426
MLS# 7124976Listed by: SCHATZ REAL ESTATE GROUP - New
 $685,000Active4 beds 4 baths3,300 sq. ft.
1404 Louisiana Avenue S, Saint Louis Park, MN 55426
MLS# 7123857Listed by: RE/MAX RESULTS - New
 $599,900Active5 beds 4 baths4,100 sq. ft.
8101 Westwood Hills Drive, Saint Louis Park, MN 55426
MLS# 7127183Listed by: BRIDGE REALTY, LLC - Coming Soon
 $370,000Coming Soon3 beds 1 baths
3037 Florida Avenue S, Saint Louis Park, MN 55426
MLS# 7123478Listed by: COLDWELL BANKER REALTY - LAKES - New
 $399,900Active3 beds 2 baths1,741 sq. ft.
7015 W 24th Street, Saint Louis Park, MN 55426
MLS# 7125270Listed by: SCATES REAL ESTATE, LLC


Protect your home and budget from life's surprises with an Assurant Home Warranty, backed by a partner that supports you through every step of homeownership. Explore Plans.
© 2026 Better Homes and Gardens Real Estate LLC. An Anywhere Real Estate company. All rights reserved. Better Homes and Gardens® Real Estate is a registered trademark owned by Meredith Operations Corporation, licensed to Better Homes and Gardens Real Estate LLC and used with permission. Better Homes and Gardens Real Estate LLC fully supports the principles of the Fair Housing Act and the Equal Opportunity Act. Listing information is deemed reliable but is not guaranteed accurate.
Each office is independently owned and operated.
Any services or products provided by third parties are not provided by, affiliated with or related to Better Homes and Gardens Real Estate LLC, or its affiliated companies.